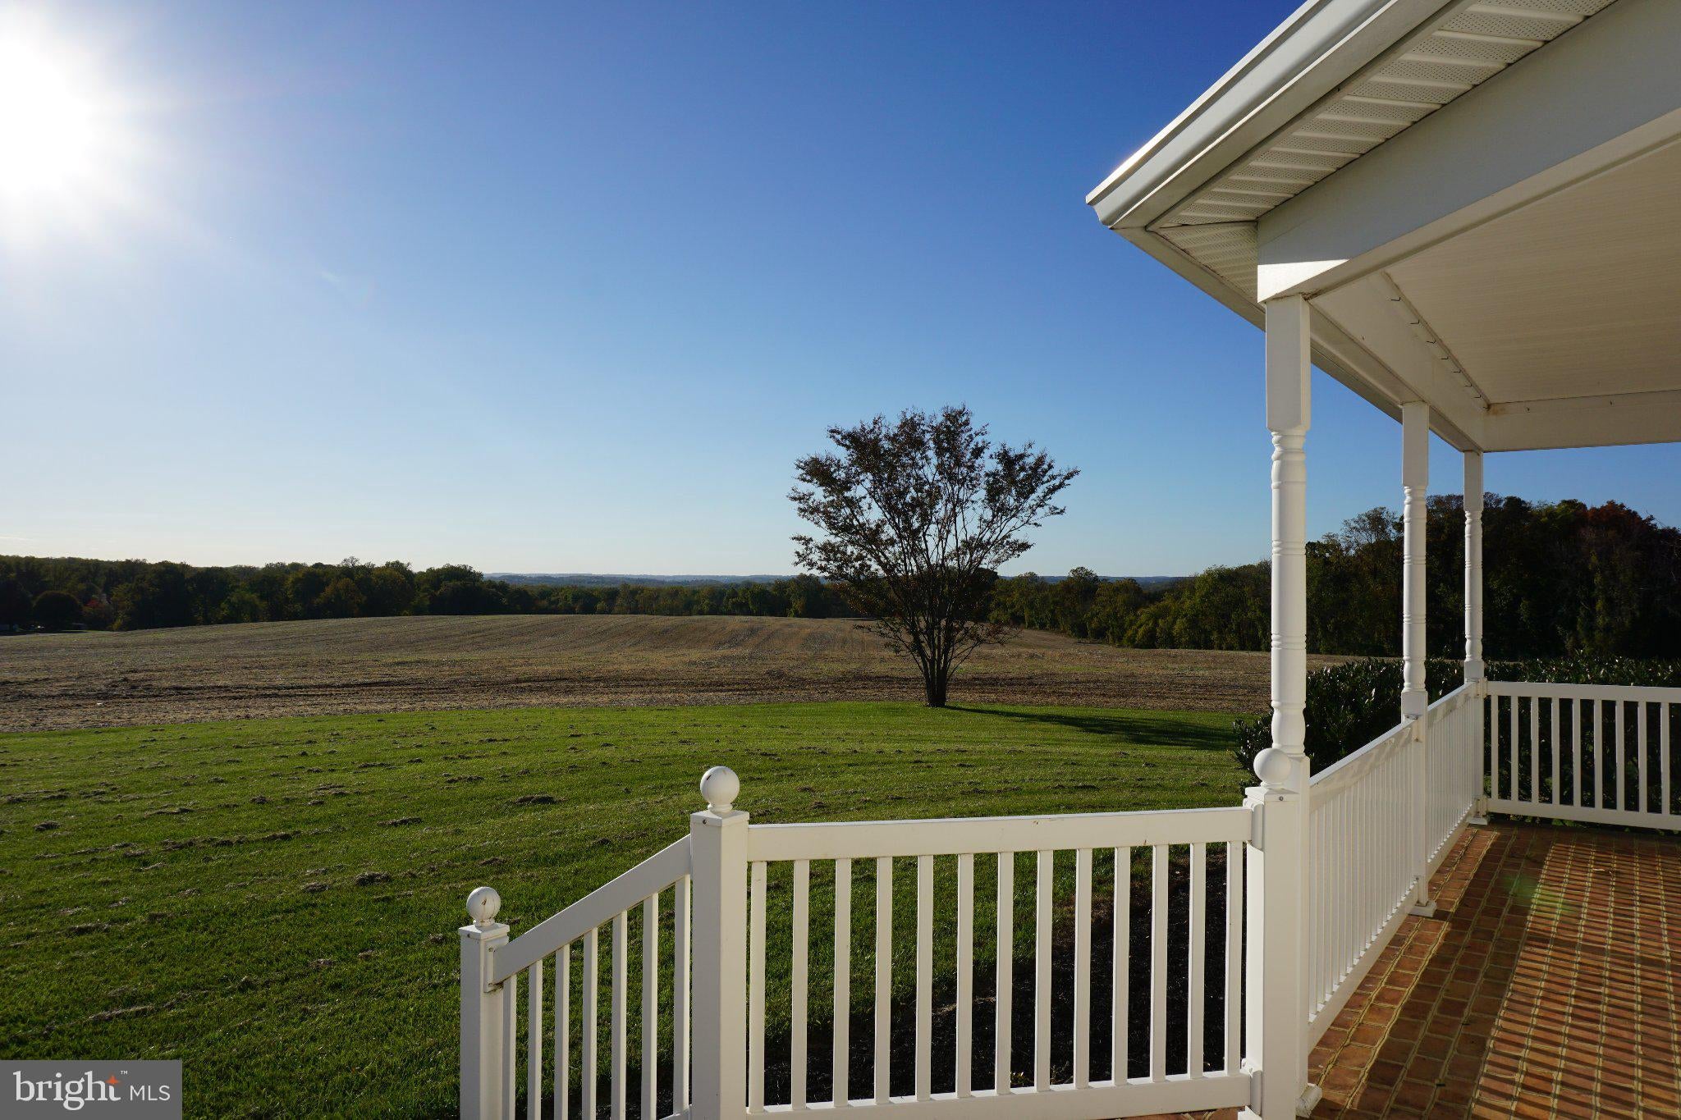
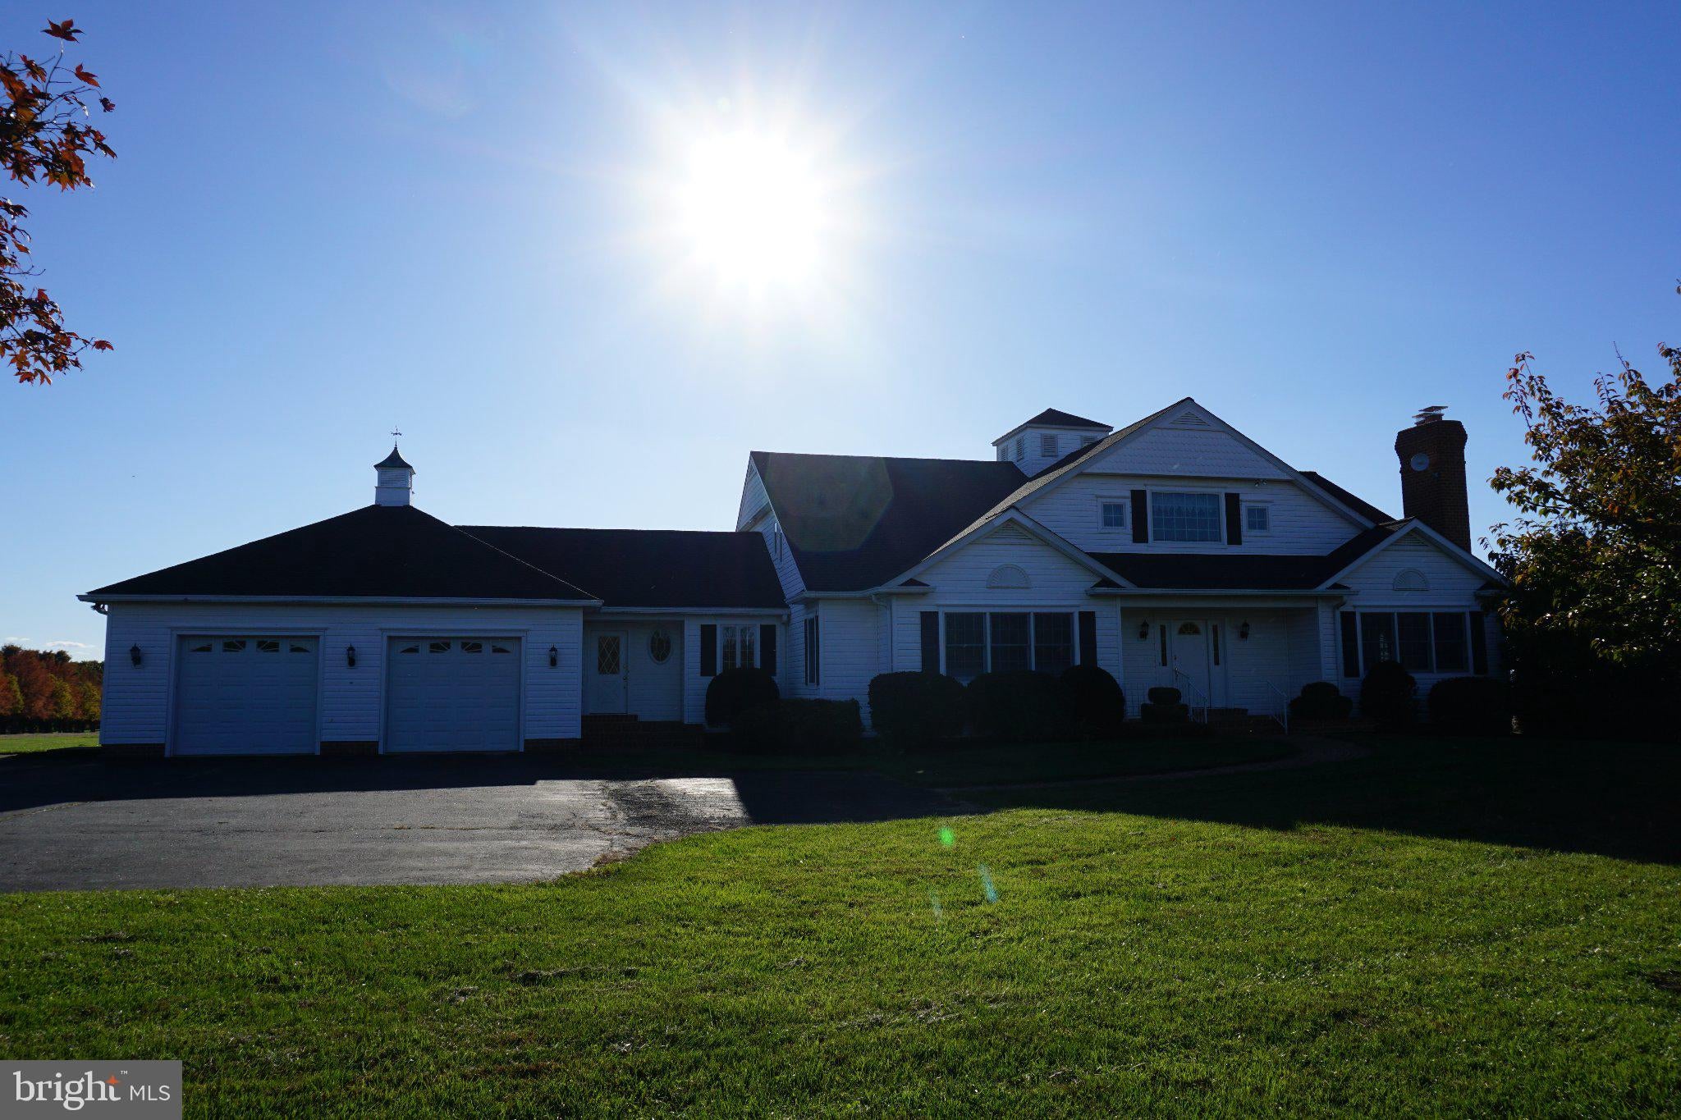
Spacious home with beautiful horizon views across the surrounding rural land, conveniently located near Hunt Valley, Jacksonville, and the hike-and-bike trail. Features include a two-story foyer with tile flooring, wood floors, recessed lighting, French doors, and window treatments.
The spacious eat-in kitchen includes an island, corian countertops, white cabinets, electric range, separate second oven, and a built-in bar with seating for six. The adjoining family room has a raised-hearth stone fireplace with window seats on either side. The main floor also includes a large living room with a brick fireplace and a separate dining room. The living room, dining room, and family room all have ceiling speakers.
The main level includes a primary bedroom with a full bathroom, dressing room, and two large walk-in closets. A separate laundry room with a washer and dryer is located at the second entrance, next to the garage. The mudroom connects to the kitchen and opens onto a covered porch overlooking the rural landscape.
Upstairs are three large carpeted bedrooms, including one with its own full bathroom, an additional shared full bathroom. The second floor also offers plenty of storage space and closets.
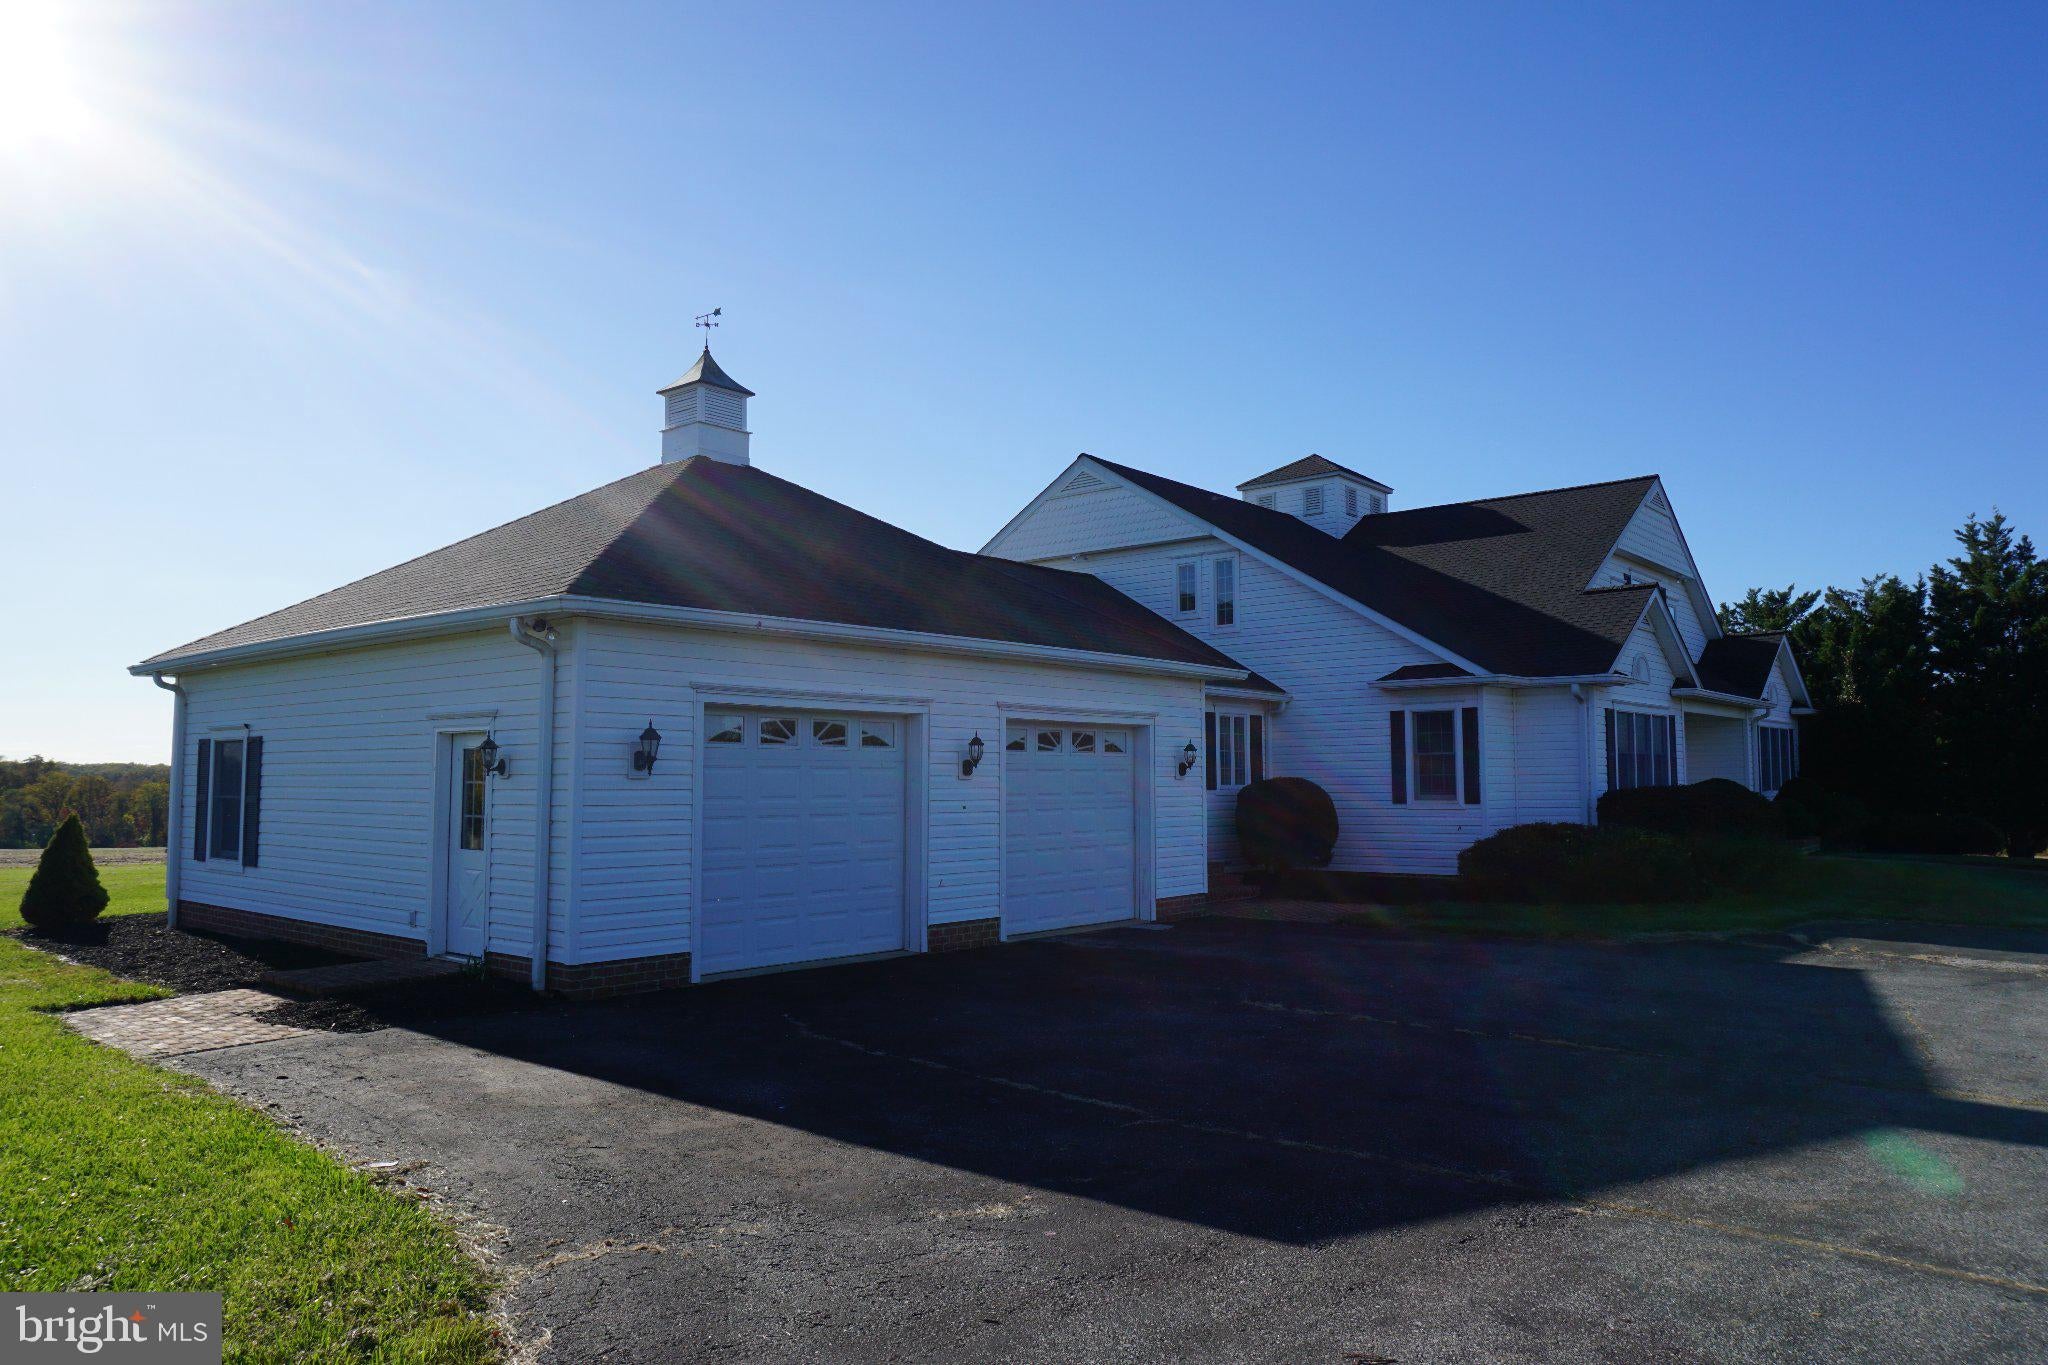
The large unfinished basement includes a wood stove, a full bathroom with a shower, multiple interior access points, and ample storage. Additional features include three-zone heating, a security system, an oversized heated two-car garage, and brick sidewalks.
Save
Ask
Tour
Hide
Share
Listing Snapshot
Price
$7,000
Days On Site
19 Days
Bedrooms
4
Inside Area (SqFt)
4,997 sqft
Total Baths
4
Full Baths
4
Partial Baths
N/A
Lot Size
114.45 Acres
Year Built
2001
MLS Number
MDBC2179608
Status
Active
Property Tax
N/A
HOA/Condo/Coop Fees
N/A
Sq Ft Source
Assessor
Friends & Family
React
Comment
Invite
No Comments Yet
Did you know? You can invite friends and family to your search. They can join your search, rate and discuss listings with you.
Recent Activity
3 weeks ago
Listing updated with changes from the MLS
3 weeks ago
Listing first seen on site
General Features
Acres
114.45
Attached Garage
Yes
Available on
2026-11-01
Cross Street
Carroll Mill Rd
Foundation
Concrete Perimeter
Garage
Yes
Garage Spaces
2
Levels
One and One Half
Parking
OversizedGarage Door OpenerGarageDrivewayInside EntranceAttached
Parking Spaces
2
Pets
Yes
Property Sub Type
Single Family Residence
Security
Security SystemSecurity Lights
Sewer
Septic Tank
SqFt Above
4997
SqFt Total
8556
Style
Farmhouse/National Folk
Utilities
Cable AvailablePropane
Water Source
Well
Zoning
AGRICULTURAL
Interior Features
Appliances
Double OvenElectric RangeElectric OvenWater PurifierGas Water HeaterDishwasherExhaust FanRange HoodRefrigeratorWasher



Did you know? You can invite friends and family to your search. They can join your search, rate and discuss listings with you.