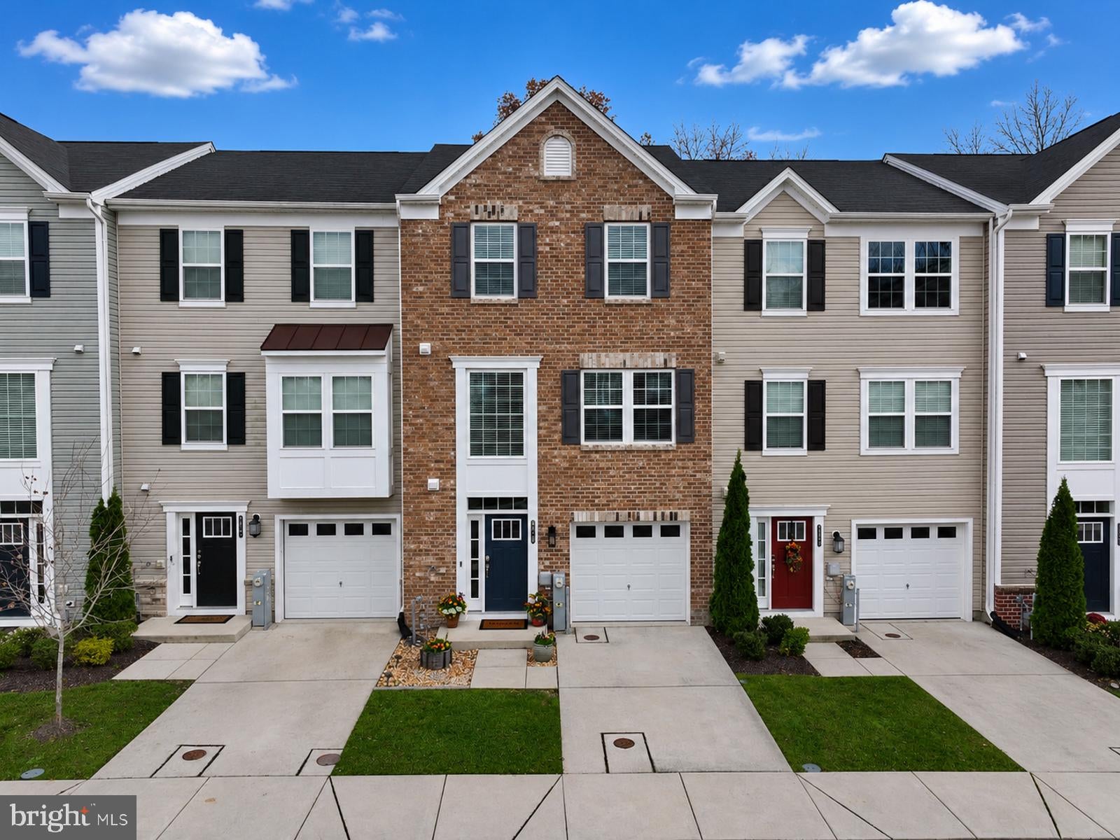
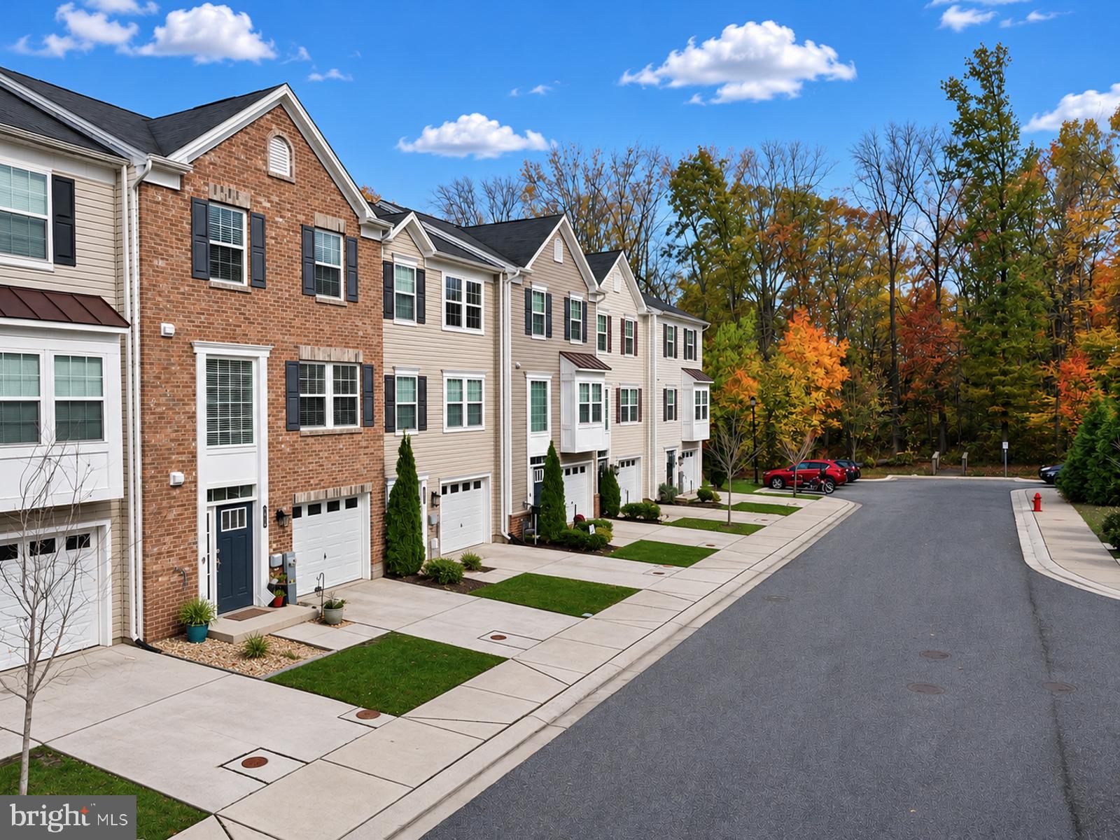
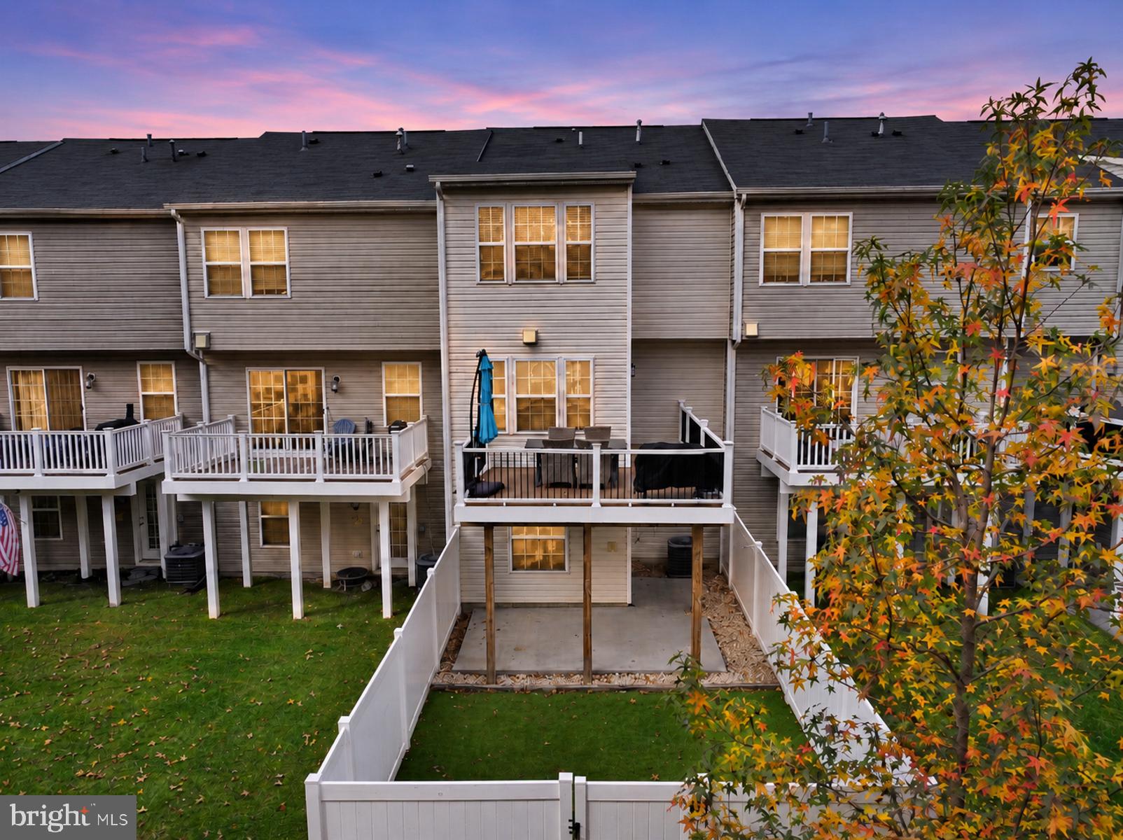
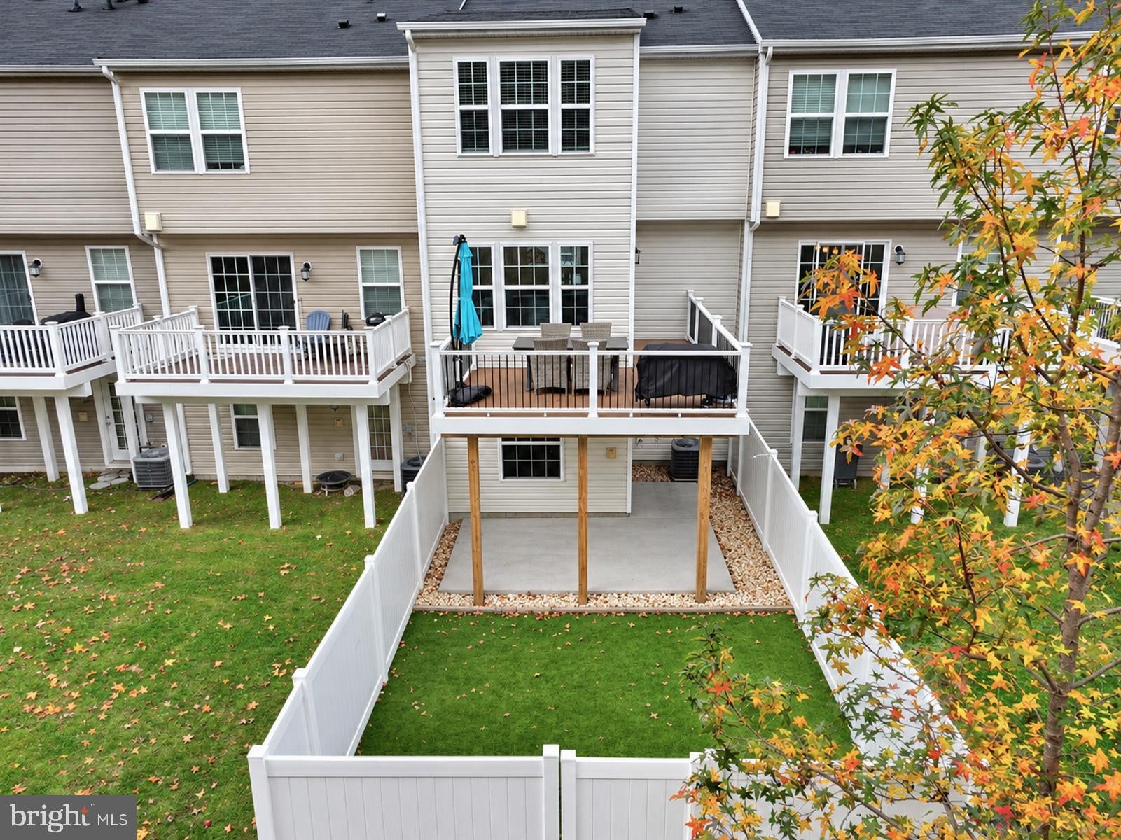
BEAUTIFUL BRICK TOWNHOME! Welcome to 9819 Ravenhurst Rd in Ravenhurst Glen nearly new (2019)! This 3-level townhome backing to the Woods features 3 Spacious Bedrooms, 2 Full Baths and 2 ½ Bath, 1 Car Attached Garage with indoor access and is move-in ready. Enter this home from ground level featuring a ½ Bath, Large Family Room with Slider leading to your Concrete Patio, Private Fenced Rear Yard backing to Trees (premium location) and a Turf Yard which is great for Children and Pets. Head upstairs to a beautiful Kitchen with ample cabinet space, counter seating at your Large Granite Counter Island, 5 Burner Natural Gas Stove, SS Appliances, bump out Dining Area, Large Living Room, additional cabinets with granite counters, bar fridge, ½ Bath, LVP Flooring on entire level. Walk out the Kitchen Slider and enjoy nature on your newer Large Trex Deck with white vinyl railings. Head upstairs to your Primary Suite offering a Walk-In Closet, Primary Bath with Dual Sinks and Walk-in Shower. 2 Spacious Guest Rooms and Full Hallway Bath with Tub/Tile. Enjoy the community playground area just a few feet from your front door. Great location close to I-95, Shopping, and the White Marsh venue offering many Restaurants and Shops. Also, in Middle River enjoy the nearby Marshy Point Nature Center offering trails, a boat dock, kayak/canoe launch. Book your tour of this beautiful home today! 1 year Home Warranty included. Schedule your showing today... Floor Plans Coming Soon
Save
Ask
Tour
Hide
Share
Listing Snapshot
Price
$385,000
Days On Site
17 Days
Bedrooms
3
Inside Area (SqFt)
2,166 sqft
Total Baths
4
Full Baths
2
Partial Baths
2
Lot Size
0.05 Acres
Year Built
2019
MLS Number
MDBC2179642
Status
Active
Property Tax
$4,310
HOA/Condo/Coop Fees
$107 monthly
Sq Ft Source
Assessor
Friends & Family
React
Comment
Invite
No Comments Yet
Did you know? You can invite friends and family to your search. They can join your search, rate and discuss listings with you.
Recent Activity
3 days ago
Listing updated with changes from the MLS
7 days ago
Status changed to Active
2 weeks ago
Listing first seen on site
General Features
Acres
0.05
Attached Garage
Yes
Foundation
Slab
Garage
Yes
Garage Spaces
1
Levels
Three Or More
Parking
Garage Door OpenerConcreteGarageDrivewayInside EntranceAttached
Parking Spaces
2
Pets
Yes
Property Sub Type
Townhouse
Sewer
Public Sewer
Special Circumstances
Standard
SqFt Above
2166
SqFt Total
2166
Style
Traditional
Utilities
Natural Gas Available
Water Source
Public
Zoning
RES
Interior Features
Appliances
Gas RangeGas OvenElectric Water HeaterDishwasherRefrigeratorStainless Steel Appliance(s)WasherDryerMicrowave



Did you know? You can invite friends and family to your search. They can join your search, rate and discuss listings with you.