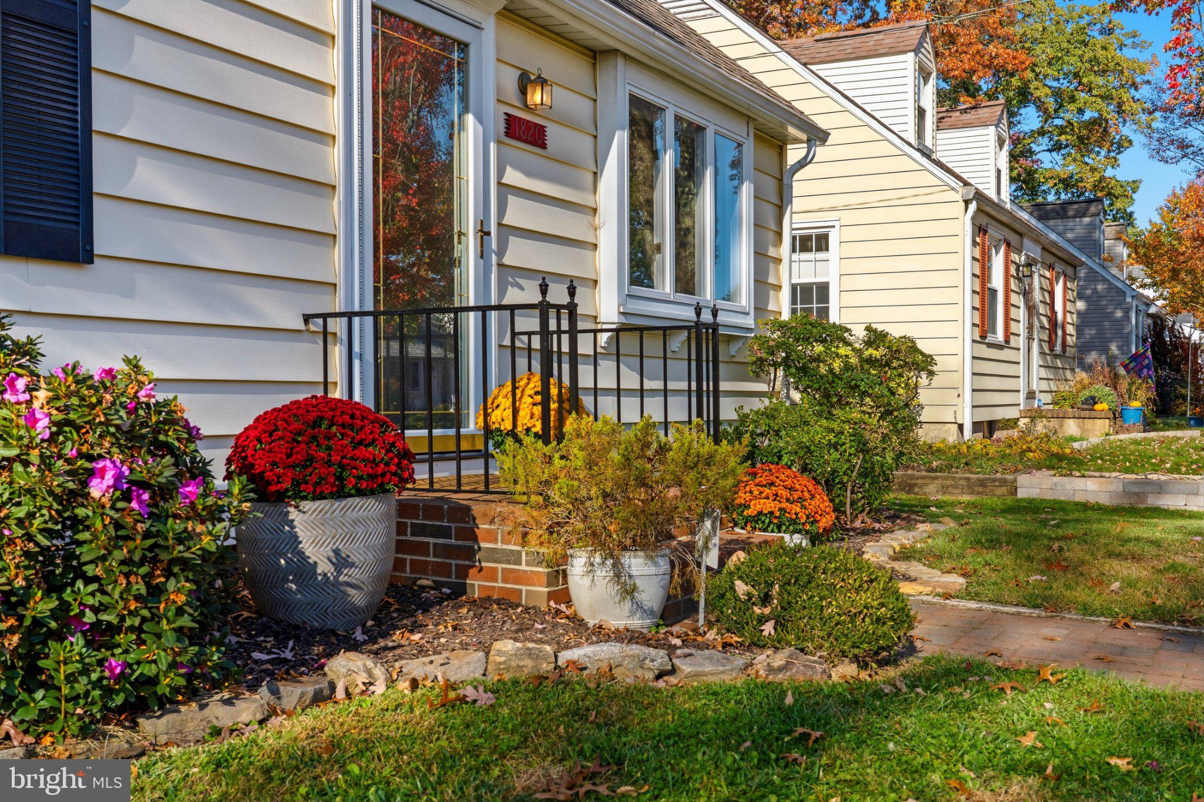
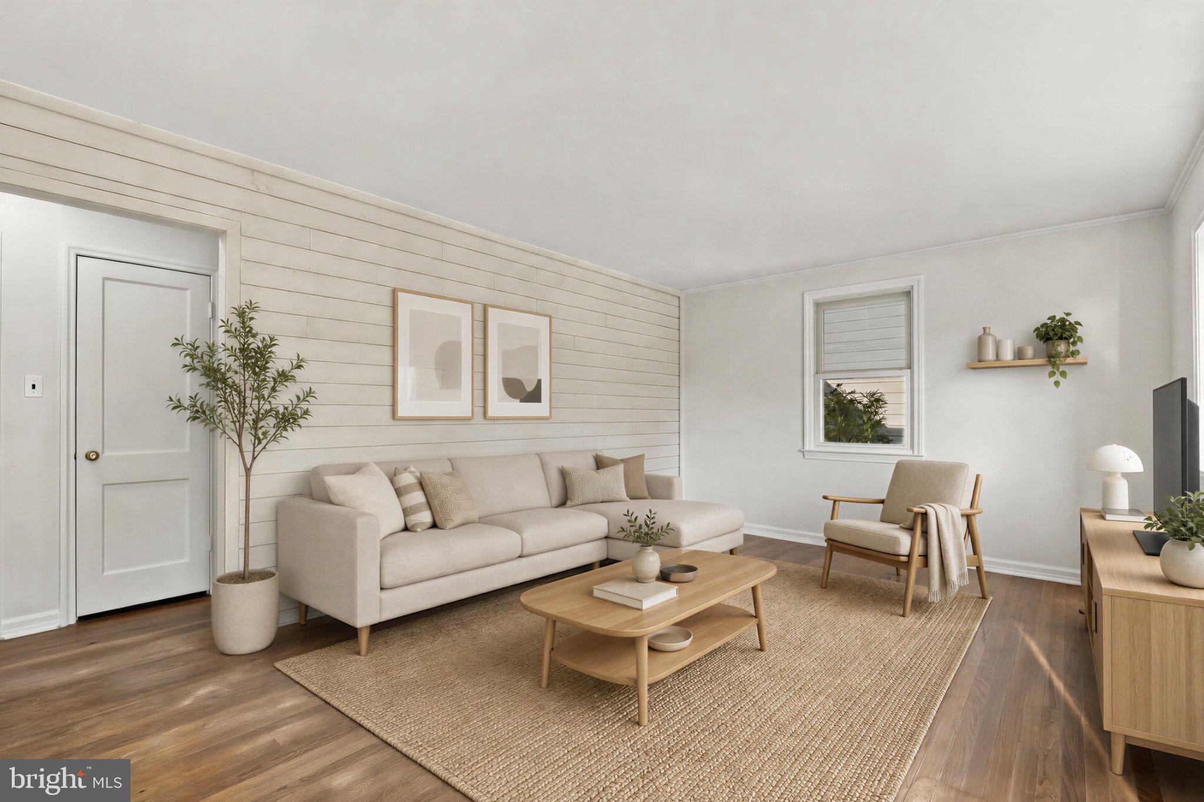
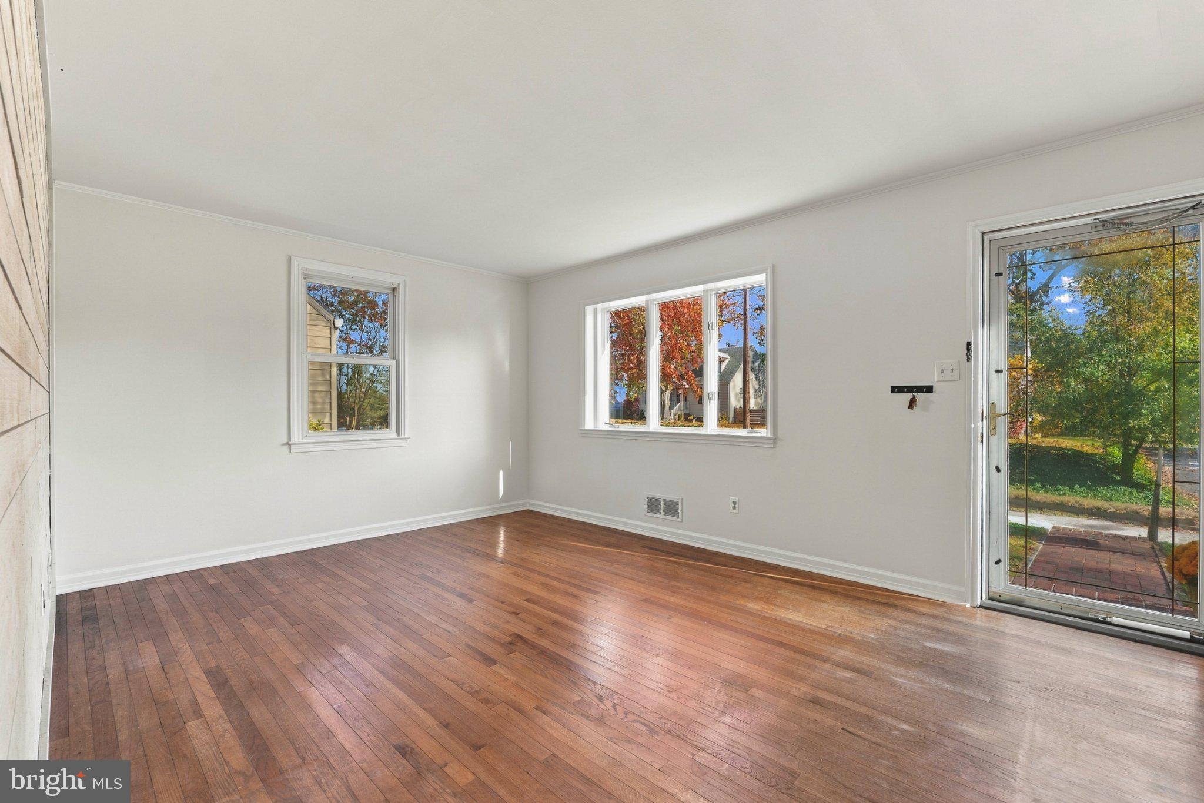
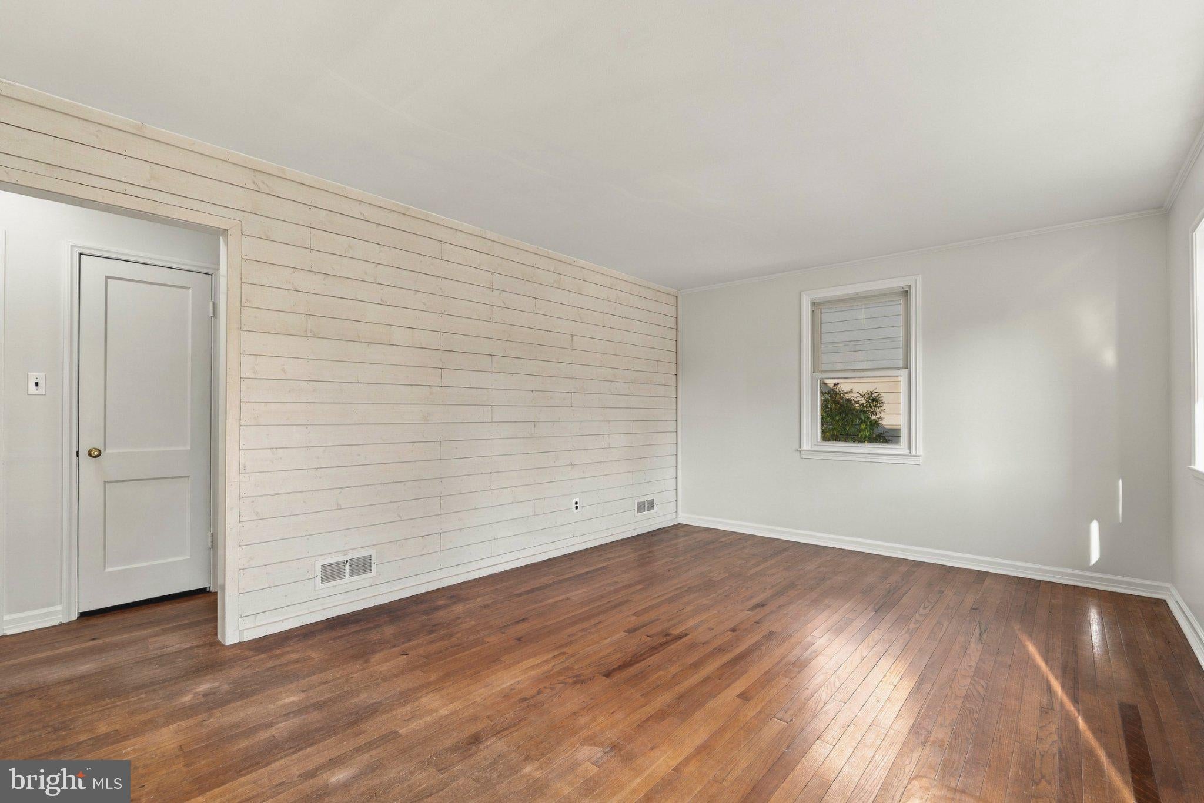
This meticulously maintained home offers a wonderful combination of comfort, charm, and thoughtful updates. Beautiful hardwood floors extend throughout the main and upper levels, while fresh paint throughout creates a bright and welcoming atmosphere. Upon entering your greeted by a light filled living room with custom shiplap feature wall. A main level bedroom and full bath provide endless options to suit your needs. Seperate formal dining room connects to the kitchen for ease of mealtime and entertaining. The kitchen features stainless steel appliances, under cabinet and recessed lighting, ceramic tile floor, granite counter tops and side porch leading to the fully fenced backyard. With its recently stained deck, fresh landscaping and 2 sheds for all your outdoor storage needs. Back inside the upper level of the home has 2 more bedrooms and another full bath with linen closet. The dormer windows provide more space and added light. The lower level features brand-new carpeting, providing additional comfortable living space with gas fireplace, built in shelving and open staircase. A large laundry room with additional cabinetry and a workshop area provide additonal storage and possibilites. Pride of ownership is evident throughout this lovingly cared-for home. Conveniently located in the heart of Parkville, residents will enjoy easy access to nearby shopping, dining, parks, and everyday amenities, along with convenient connections to I-695 and major commuter routes. A fantastic opportunity to own a beautifully maintained home in an established and desirable location!
Save
Ask
Tour
Hide
Share
Listing Snapshot
Price
$365,000
Days On Site
18 Days
Bedrooms
3
Inside Area (SqFt)
1,461 sqft
Total Baths
2
Full Baths
2
Partial Baths
N/A
Lot Size
0.13 Acres
Year Built
1953
MLS Number
MDBC2179770
Status
Active
Property Tax
$2,648
HOA/Condo/Coop Fees
N/A
Sq Ft Source
Assessor
Friends & Family
React
Comment
Invite
No Comments Yet
Did you know? You can invite friends and family to your search. They can join your search, rate and discuss listings with you.
Recent Activity
a week ago
Listing updated with changes from the MLS
a week ago
Status changed to Active
3 weeks ago
Listing first seen on site
General Features
Acres
0.13
Foundation
Block
Levels
Three Or More
Parking
On Street
Property Sub Type
Single Family Residence
Sewer
Public Sewer
Special Circumstances
Standard
SqFt Above
1125
SqFt Below
336
SqFt Total
1875
Style
Cape Cod
Water Source
Public
Zoning
R
Interior Features
Appliances
Electric RangeElectric OvenGas Water HeaterDishwasherDisposalDryerExhaust FanRefrigeratorWasherStainless Steel Appliance(s)Microwave



Did you know? You can invite friends and family to your search. They can join your search, rate and discuss listings with you.