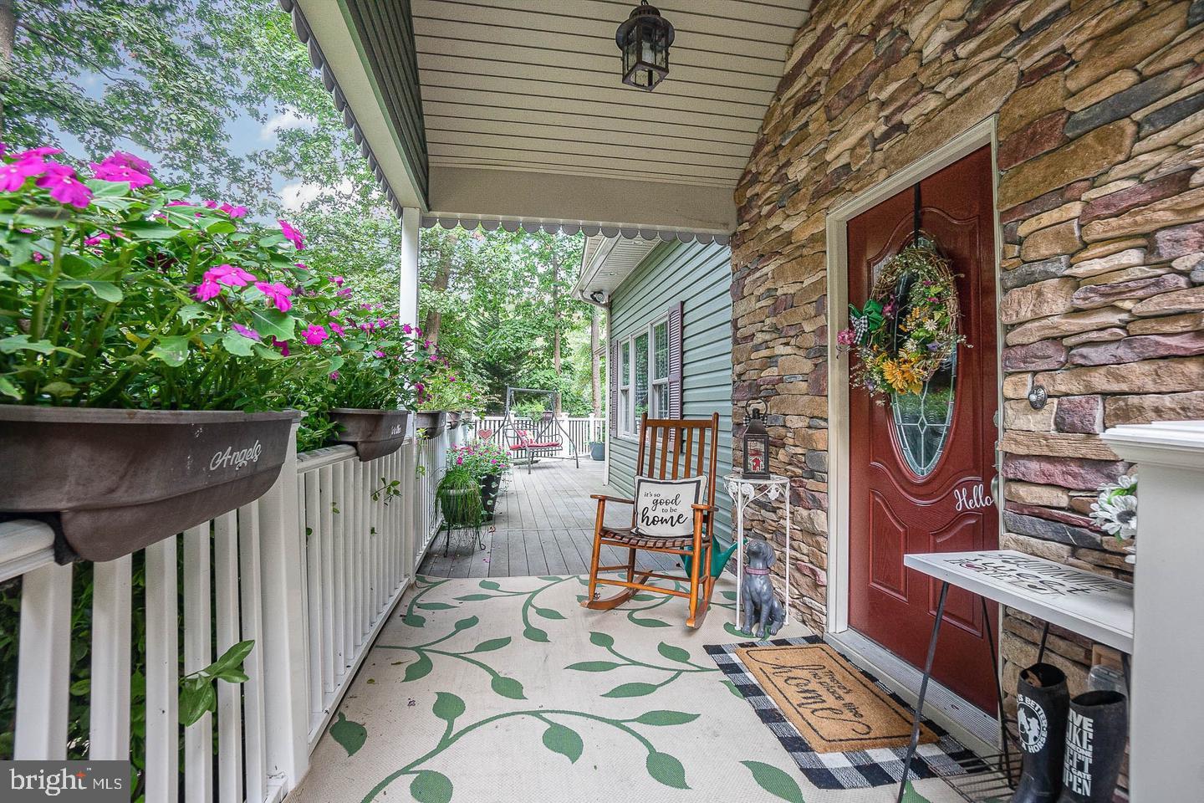
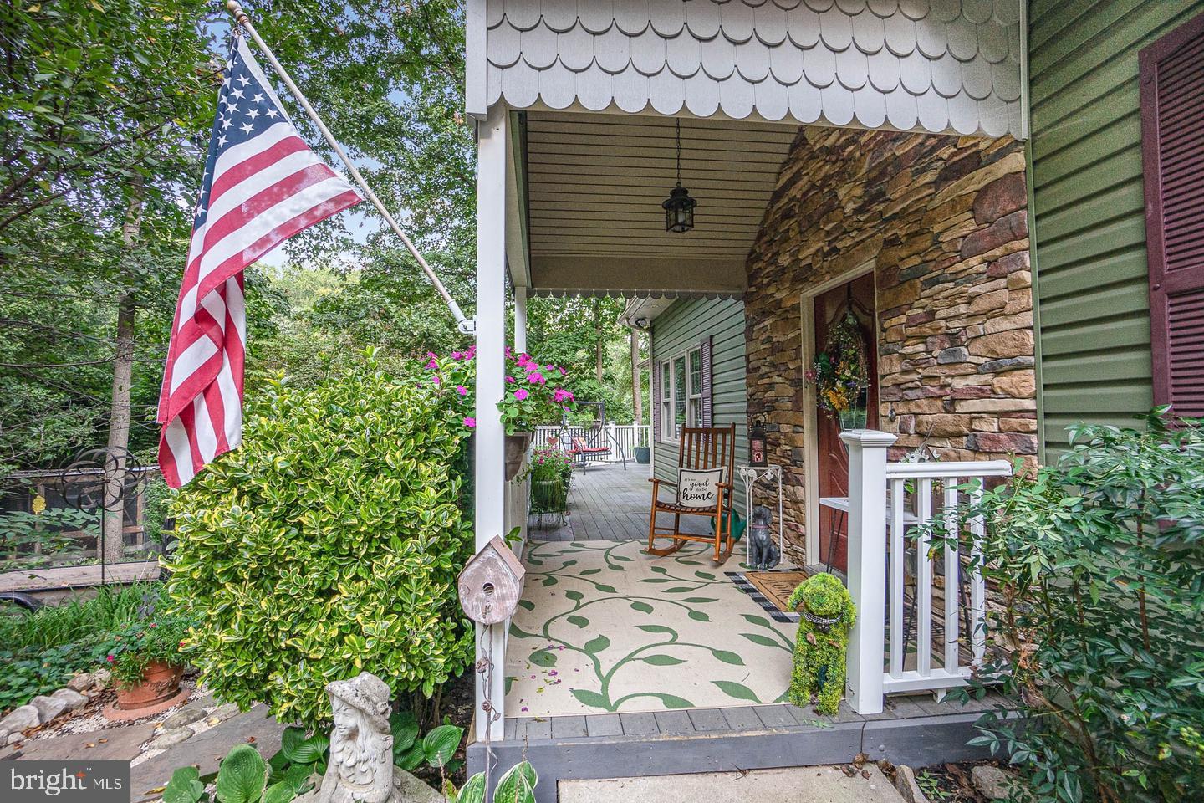
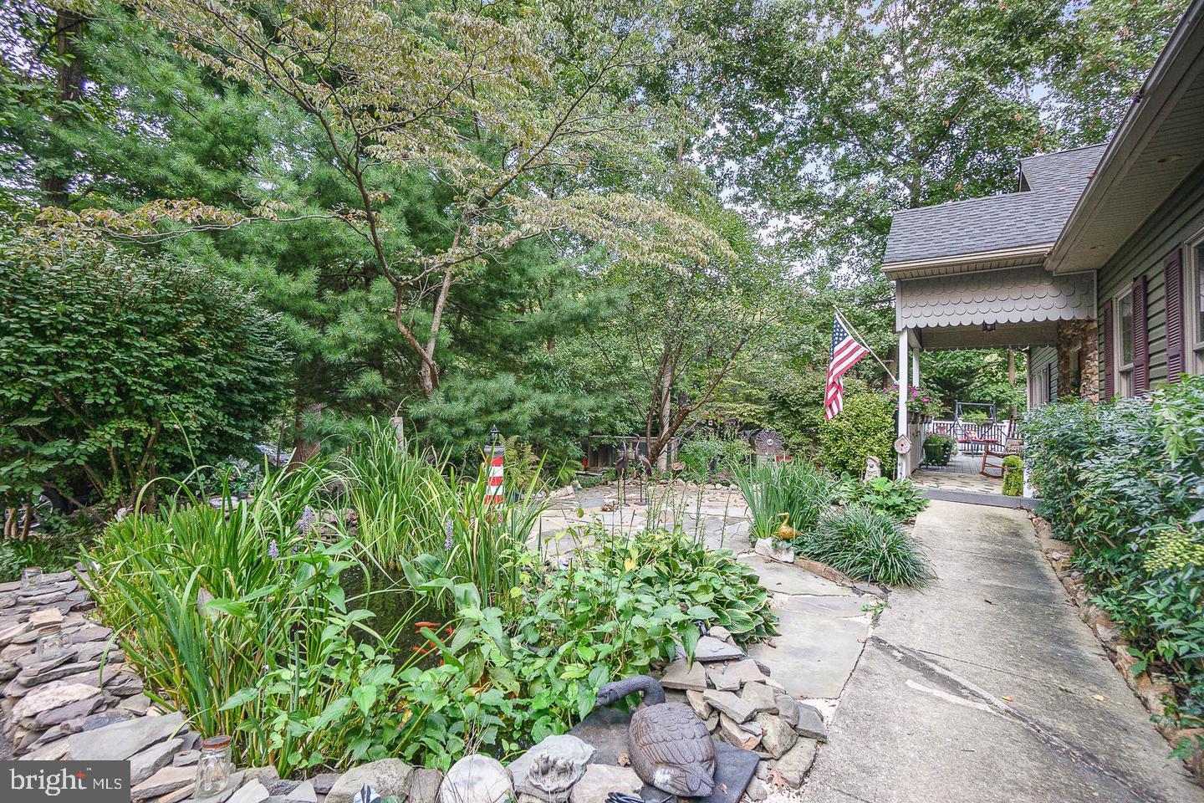
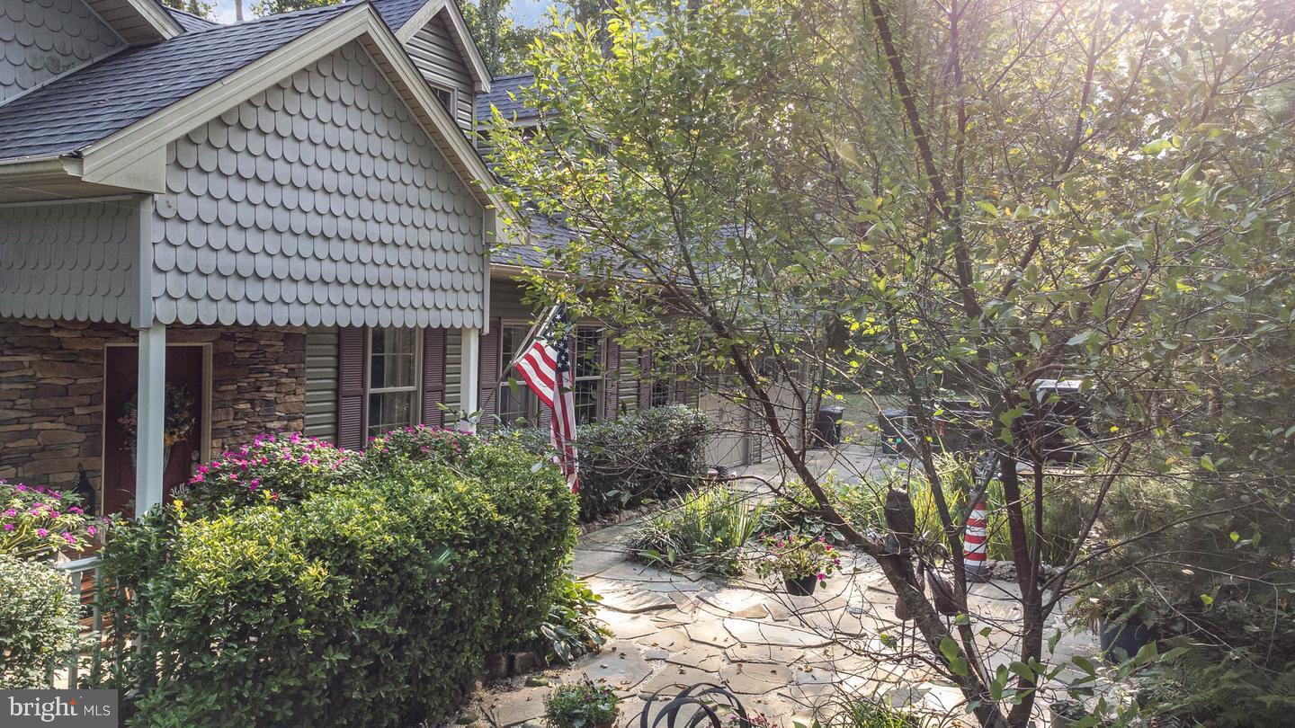
Come and See this Beautiful Home in Baldwin, MD. Completely rebuilt and remodeled in 2012 with top-of-the-line finishes, this home offers a beautifully hardscaped yard on 1.53 acres, backing up to the Gunpowder State Park and has a large 4 seasons room and wrap around deck to enjoy it from. The open concept, bonus rooms, and large finished basement are perfect for entertaining. The main level features all hardwood floors, 3 Bedrooms, 1 Large Bathroom with Double Sinks, Bathtub and Separate Shower. Cathedral Ceilings in the Living Room, Dining Room, Kitchen and Family Room Make this Great Room Area Very Open. The Kitchen Features Granite Countertops, Design Craft Cabinets, High Quality Stainless Steel Appliances to Include A Conduction Cooktop, New Bosch Dishwasher, Double Wall Ovens. The Family Room Features a Pellet Stove and Surround Sound Speakers. Take the French Doors out to the Large Screened in Porch that Overlooks the extra Large Shed and Chicken Coop. The Lower Level Features a Large Recreation Room w/ Wood Burning Stove, Space for a Pool Table or other game, LVP Flooring, a Wet Bar, Two Large Bedrooms, Bathroom and Laundry Area. There is a Walk Out Basement. Anderson Windows, Pella Doors, Recessed Lighting, Septic Replaced in 2021, Well Componets New 2024, Radon Remediation System in Place, Outdoor Decking Redone 2025, Property Has Been Recently Aerated and Seeded for the Spring. Pond in the Front Along The Circular Driveway
Save
Ask
Tour
Hide
Share
Listing Snapshot
Price
$675,000
Days On Site
16 Days
Bedrooms
5
Inside Area (SqFt)
3,440 sqft
Total Baths
3
Full Baths
2
Partial Baths
1
Lot Size
1.53 Acres
Year Built
2012
MLS Number
MDBC2179848
Status
Active
Property Tax
$7,491
HOA/Condo/Coop Fees
N/A
Sq Ft Source
Estimated
Friends & Family
React
Invite
Recent Activity
6 days ago
Listing updated with changes from the MLS
2 weeks ago
Status changed to Active
2 weeks ago
Price changed to $675,000
2 weeks ago
Listing first seen on site
General Features
Acres
1.53
Attached Garage
Yes
Foundation
Brick/Mortar
Garage
Yes
Garage Spaces
2
Levels
Three Or More
Parking
Circular DrivewayGarageDrivewayAttached
Parking Spaces
10
Pets
Yes
Property Sub Type
Single Family Residence
Sewer
Septic Tank
Special Circumstances
Standard
SqFt Above
2340
SqFt Below
1100
SqFt Total
3440
Style
Contemporary
Utilities
Cable Available
Water Source
PrivateWell
Zoning
RESIDENTIAL
Interior Features
Appliances
Double OvenOvenCooktopWater PurifierElectric Water HeaterDishwasherRefrigeratorExhaust FanIce MakerStainless Steel Appliance(s)Microwave
Basement
FinishedWalk-Out Access
Cooling
Central AirCeiling Fan(s)Electric
Fireplace
Yes
Fireplace Features
Wood BurningOther
Fireplaces
2
Flooring
WoodHardwood
Heating
Exhaust FanElectricWood StoveHeat Pump
Interior
Ceiling Fan(s)Kitchen IslandRecessed LightingSound SystemCathedral Ceiling(s)BarOpen FloorplanSoaking Tub