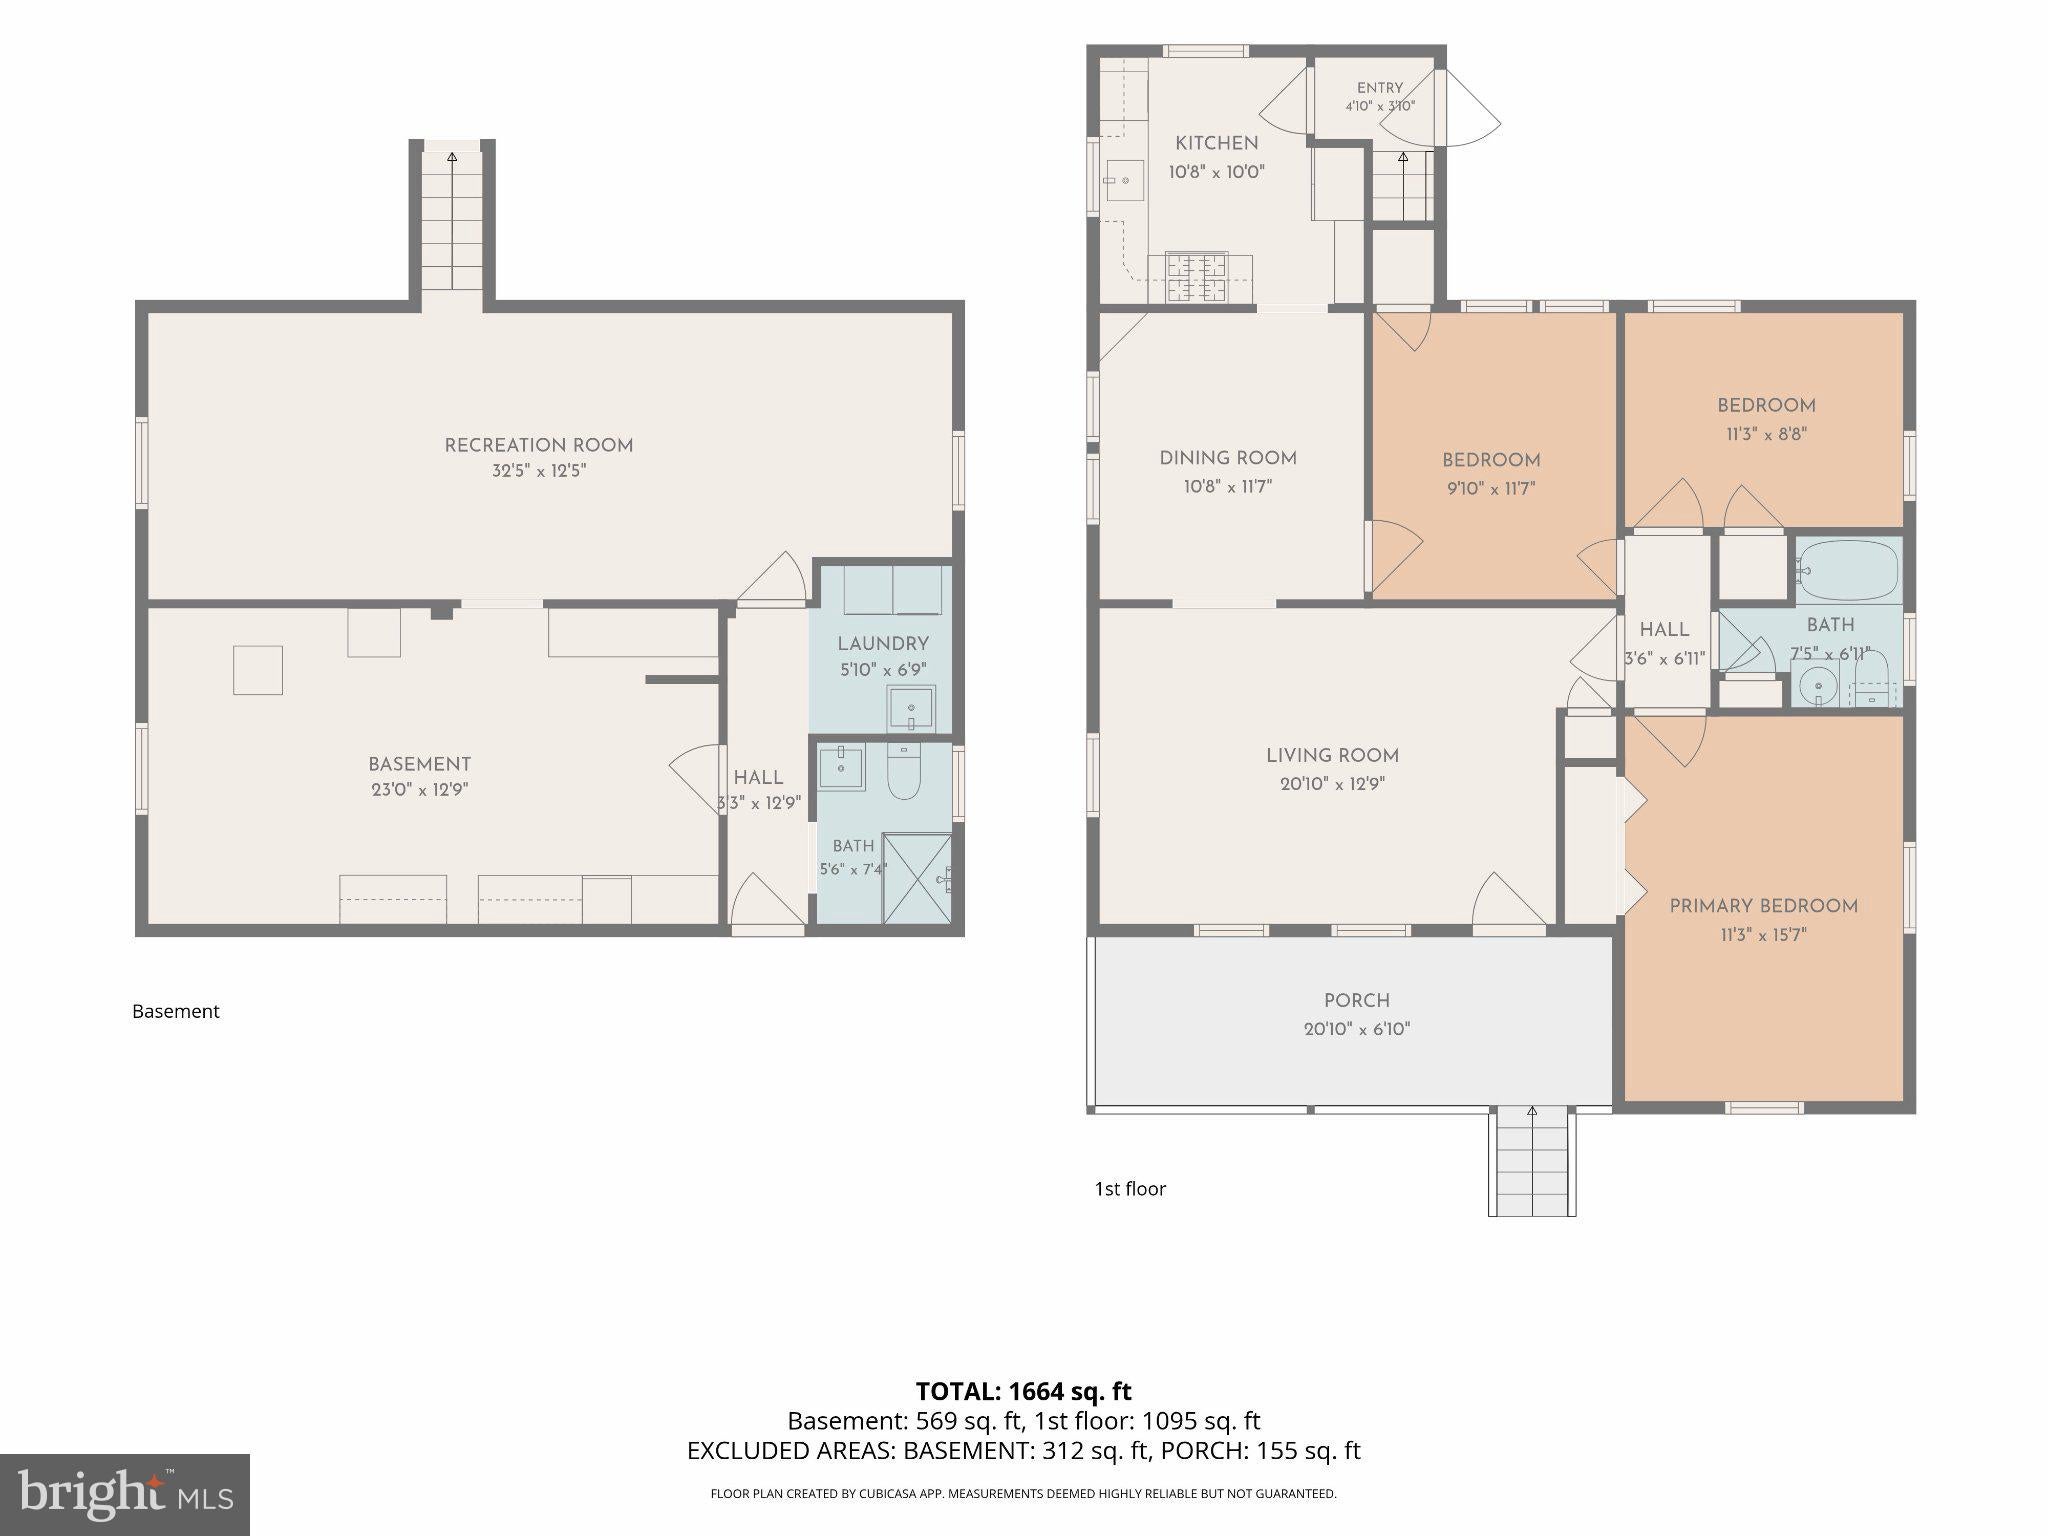
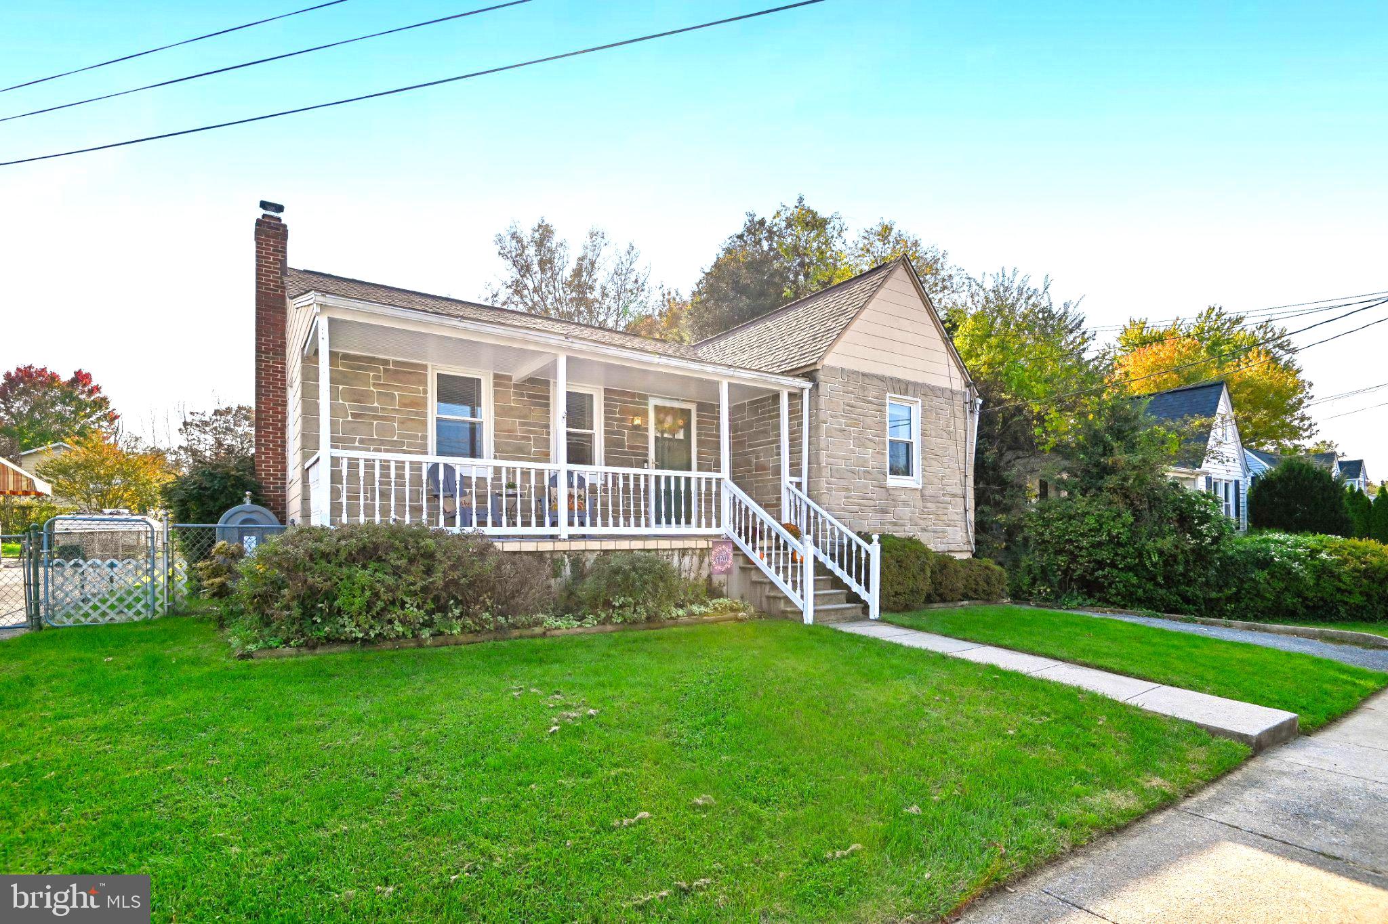
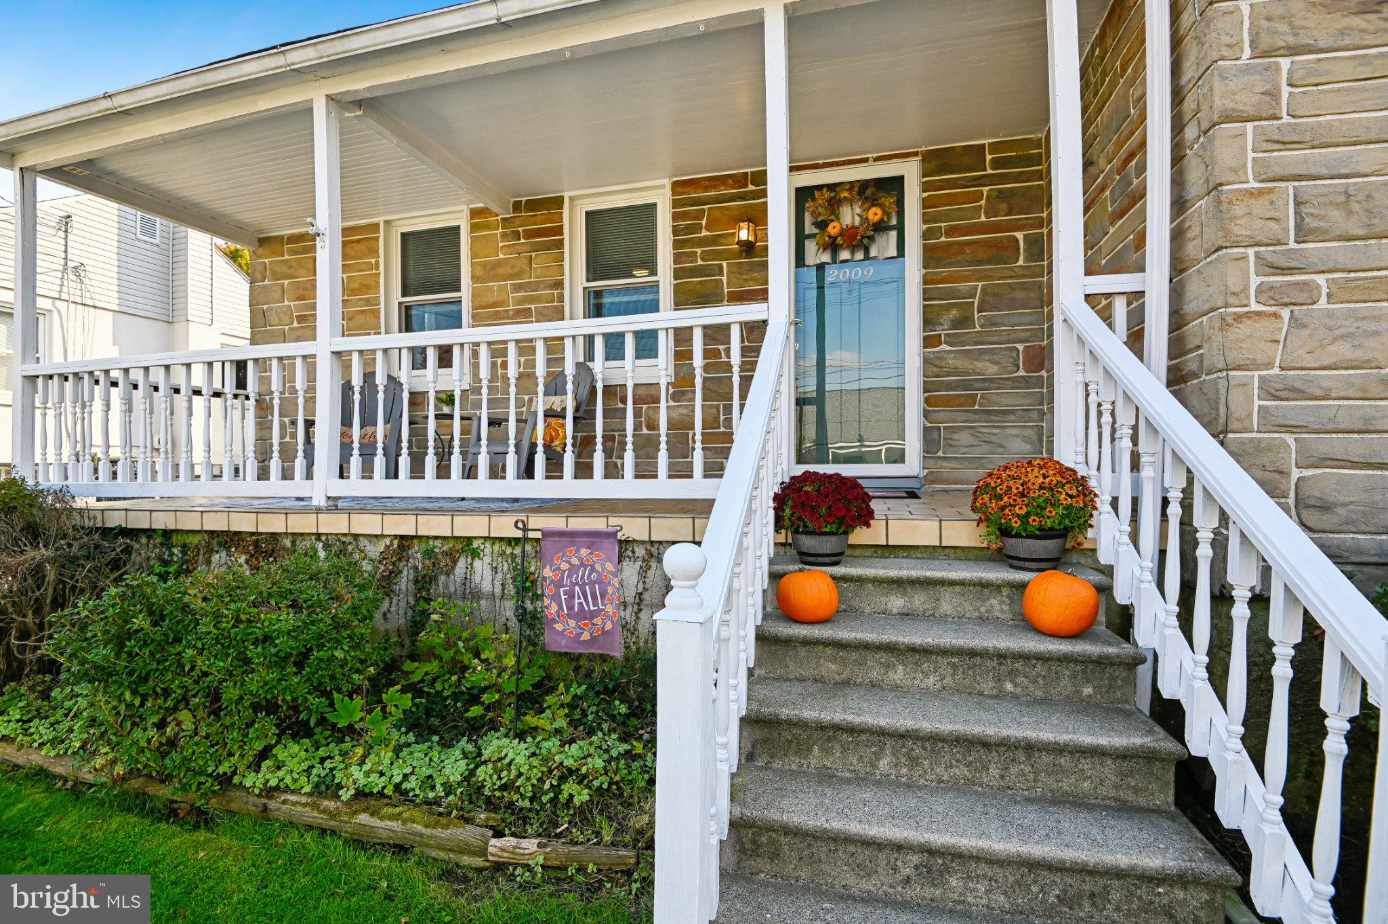
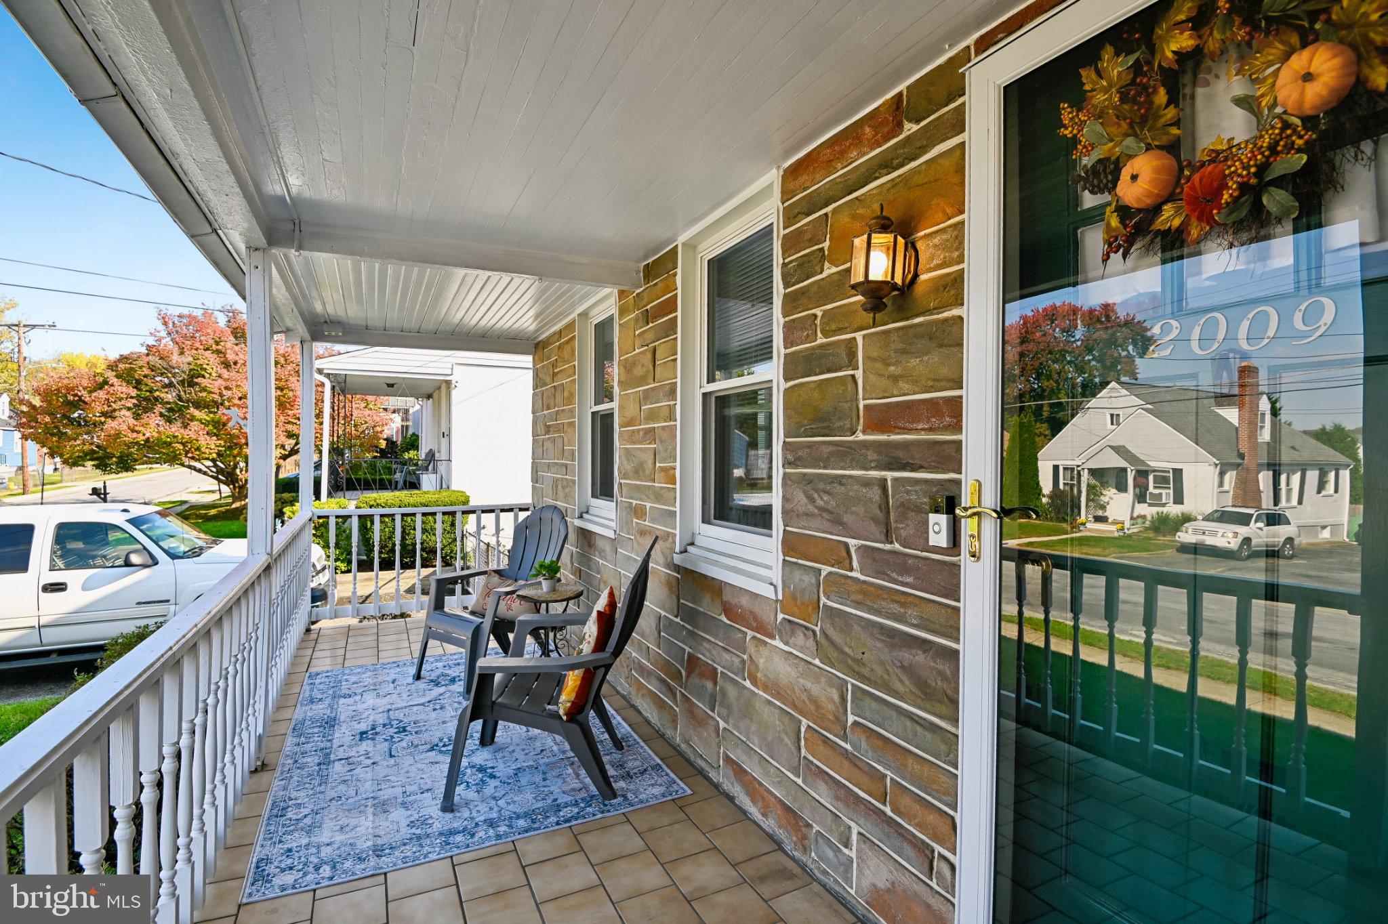
This Catonsville Westchester gem offers a rare opportunity for one-level living without sacrificing space or modern updates! The XL, perfectly inviting covered front porch will welcome you home every day, setting the tone for this wonderfully maintained three-bedroom charmer that is sure to please even the most discerning of buyers. Step inside to find original hardwood floors flowing seamlessly throughout the versatile main level. The thoughtfully updated kitchen is a standout featuring 42-inch oak cabinets and stainless steel appliances. Down the hall, the main floor provides three comfortable bedrooms alongside a beautifully updated full bath. Need more room to spread out? Head down to the ultimate finished lower level, which showcases a flexible large living/rec space with attractive barn-style doors, a powder room, laundry, and a very large storage/utility/workshop space. The new owners can move right in with total peace of mind, as the home features updated major systems and modern conveniences, including a waterproofed lower level and Central AC. Outside, step onto the deck directly off the kitchen to overlook your fully fenced backyard. A one-car detached garage/shed and paved driveway provide excellent off-street parking and storage. Situated in the perfect neighborhood for all periods of life, this friendly community is also zoned for popular public schools. Ideally located for commuting in any direction, blending a quiet, welcoming atmosphere with unbeatable convenience to local amenities and major routes. NOTABLE UPDATES: Roof of Main House and Garage April 2015. Replacement of ALL Windows Main Floor Nov 2023. Half of Basement Windows replaced 2022. Dishwasher Feb 2019. French Drain and Sump Pump Jan 2022. Furnace Sept 2015. Water Heater Dec 2024. Oil Tank March 2025. Oven Feb 2019. Renovated Powder Room Jan 2022. Renovated Main Floor Full Bath May 2016. Fridge Nov 2022.
Priced attractively, this Catonsville Charmer presents an incredible value. Schedule your tour today before it is gone!
Save
Ask
Tour
Hide
Share
Listing Snapshot
Price
$435,000
Days On Site
44 Days
Bedrooms
3
Inside Area (SqFt)
1,866 sqft
Total Baths
2
Full Baths
1
Partial Baths
1
Lot Size
0.14 Acres
Year Built
1949
MLS Number
MDBC2179910
Status
Active
Property Tax
$4,104
HOA/Condo/Coop Fees
N/A
Sq Ft Source
Assessor
Friends & Family
React
Invite
Recent Activity
2 days ago
Listing updated with changes from the MLS
2 days ago
Status changed to Active
a month ago
Listing first seen on site
General Features
Acres
0.14
Foundation
Other
Garage
Yes
Garage Spaces
1
Levels
Two
Parking
Off StreetGarageDrivewayDetached
Parking Spaces
4
Property Sub Type
Single Family Residence
Sewer
Public Sewer
Special Circumstances
Standard
SqFt Above
1322
SqFt Below
544
SqFt Total
2644
Style
Ranch/Rambler
Water Source
Public
Zoning
R
Interior Features
Appliances
Gas Water Heater
Basement
FinishedDaylightFullOther
Cooling
Central AirOtherElectric
Heating
ElectricOilOther
Laundry Features
In Basement
Main Level Bedrooms
3
Save
Ask
Tour
Hide
Share
Exterior Features
Construction Details
Stone
Other Structures
Workshop
Pool Features
None
Roof
Shingle
Community Features
School District
BALTIMORE COUNTY PUBLIC SCHOOLS
Schools
School District
BALTIMORE COUNTY PUBLIC SCHOOLS
Elementary School
WESTCHESTER
Middle School
Unknown
High School
Unknown
Listing courtesy of Berkshire Hathaway HomeServices PenFed Realty