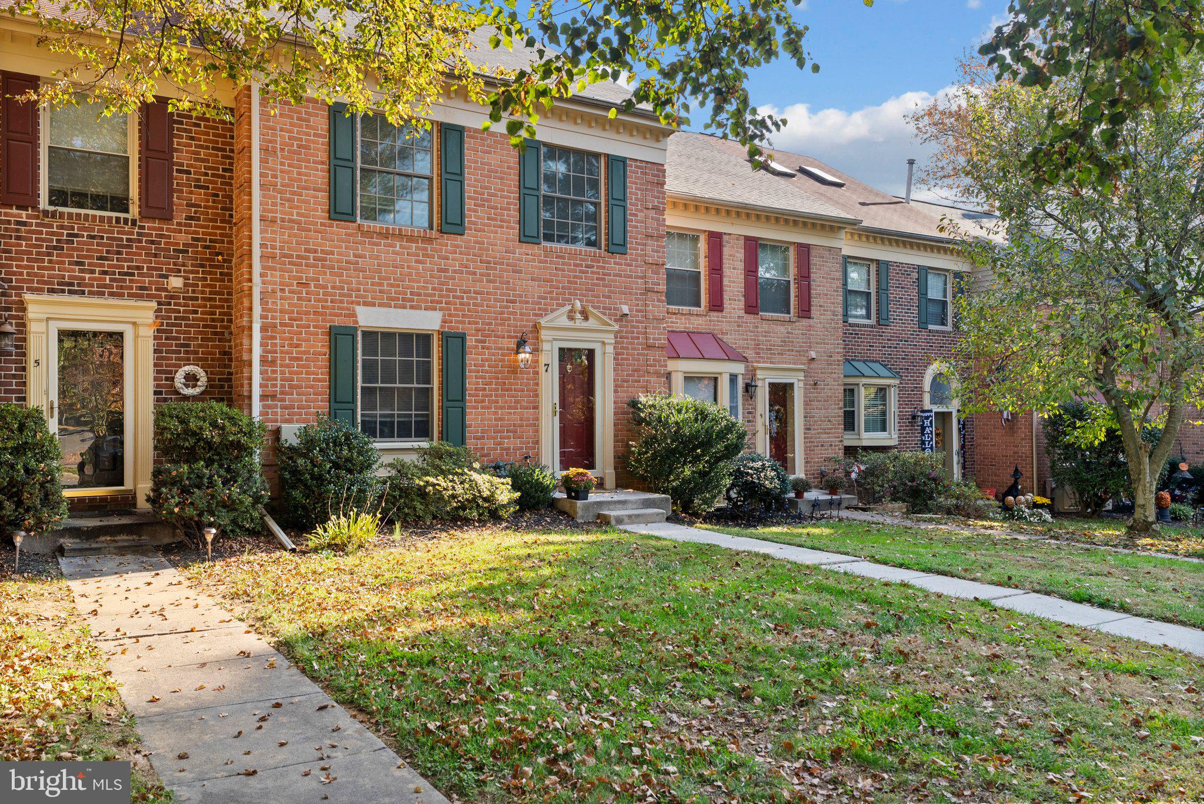
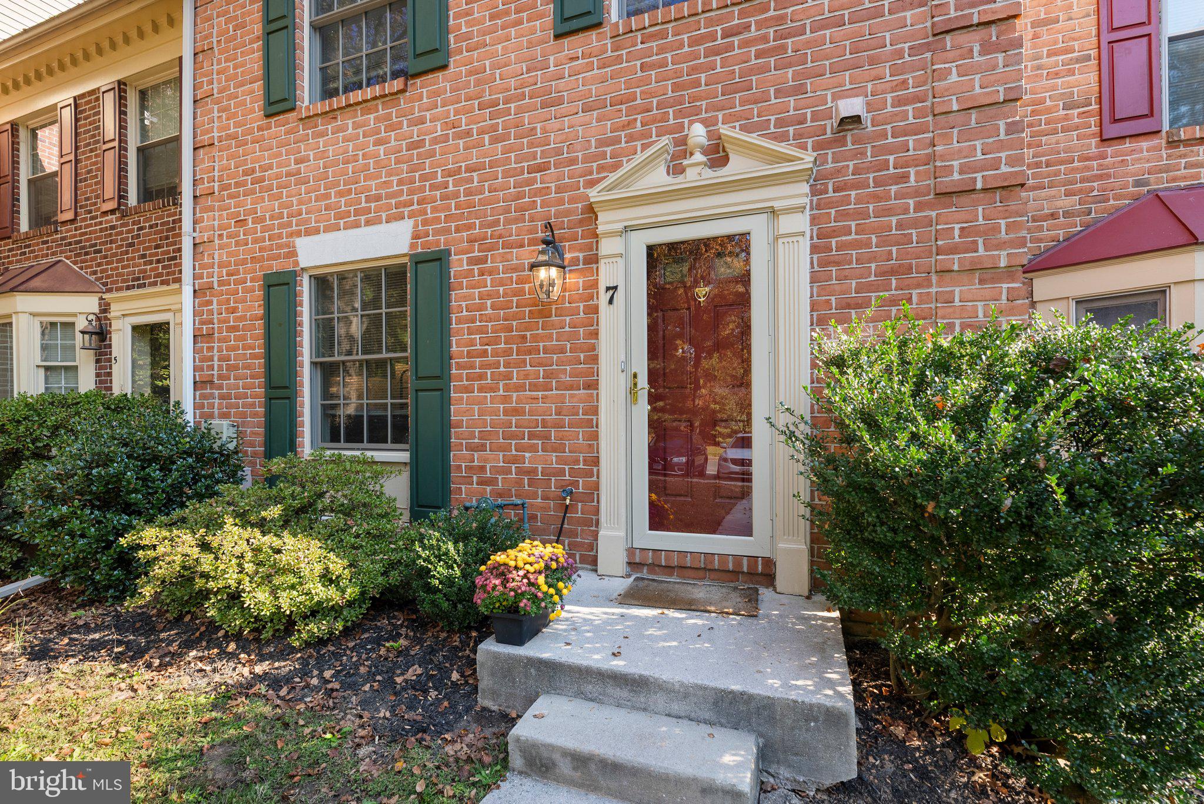
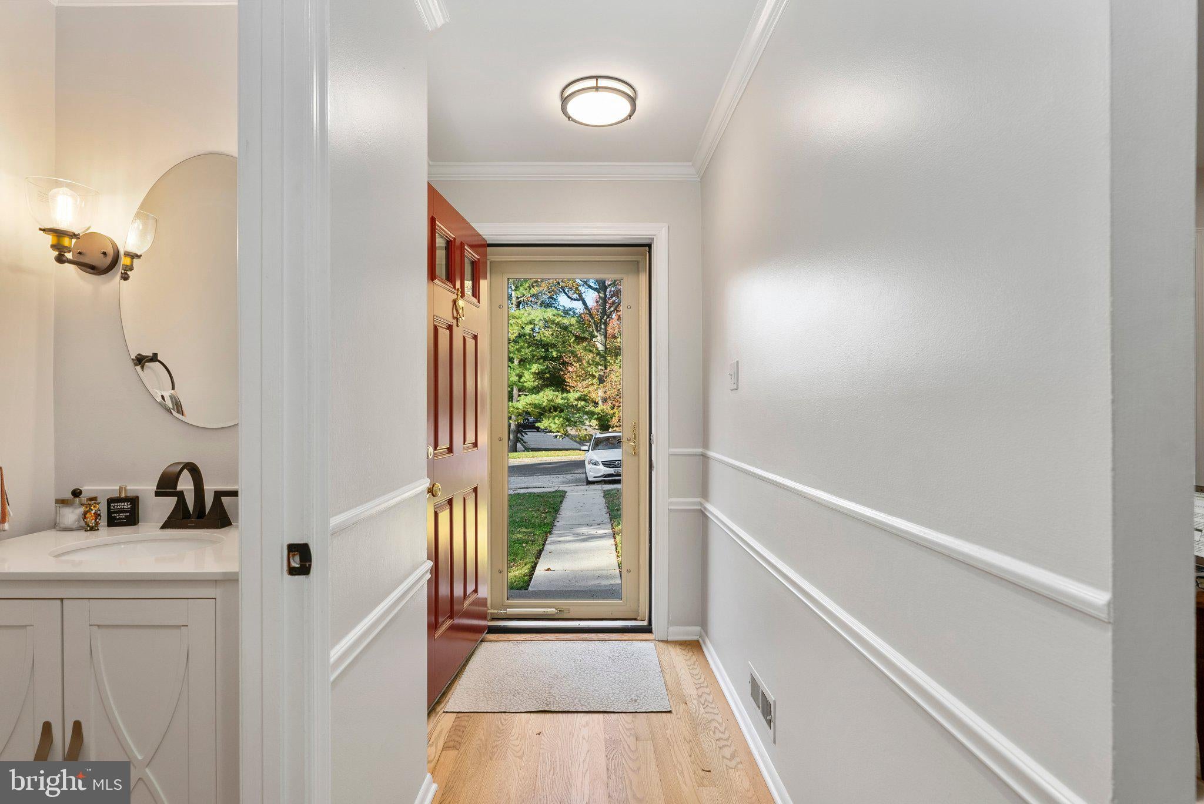
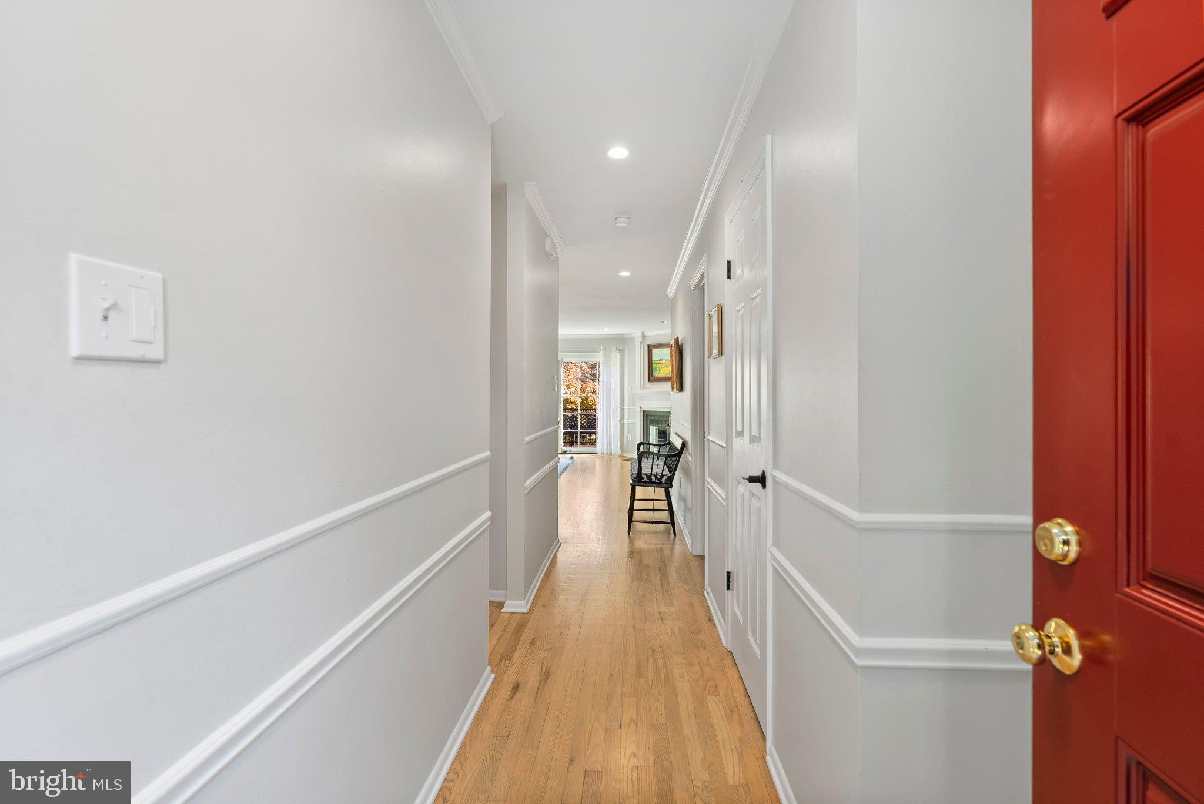
Fabulous rental with 4 bedrooms 3.5 baths and LOFT. Great location plus new windows, new doors, new HVAC, new deck, new kitchen 2024 great condition Available Dec 20, 2026. Very private street in Loveton Farms. Renovated in 2024 refinished wood floors on the first floor, freshly painted, fresh new carpet, The loft area offers so much living space, bright with skylights. Walk out lower level to brick patio, under new deck. Owner pays HOA fee- tenant pays BGE, water, and yard maintenance grass cutting -there are landscapers who cut in the area and it's reasonable. Home will be available Dec 20, 2026, Please no smokers and pets are a case by case. Please make an appointment to show- fireplaces are for show not for use
Save
Ask
Tour
Hide
Share
Listing Snapshot
Price
$3,400
Days On Site
14 Days
Bedrooms
4
Inside Area (SqFt)
2,320 sqft
Total Baths
4
Full Baths
3
Partial Baths
1
Lot Size
N/A
Year Built
1986
MLS Number
MDBC2179964
Status
Active
Property Tax
N/A
HOA/Condo/Coop Fees
$42 monthly
Sq Ft Source
Estimated
Friends & Family
React
Comment
Invite
No Comments Yet
Did you know? You can invite friends and family to your search. They can join your search, rate and discuss listings with you.
Recent Activity
5 days ago
Price changed to $3,400
5 days ago
Listing updated with changes from the MLS
2 weeks ago
Listing first seen on site
General Features
Available on
2026-12-20
Foundation
Block
Levels
Three Or More
Parking
On Street
Pets
Yes
Property Sub Type
Townhouse
Sewer
Public Sewer
SqFt Above
1520
SqFt Below
800
SqFt Total
2320
Style
Colonial
Water Source
Public
Zoning
R
Interior Features
Appliances
Electric RangeElectric OvenGas Water HeaterDishwasherDisposalDryerIce MakerMicrowaveRefrigeratorWasher
Basement
FinishedExterior EntryWalk-Out AccessDaylightFull
Cooling
Central AirCeiling Fan(s)Electric
Flooring
CarpetHardwoodVinyl
Heating
Natural GasCentralForced Air
Interior
Eat-in KitchenRecessed LightingOpen Floorplan
Laundry Features
In BasementLaundry Room
Window Features
Skylight(s)Screens
Bathroom 2
Bathroom 3
Bedroom 2
Features - Ceiling Fan(s)
Bedroom 3
Features - Ceiling Fan(s)
Bedroom 4
Dining Room
Level - Main
Family Room
Foyer
Level - Main
Half Bath
Level - Main
Kitchen
Level - Main
Laundry
Living Room
Level - Main
Loft
Primary Bathroom
Primary Bedroom
Features - Ceiling Fan(s)
Save
Ask
Tour
Hide
Share
Exterior Features
Construction Details
Brick
Patio And Porch
DeckPatio
Pool Features
None
Roof
Asphalt
Windows/Doors
Skylight(s)Screens
Community Features
Association Fee
$42.0
Association Fee Frequency
Monthly
School District
BALTIMORE COUNTY PUBLIC SCHOOLS
Schools
School District
BALTIMORE COUNTY PUBLIC SCHOOLS
Elementary School
SPARKS
Middle School
HEREFORD
High School
HEREFORD
Listing courtesy of Long & Foster Real Estate, Inc.



Did you know? You can invite friends and family to your search. They can join your search, rate and discuss listings with you.