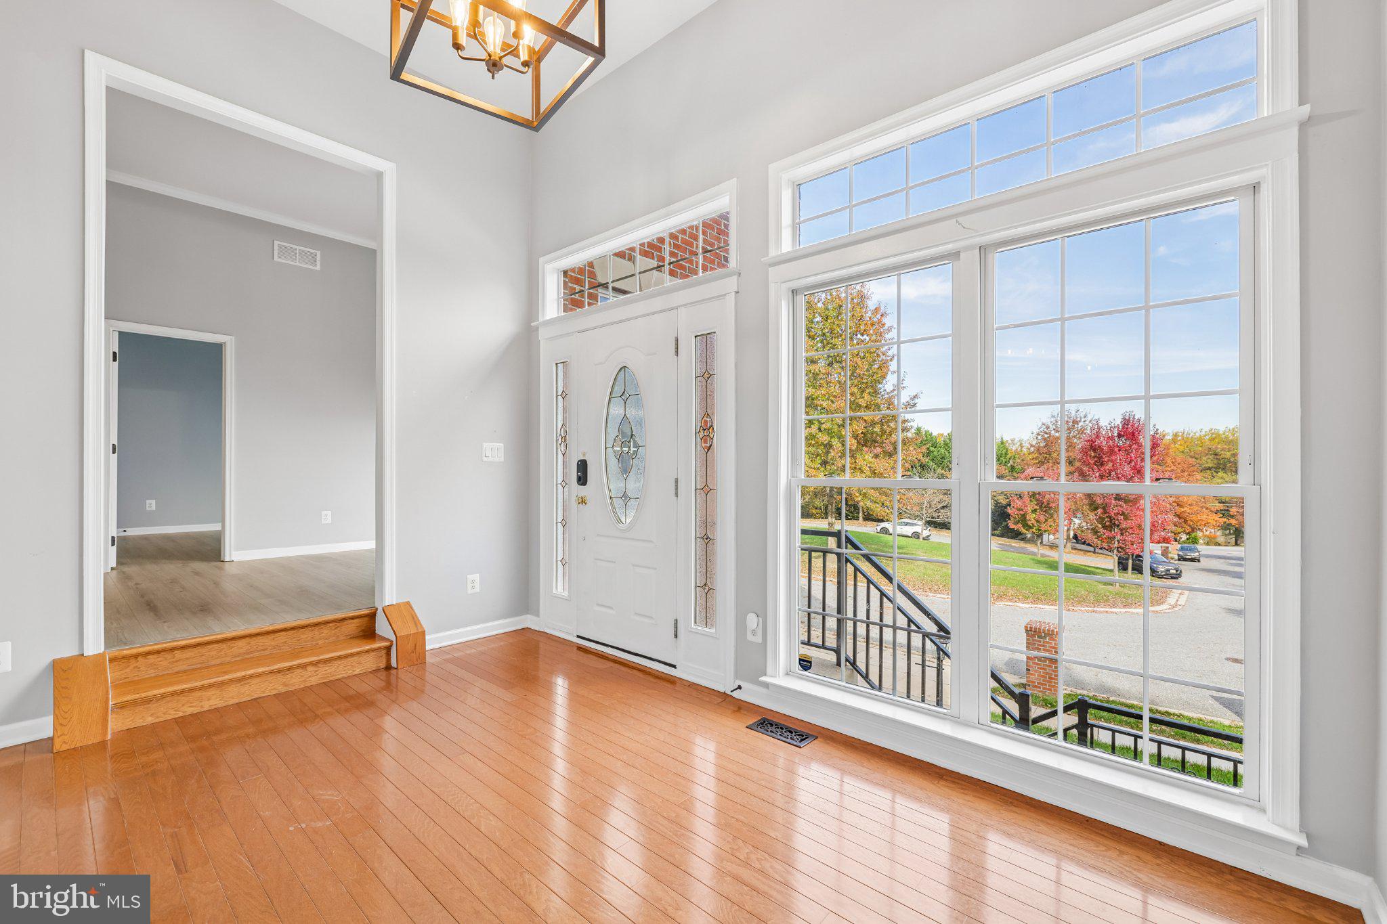
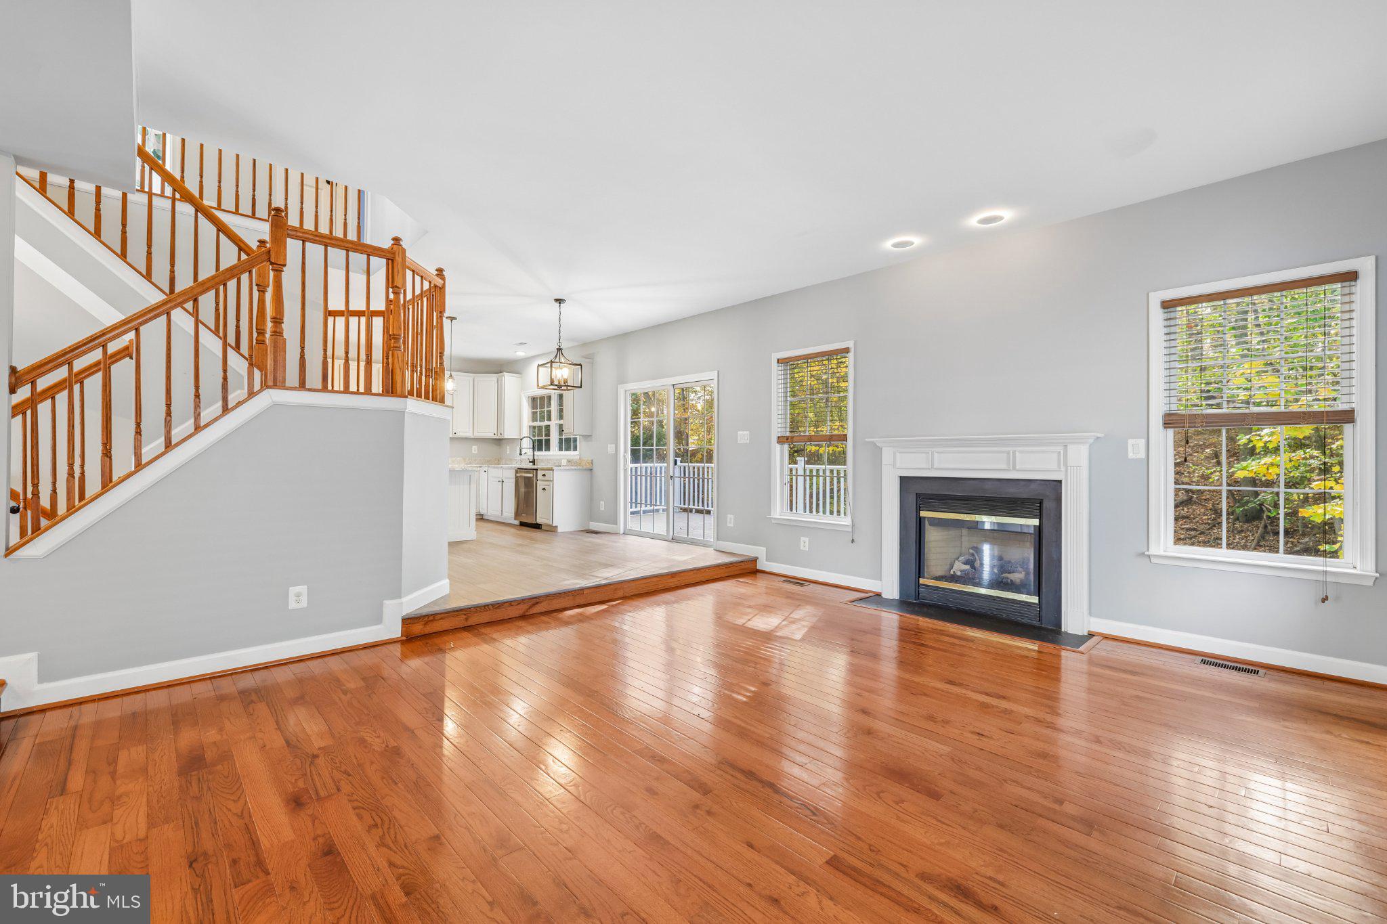
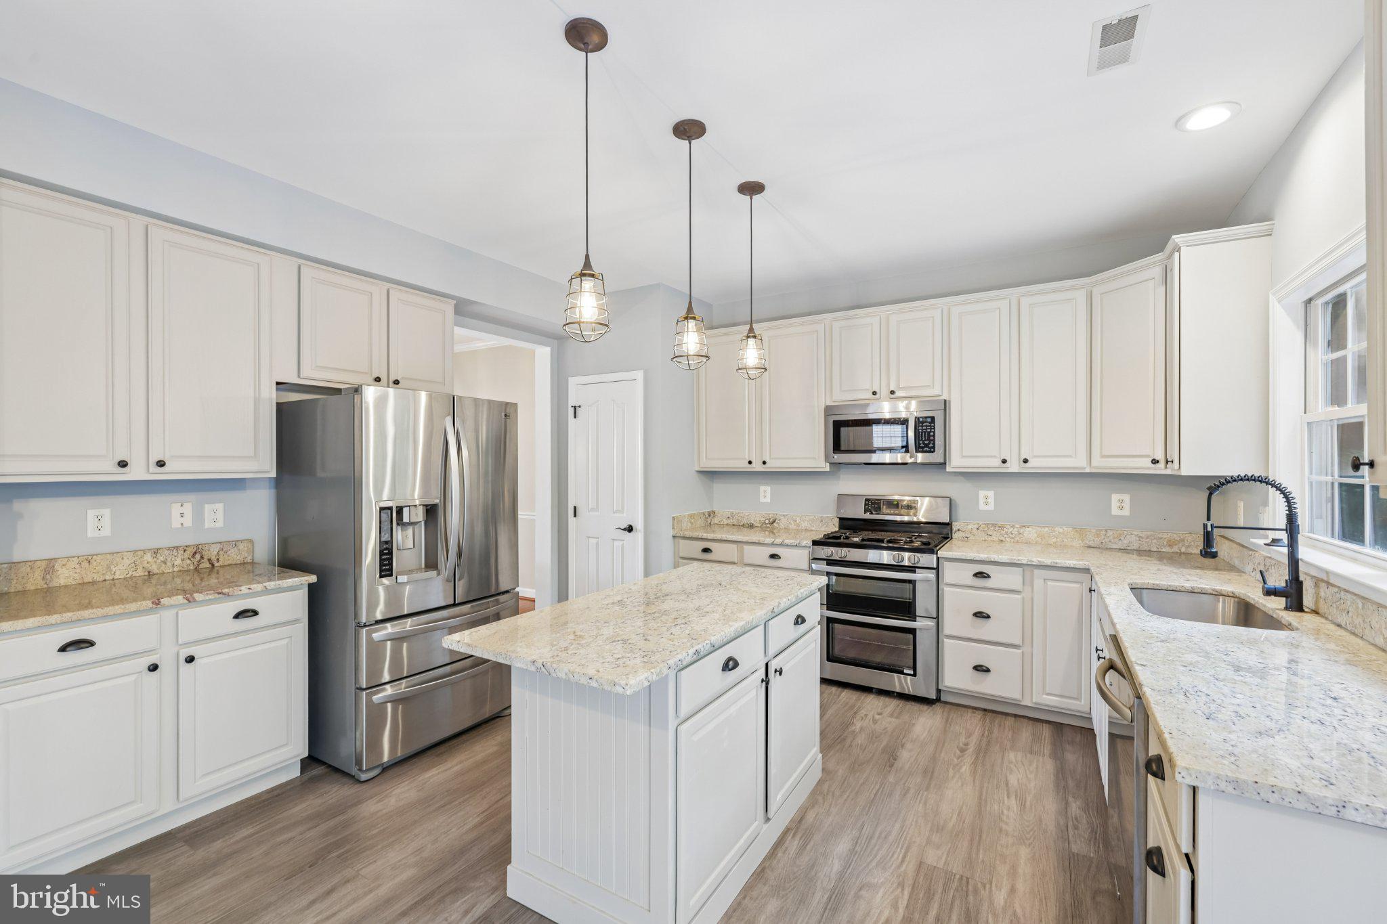
Elegant and spacious, this five-bedroom, three-and-a-half-bath contemporary Colonial offers a variety of features and updates. A sunlit foyer welcomes you into an inviting main level, where a versatile bedroom can also serve as a home office. The open floor plan features a large country kitchen with granite countertops, LG stainless steel appliances, a pantry, gas range with double oven, and center island. The kitchen flows seamlessly into the family room, where a natural-gas fireplace adds warmth and charm.
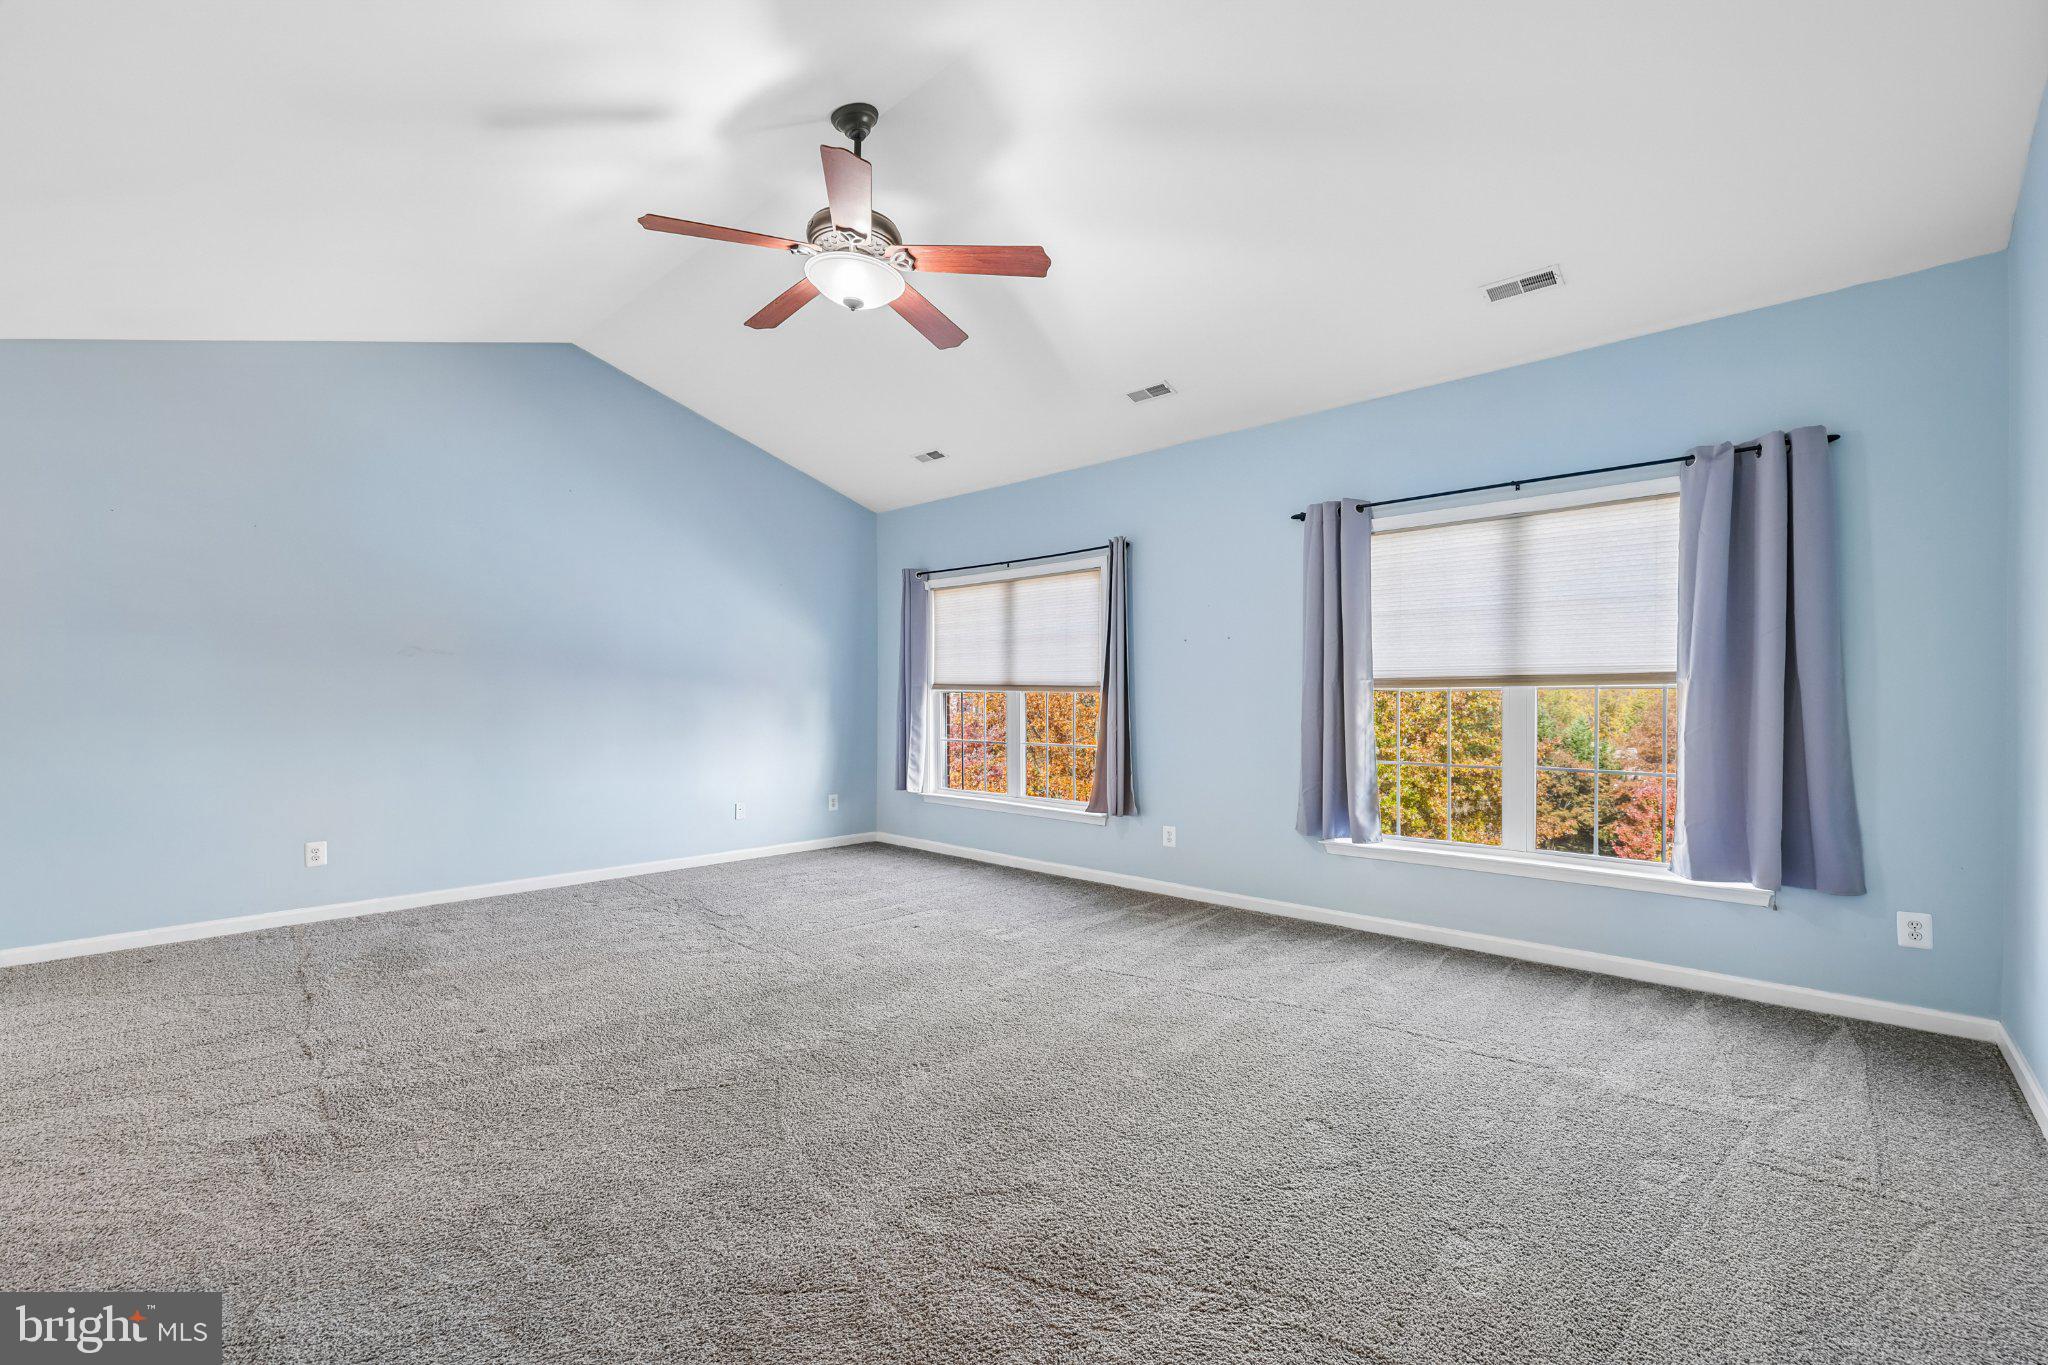
Enjoy a formal dining room overlooking the foyer and formal living room. The spacious primary suite offers a generous bath with a large walk-in shower, soaking tub, and dual vanities. New engineered wood flooring upstairs and an upstairs laundry room with ample cabinetry add everyday convenience. Two new HVAC systems provide updated heating and cooling.
The two-car garage provides access to the fully finished lower level, featuring high ceilings, a kitchenette and bar area with refrigerator, ceramic tile flooring, a full bath, storage room, and an additional flexible room ideal for an office, guest space, or hobby room. The finished lower level also offers the flexibility to serve as an in-law suite. Outside, relax or entertain on the 20-by-10-foot Trex deck overlooking the wooded and fenced backyard, or step out to the 35-by-10-foot concrete patio.
Save
Ask
Tour
Hide
Share
Listing Snapshot
Price
$647,900
Days On Site
16 Days
Bedrooms
5
Inside Area (SqFt)
4,392 sqft
Total Baths
4
Full Baths
3
Partial Baths
1
Lot Size
0.15 Acres
Year Built
2004
MLS Number
MDBC2179994
Status
Active
Property Tax
$7,115
HOA/Condo/Coop Fees
$25 monthly
Sq Ft Source
Assessor
Friends & Family
React
Comment
Invite
No Comments Yet
Did you know? You can invite friends and family to your search. They can join your search, rate and discuss listings with you.
Recent Activity
3 days ago
Listing updated with changes from the MLS
a week ago
Status changed to Active
2 weeks ago
Listing first seen on site
General Features
Acres
0.15
Attached Garage
Yes
Foundation
Concrete Perimeter
Garage
Yes
Garage Spaces
2
Levels
Three Or More
Parking
GarageDrivewayInside EntranceAttached
Parking Spaces
2
Pets
Yes
Property Sub Type
Single Family Residence
Sewer
Public Sewer
Special Circumstances
Standard
SqFt Above
4392
SqFt Total
4392
Style
Colonial
Water Source
Public
Zoning
DR 3.5
Interior Features
Appliances
Double OvenCooktopGas Water HeaterDishwasherDisposalDryerIce MakerMicrowaveRange HoodRefrigeratorStainless Steel Appliance(s)Washer
Basement
Partially Finished
Cooling
Central AirCeiling Fan(s)Electric
Fireplace
Yes
Fireplace Features
GasGlass Doors
Fireplaces
1
Flooring
CarpetWoodCeramic TileHardwood
Heating
Natural GasForced Air
Interior
Eat-in KitchenCeiling Fan(s)Kitchen IslandRecessed LightingWalk-In Closet(s)Vaulted Ceiling(s)High CeilingsOpen FloorplanSoaking Tub



Did you know? You can invite friends and family to your search. They can join your search, rate and discuss listings with you.