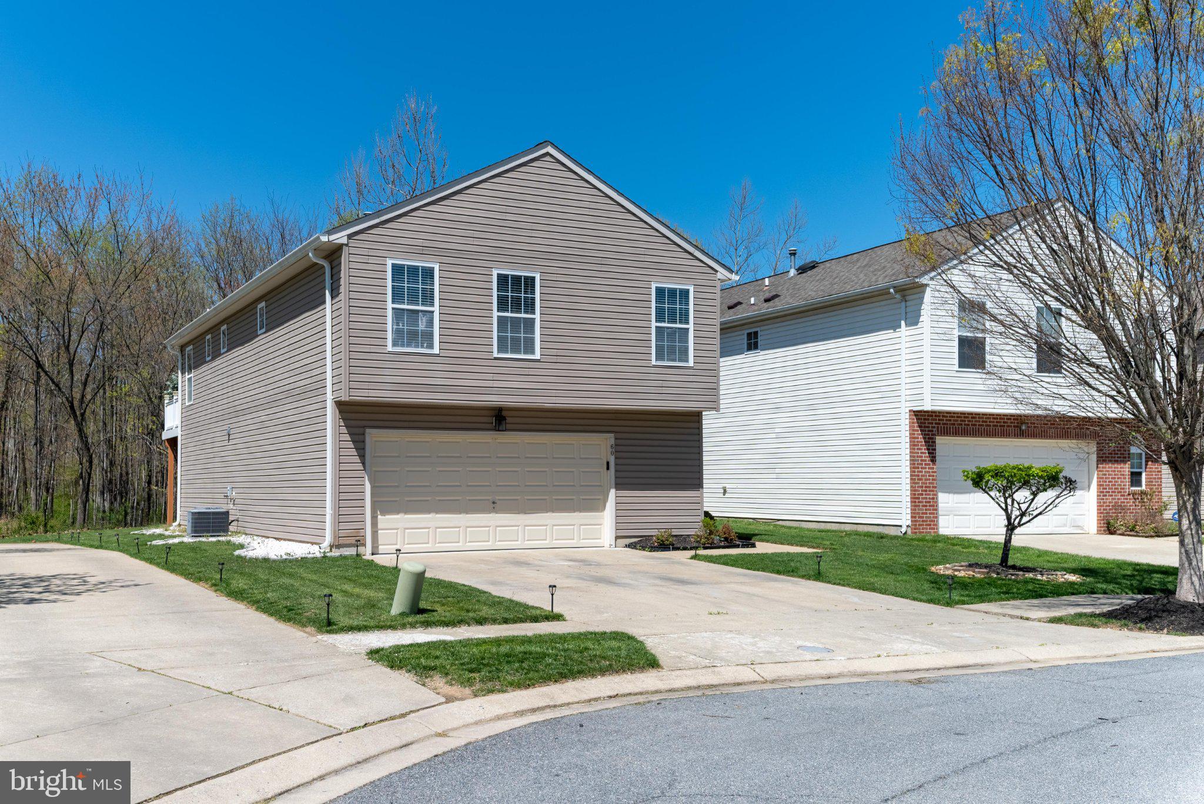
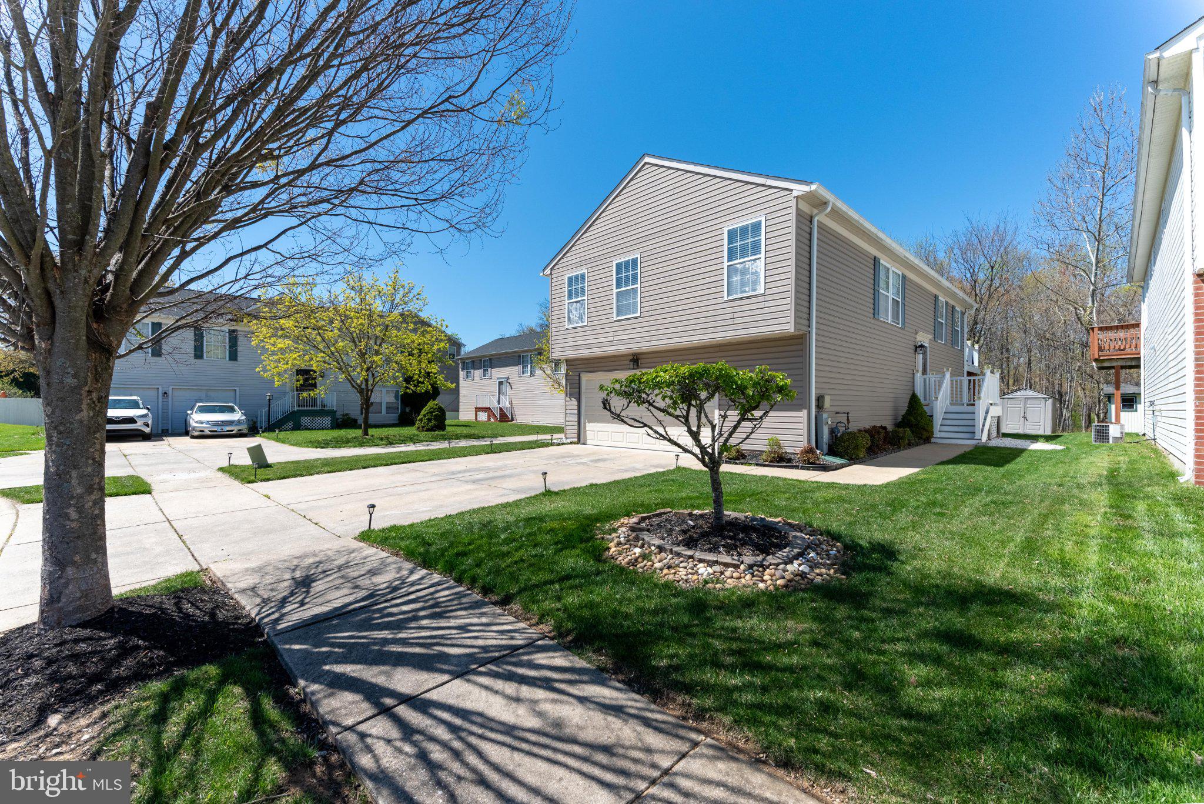
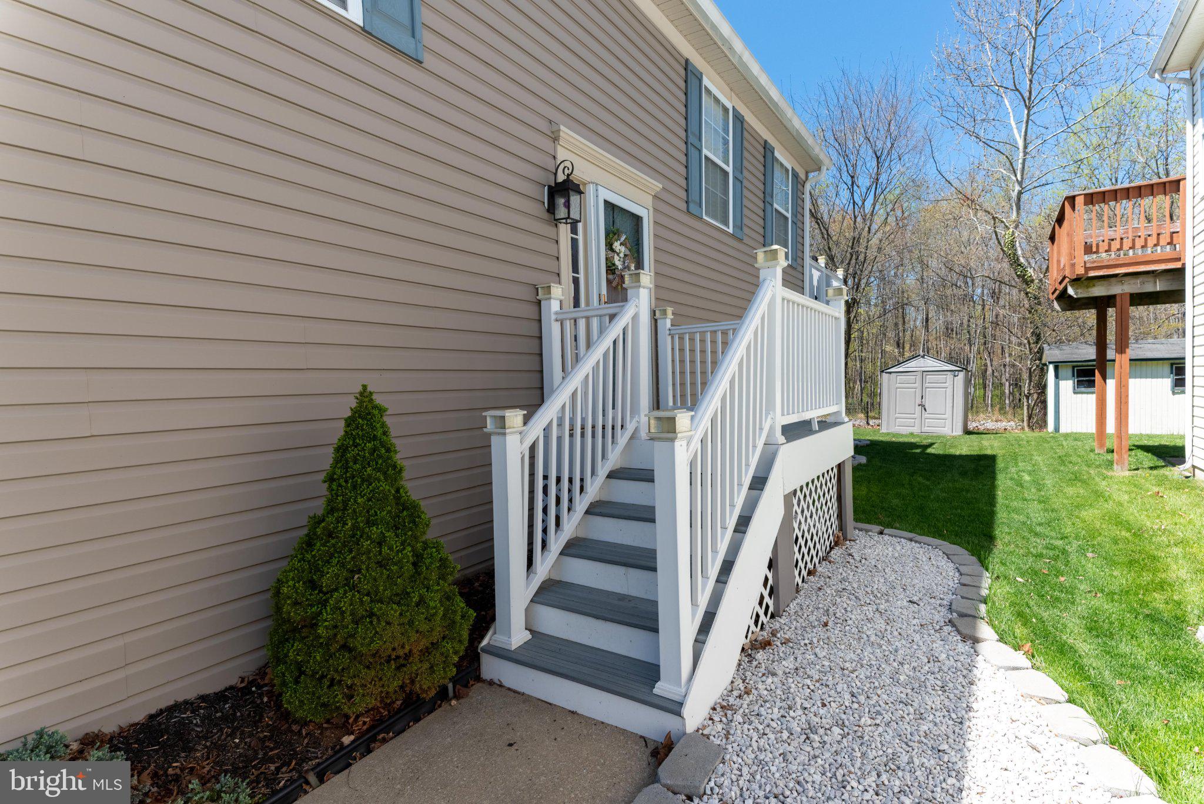
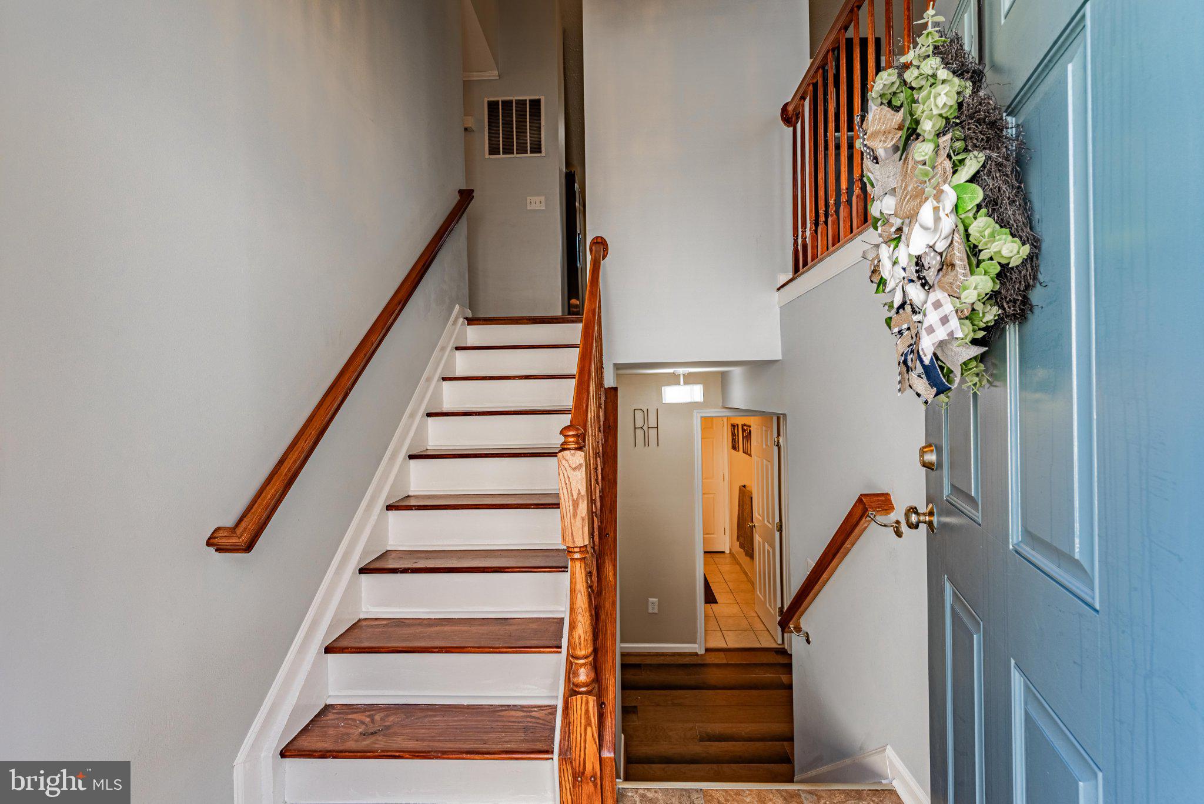
Welcome to your dream home in the Rolling Oaks community! This meticulously maintained split-foyer sits perfectly at the end of a cul-de-sac and backs to serene woods, offering the ideal blend of modern updates and natural privacy. Step upstairs to an inviting main level featuring beautiful laminated wood plank flooring that flows throughout the living areas. The spacious living room serves as the heart of the home, highlighted by a stunning stone accent wall with a sleek electric fireplace. Host formal dinners in the separate dining area, which provides seamless access to a premium 6-year-old composite deck. This outdoor oasis faces the private wooded backdrop, making it the perfect spot for quiet morning coffee or evening entertaining. The kitchen is designed for both style and function, boasting stainless steel appliances, recessed lighting, ceramic backsplash, and durable solid-surface countertops, with enough space for a small breakfast table.
All three spacious bedrooms are conveniently located on the main level, each equipped with a ceiling fan for year-round comfort. The primary suite features a private, attached ensuite bathroom, while the additional bedrooms share a full hall bath finished with classic ceramic tile.
The expansive lower level offers incredible versatility, featuring luxury vinyl plank (LVP) flooring in the recreation area, crown molding, and an additional accent wall. This space provides direct access to the backyard and wooded views. You’ll also find a convenient half bath with ceramic flooring and a dedicated utility room with laundry. The two-car attached garage is currently being enjoyed as a game room but can easily be converted back by the new homeowner. Outside, the property features a driveway that accommodates two cars, access to visitor parking, a storage shed, and a new roof installed in 2022 for peace of mind. Located just minutes from major shopping and main thoroughfares, this home offers the perfect balance of seclusion and convenience. Schedule your tour today!
Save
Ask
Tour
Hide
Share
Listing Snapshot
Price
$435,000
Days On Site
13 Days
Bedrooms
3
Inside Area (SqFt)
1,989 sqft
Total Baths
3
Full Baths
2
Partial Baths
1
Lot Size
0.1 Acres
Year Built
2003
MLS Number
MDBC2180028
Status
Active Under Contract
Property Tax
$3,668
HOA/Condo/Coop Fees
$43 monthly
Sq Ft Source
Assessor
Friends & Family
React
Invite
Recent Activity
yesterday
Status changed to Active Under Contract
yesterday
Listing updated with changes from the MLS
2 weeks ago
Listing first seen on site
General Features
Acres
0.1
Attached Garage
Yes
Foundation
Other
Garage
Yes
Garage Spaces
2
Levels
Two
Parking
Off StreetUnassignedGarageDrivewayAttached
Parking Spaces
4
Property Sub Type
Single Family Residence
Sewer
Public Sewer
Special Circumstances
Standard
SqFt Above
1300
SqFt Below
689
SqFt Total
1989
Style
Split Foyer
Utilities
Cable AvailablePhone AvailableWater AvailableSewer AvailableElectricity Available
Water Source
Public
Zoning
UNK
Interior Features
Appliances
CooktopGas Water HeaterDishwasherDisposalDryerExhaust FanRefrigeratorWasherWater HeaterStainless Steel Appliance(s)Microwave