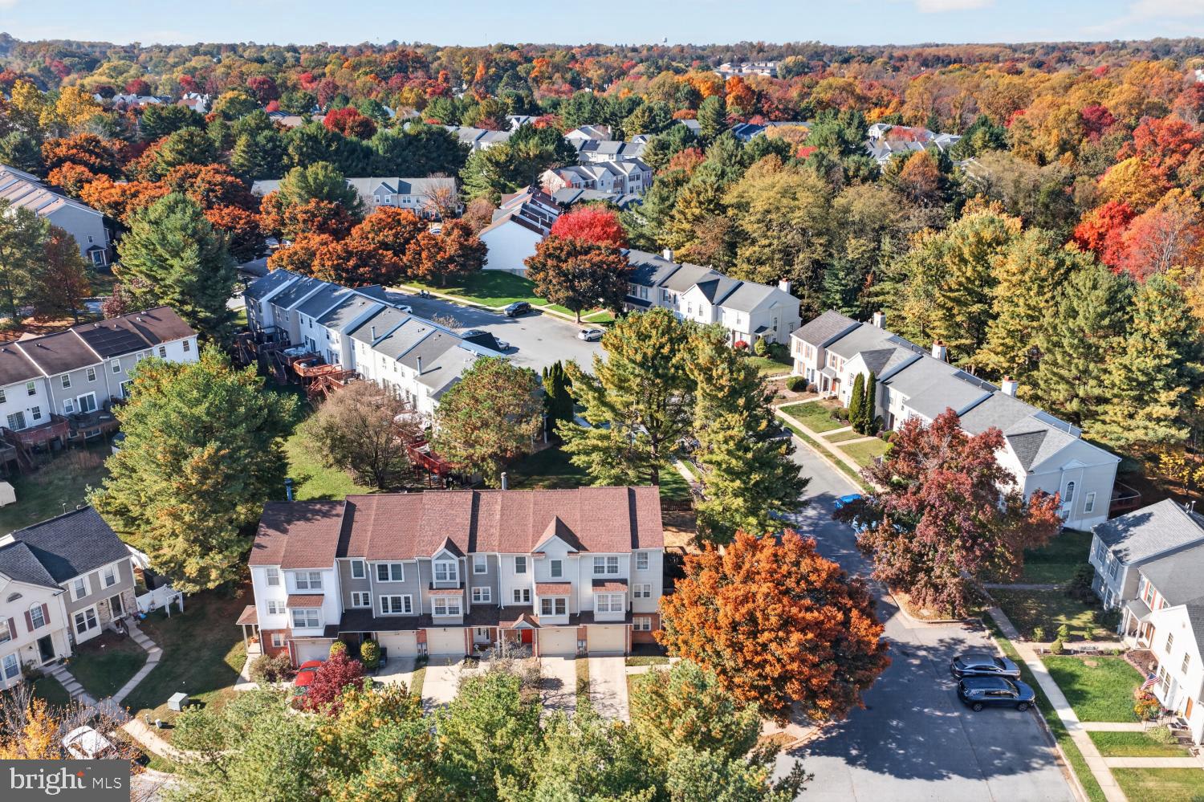
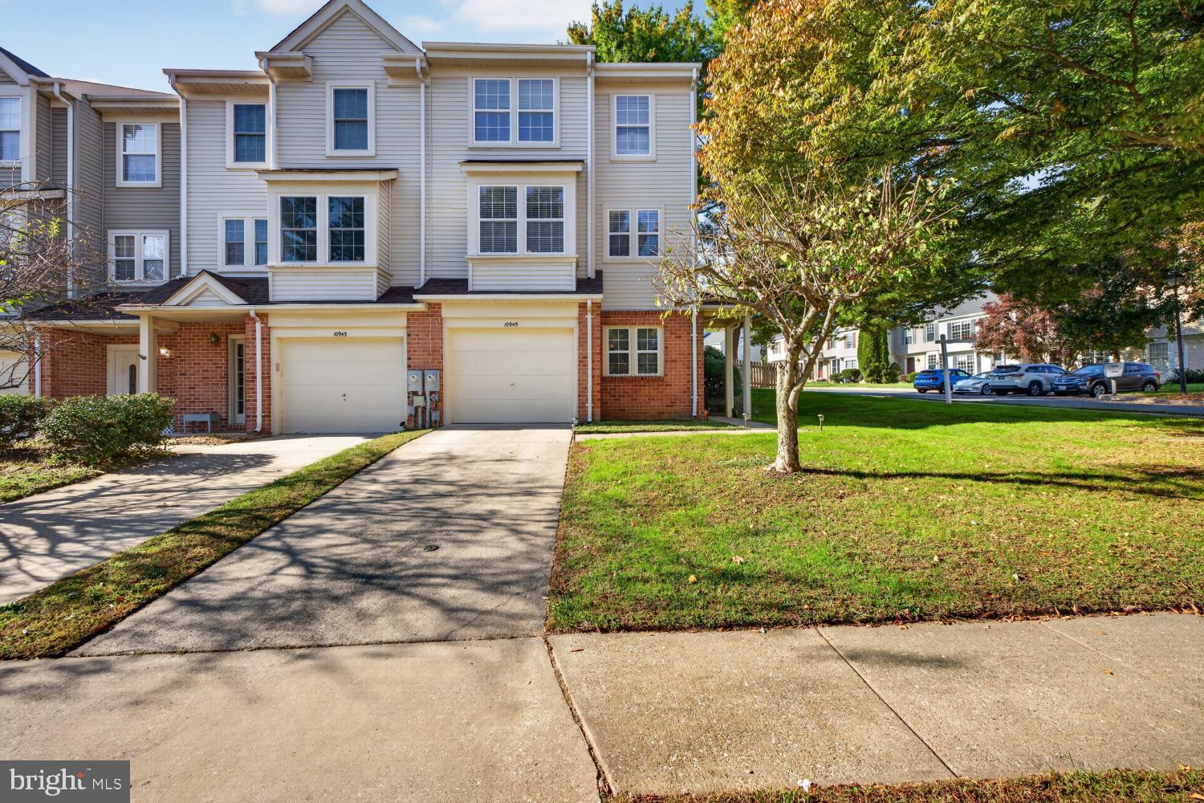
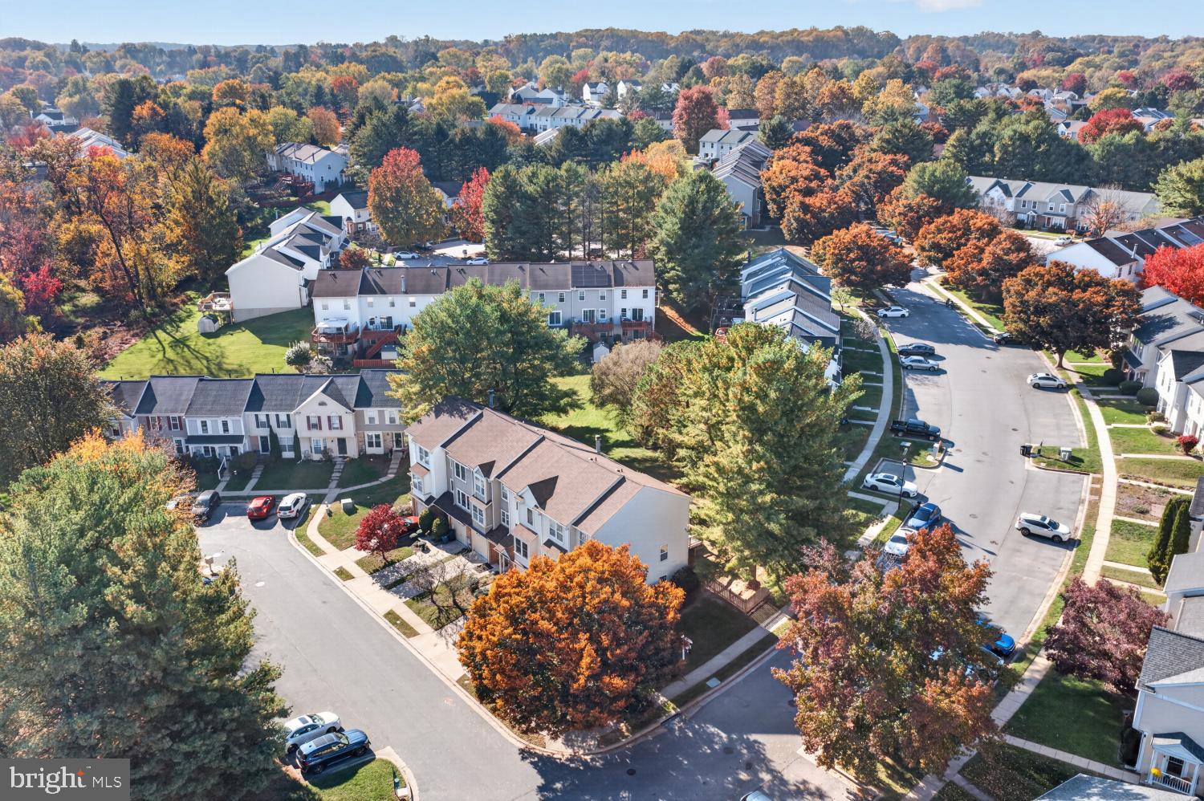
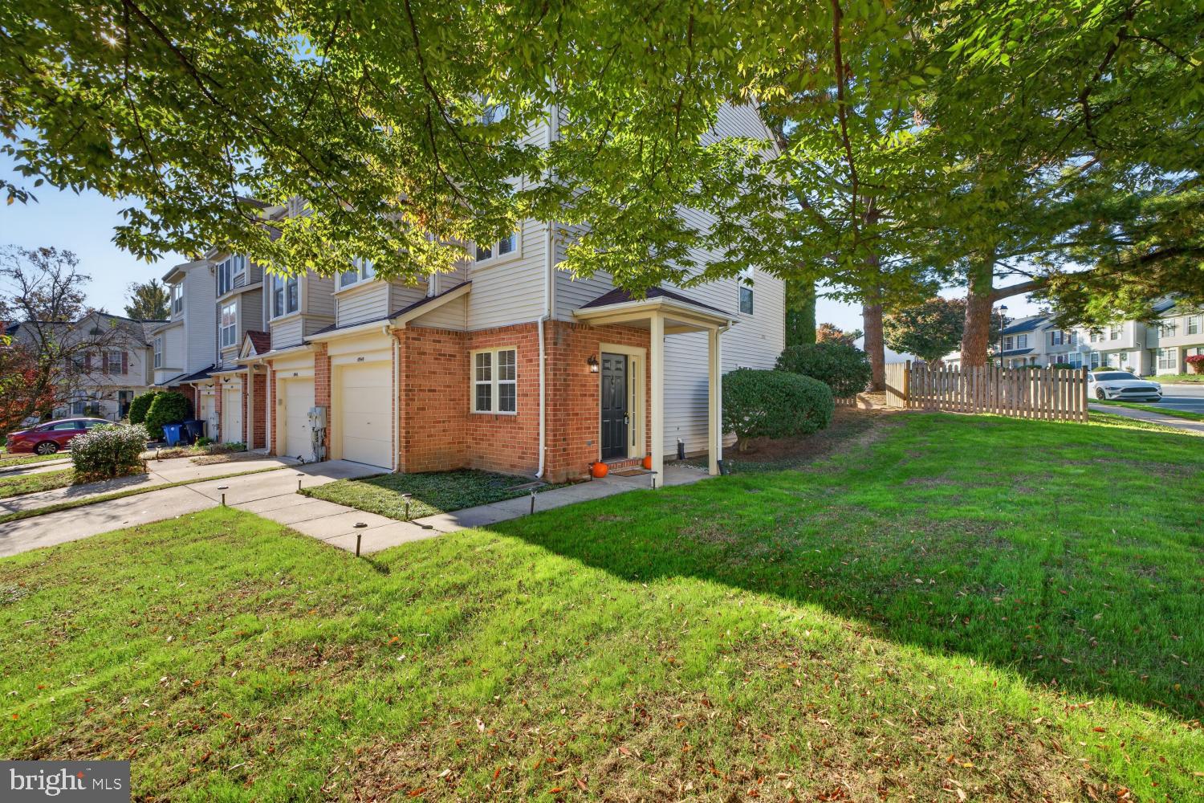
Tucked away in the charming Suburbia neighborhood within the Villages of Timbergrove community, this beautifully updated end-of-row townhome offers a rare combination of privacy, space, and convenience. It's not often you find a corner townhome with a private driveway, attached garage, generous yard, and fully fenced backyard, all in such a peaceful setting!
Step inside to discover a thoughtfully designed interior featuring elegant crown molding and wainscoting that add character to the spacious living area. Just off the entry, a dedicated home office offers the flexibility to serve as a potential fourth bedroom, guest room, or additional living space, depending on your needs.
The open living and dining area provides plenty of room for everyday living and entertaining, with sliding glass doors leading to the deck and fenced backyard. The kitchen features stainless steel appliances, a pantry, and space for casual dining, while a convenient half bath completes the main level.
Upstairs, the primary suite offers a private full bathroom and walk-in closet. Two additional bedrooms share a full hall bathroom with a tub/shower combination.
Outside, the desirable corner location provides an unusually spacious front yard, while the fenced backyard and deck create a wonderful setting for relaxing, entertaining, or enjoying time outdoors. An attached one-car garage with interior access and a private driveway add even more everyday convenience.
Residents of the Villages of Timbergrove enjoy access to wonderful community amenities, including a swimming pool, walking paths, dog waste stations, and inviting neighborhood common areas, offering opportunities to enjoy the outdoors without venturing far from home.
Major improvements have already been taken care of! The roof was replaced in 2019, followed by new bathroom vanities, toilets, and ceramic tile flooring in the kitchen and bathrooms in 2022. In June 2026, the garage door pulley system and expansion coils were replaced. July 2026 brought a brand-new HVAC system and 50-gallon water heater with expansion tank, followed by fresh interior paint and new wall-to-wall carpeting in August 2026.
With its potential four-bedroom layout, extensive recent improvements, rare corner setting, private driveway, attached garage, and fenced yard, this home offers features that are increasingly difficult to find together in a townhome. Tucked away within Suburbia, itself nestled inside the Villages of Timbergrove, this property offers the best of both worlds: a peaceful residential setting with the added benefits of an amenity-rich community.
Save
Ask
Tour
Hide
Share
Listing Snapshot
Price
$374,997
Days On Site
31 Days
Bedrooms
4
Inside Area (SqFt)
1,544 sqft
Total Baths
3
Full Baths
2
Partial Baths
1
Lot Size
0.1 Acres
Year Built
1993
MLS Number
MDBC2180094
Status
Pending
Property Tax
$3,445
HOA/Condo/Coop Fees
$48 monthly
Sq Ft Source
Assessor
Friends & Family
React
Invite
Recent Activity
3 days ago
Status changed to Pending
3 days ago
Listing updated with changes from the MLS
a month ago
Listing first seen on site
General Features
Acres
0.1
Attached Garage
Yes
Foundation
Slab
Garage
Yes
Garage Spaces
1
Levels
Three Or More
Parking
ConcreteOff StreetOn StreetGarageDrivewayAttached
Parking Spaces
1
Property Sub Type
Townhouse
Sewer
Public Sewer
Special Circumstances
Standard
SqFt Above
1344
SqFt Below
200
SqFt Total
2024
Style
Colonial
Water Source
Public
Zoning
RESIDENTIAL
Interior Features
Appliances
Electric RangeElectric OvenElectric Water HeaterDishwasherDisposalExhaust FanMicrowaveRefrigeratorStainless Steel Appliance(s)WasherENERGY STAR Qualified RefrigeratorENERGY STAR Qualified Water Heater