Award-Winning Transformation in Ruxton Hill
Combining fine craftsmanship, generous room proportions, and turn-key functionality, this exceptional home offers ideal living just minutes from top schools, hospitals, and Baltimore City.
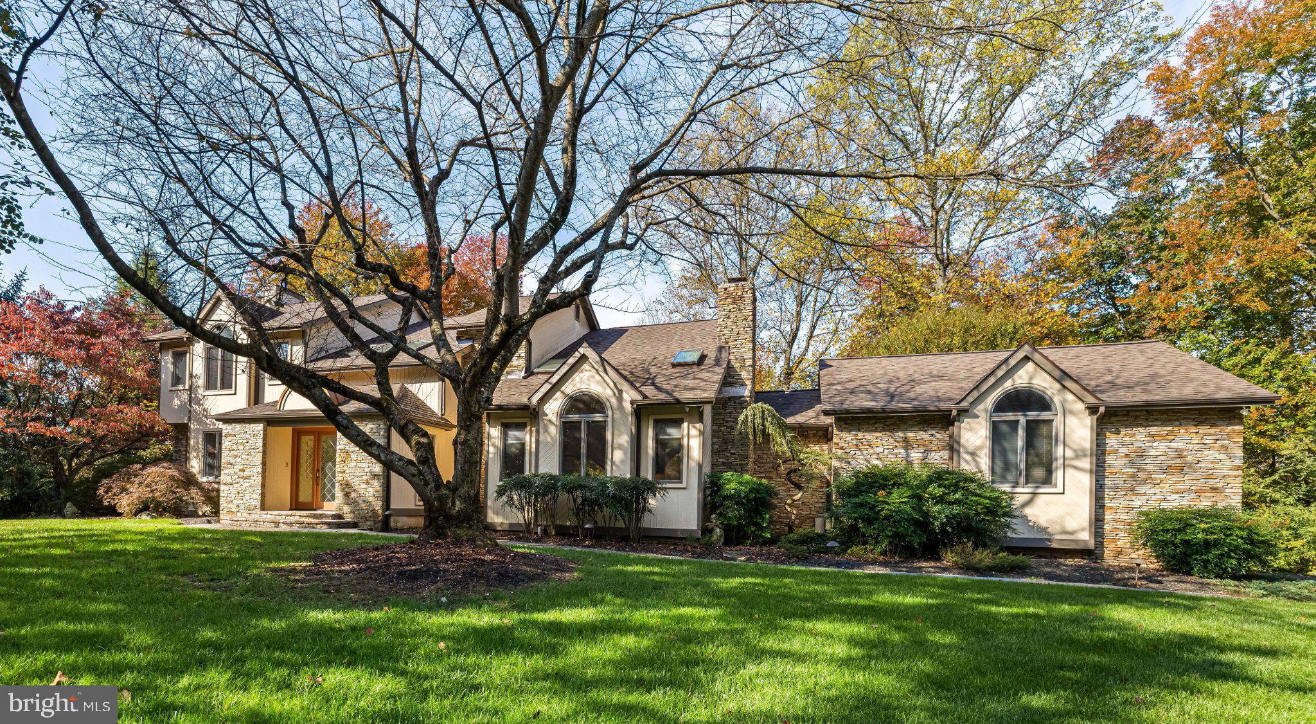
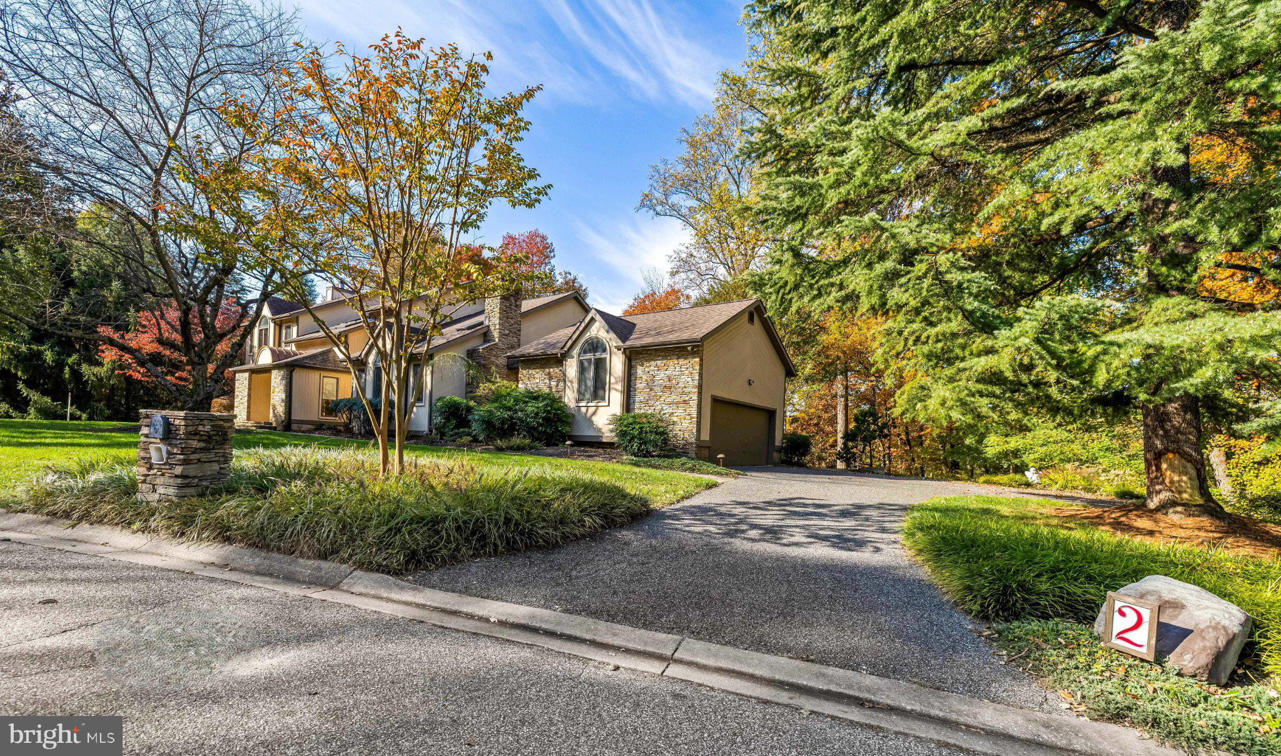
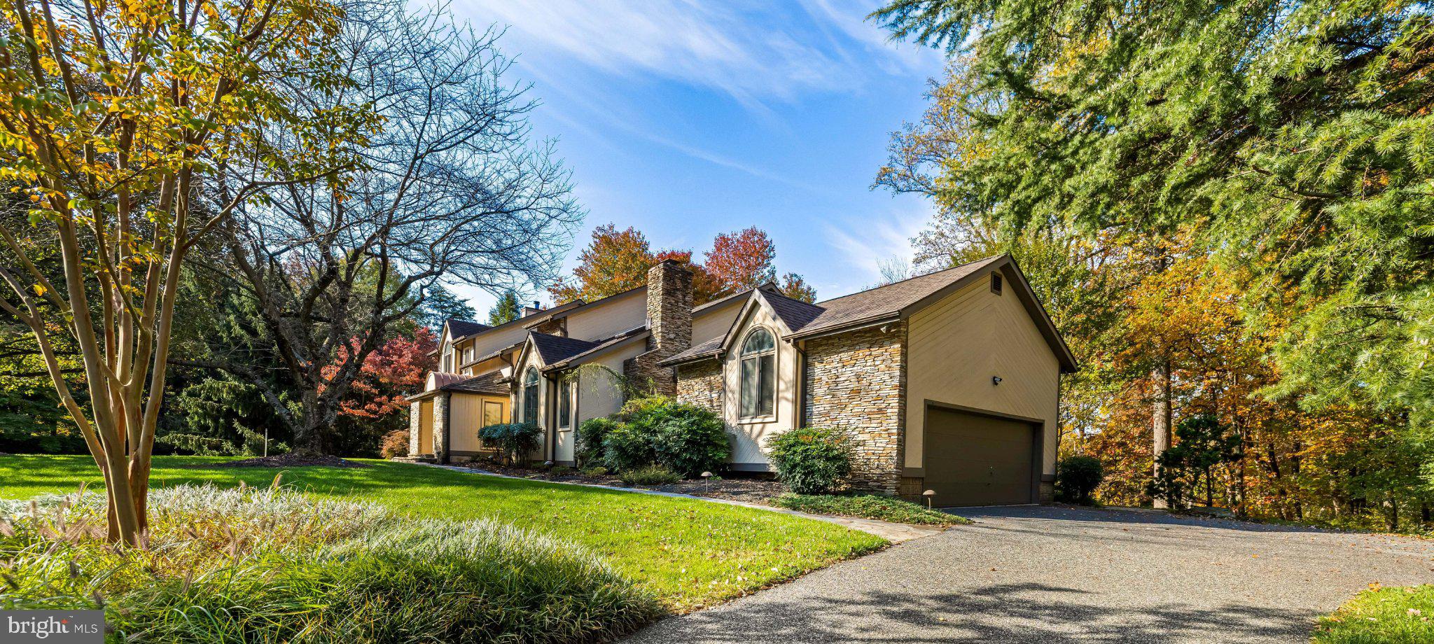
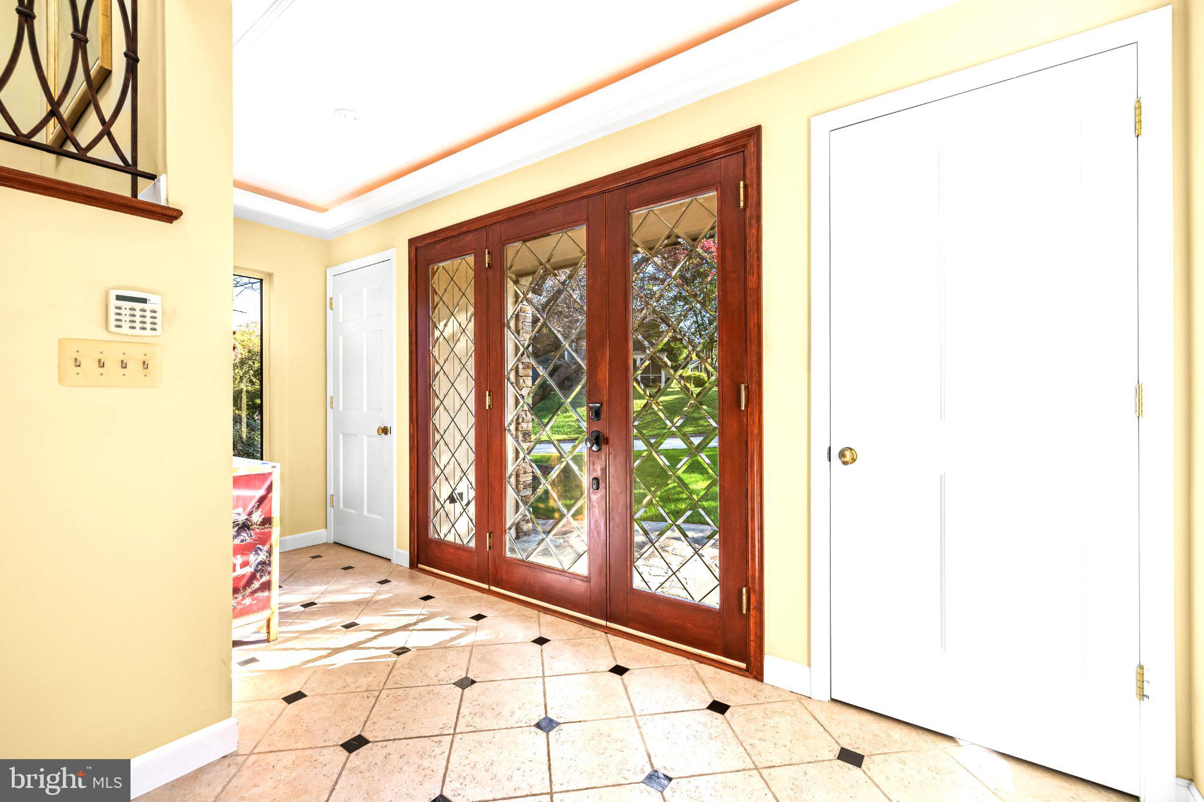
Situated on a corner lot, 2 Rockland Vue Court showcases an award-winning transformation by an expert team of architect, contractor, and interior designer. The experience begins at the custom glass entry door and light-filled addition, featuring redesigned rooflines with skylights, dual entry coat closets, a custom-fabricated stair railing, a striking crystal chandelier, built-in glass display cabinets and a designer powder room.
Beautifully appointed living and dining spaces on the main level showcase hardwood floors, recessed lighting, a gas fireplace with a century-old mantel, and a granite topped antique mahogany server/bar. The gourmet kitchen includes an expansive central island, skylights, Sub-Zero refrigerator, Dacor double ovens & five-burner gas cooktop. Dedicated breakfast and office areas adjoin a sun-drenched, year-round room and the surrounding wood deck. Completing the main level are a vaulted family room anchored by a stone gas fireplace, along with a separate laundry/mudroom equipped with dual pantries, a coat closet, and access to the attached two-car garage.
Upstairs, the luxurious primary suite offers a vaulted ceiling, a custom walk-in closet, and a spa-like ensuite bath featuring heated floors, a freestanding soaking tub, and a steam shower. A second bedroom includes a private ensuite bath. Two light-filled bedrooms and a full hall bath complete the spacious second floor.
The finished lower level expands your living space with a large recreation, full bath, dedicated home office, abundant storage, and direct access to a private flagstone patio.
Save
Ask
Tour
Hide
Share
Listing Snapshot
Price
$1,095,000
Days On Site
10 Days
Bedrooms
4
Inside Area (SqFt)
5,885 sqft
Total Baths
5
Full Baths
4
Partial Baths
1
Lot Size
0.79 Acres
Year Built
1986
MLS Number
MDBC2180102
Status
Pending
Property Tax
$11,315
HOA/Condo/Coop Fees
$20.83 monthly
Sq Ft Source
Estimated
Friends & Family
React
Comment
Invite
No Comments Yet
Did you know? You can invite friends and family to your search. They can join your search, rate and discuss listings with you.
Recent Activity
3 days ago
Listing updated with changes from the MLS
3 days ago
Status changed to Pending
a week ago
Listing first seen on site
General Features
Acres
0.79
Attached Garage
Yes
Foundation
Block
Garage
Yes
Garage Spaces
2
Levels
Three Or More
Parking
Garage Door OpenerGarageDrivewayInside EntranceAttached
Parking Spaces
2
Property Sub Type
Single Family Residence
Security
Security Lights
Sewer
Public Sewer
Special Circumstances
Standard
SqFt Above
4309
SqFt Below
1576
SqFt Total
6100
Style
Contemporary
Water Source
Public
Zoning
RESIDENTIAL
Interior Features
Appliances
Double OvenElectric Water HeaterDishwasherCooktopRange HoodStainless Steel Appliance(s)Exhaust FanFreezerWater HeaterWasherDryer
Basement
Walk-Out Access
Cooling
Central AirCeiling Fan(s)Electric
Fireplace
Yes
Fireplace Features
Gas
Fireplaces
2
Flooring
CarpetWoodCeramic TileHardwood
Heating
Exhaust FanElectricForced Air
Interior
Kitchen IslandRecessed LightingCeiling Fan(s)Cedar Closet(s)Built-in FeaturesSoaking Tub
Laundry Features
Laundry RoomMain Level
Window Features
Skylight(s)Window CoveringsWindow Treatments
Bathroom 1
Bathroom 2
Bathroom 3
Bedroom 2
Bedroom 3
Bedroom 4
Dining Room
Level - Main
Family Room
Level - Main
Foyer
Level - Main
Kitchen
Level - Main
Laundry
Level - MainFeatures - Pantry
Living Room
Level - Main
Office
Primary Bathroom
Primary Bedroom
Features - Ceiling Fan(s), Walk-In Closet(s)
Recreation Room
Storage Room
Features - Walk-In Closet(s)
Sun/Florida Room
Level - Main
Save
Ask
Tour
Hide
Share
Exterior Features
Construction Details
StoneWood Siding
Exterior
Lighting
Patio And Porch
DeckPatio
Pool Features
None
Windows/Doors
Skylight(s)Window CoveringsWindow Treatments
Community Features
Association Fee
$250.0
Association Fee Frequency
Annually
School District
BALTIMORE COUNTY PUBLIC SCHOOLS
Schools
School District
BALTIMORE COUNTY PUBLIC SCHOOLS
Elementary School
Unknown
Middle School
Unknown
High School
Unknown
Listing courtesy of Berkshire Hathaway HomeServices Homesale Realty



Did you know? You can invite friends and family to your search. They can join your search, rate and discuss listings with you.