Welcome Home! Offering plenty of space to spread out and a long list of recent improvements.
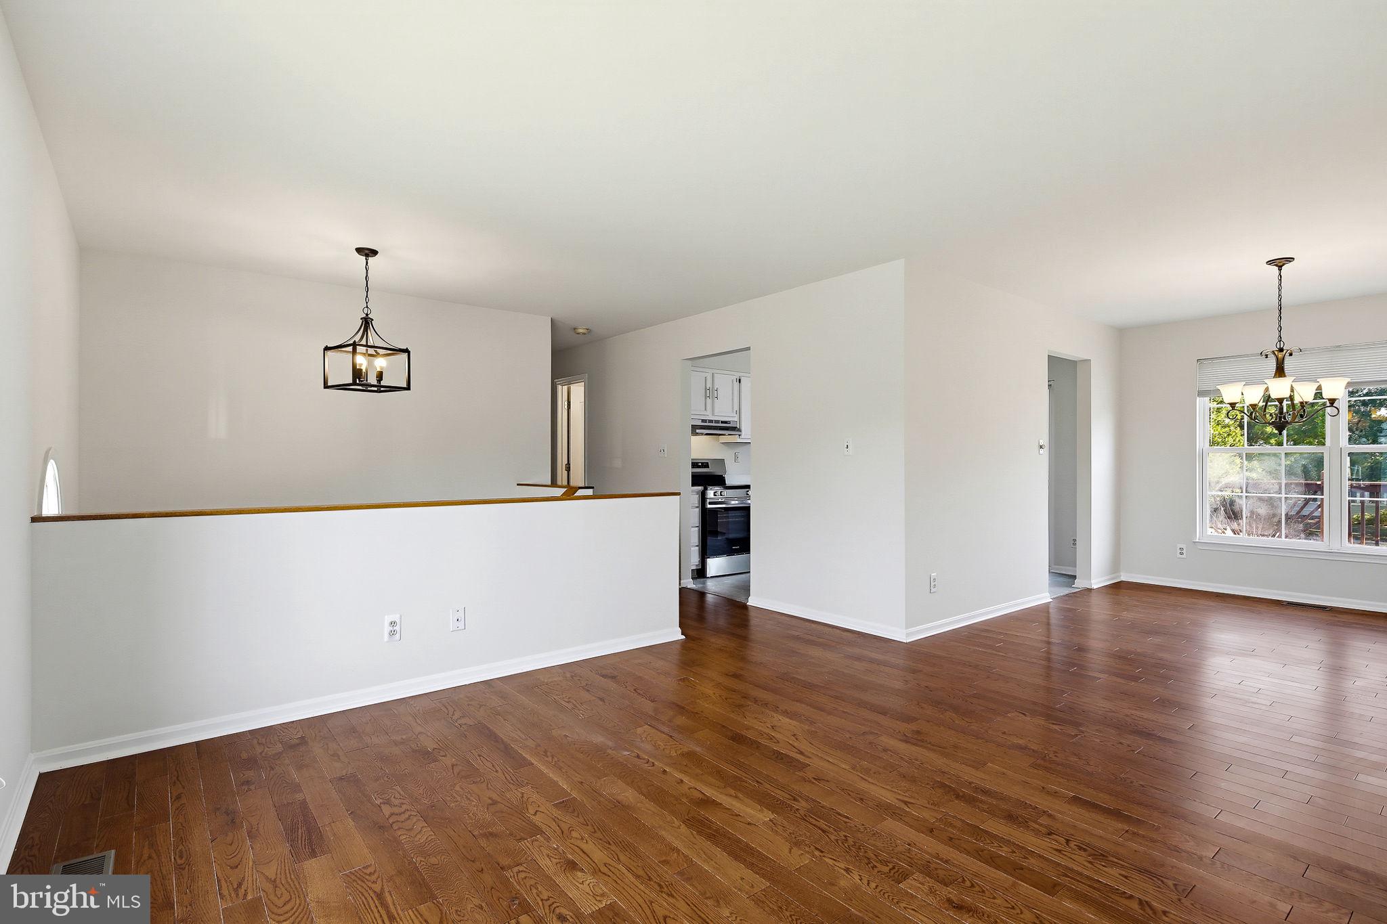
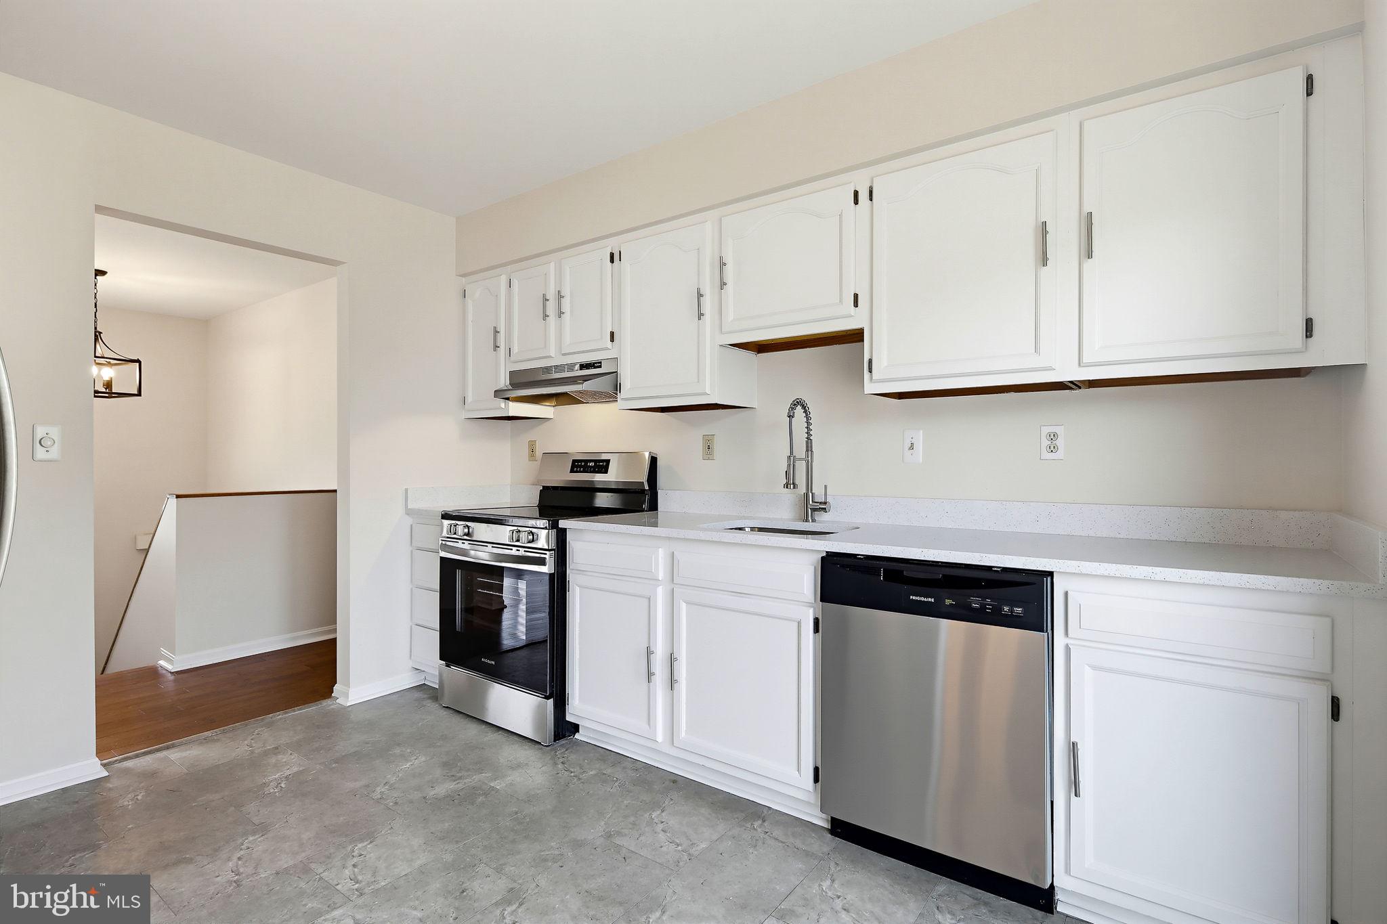
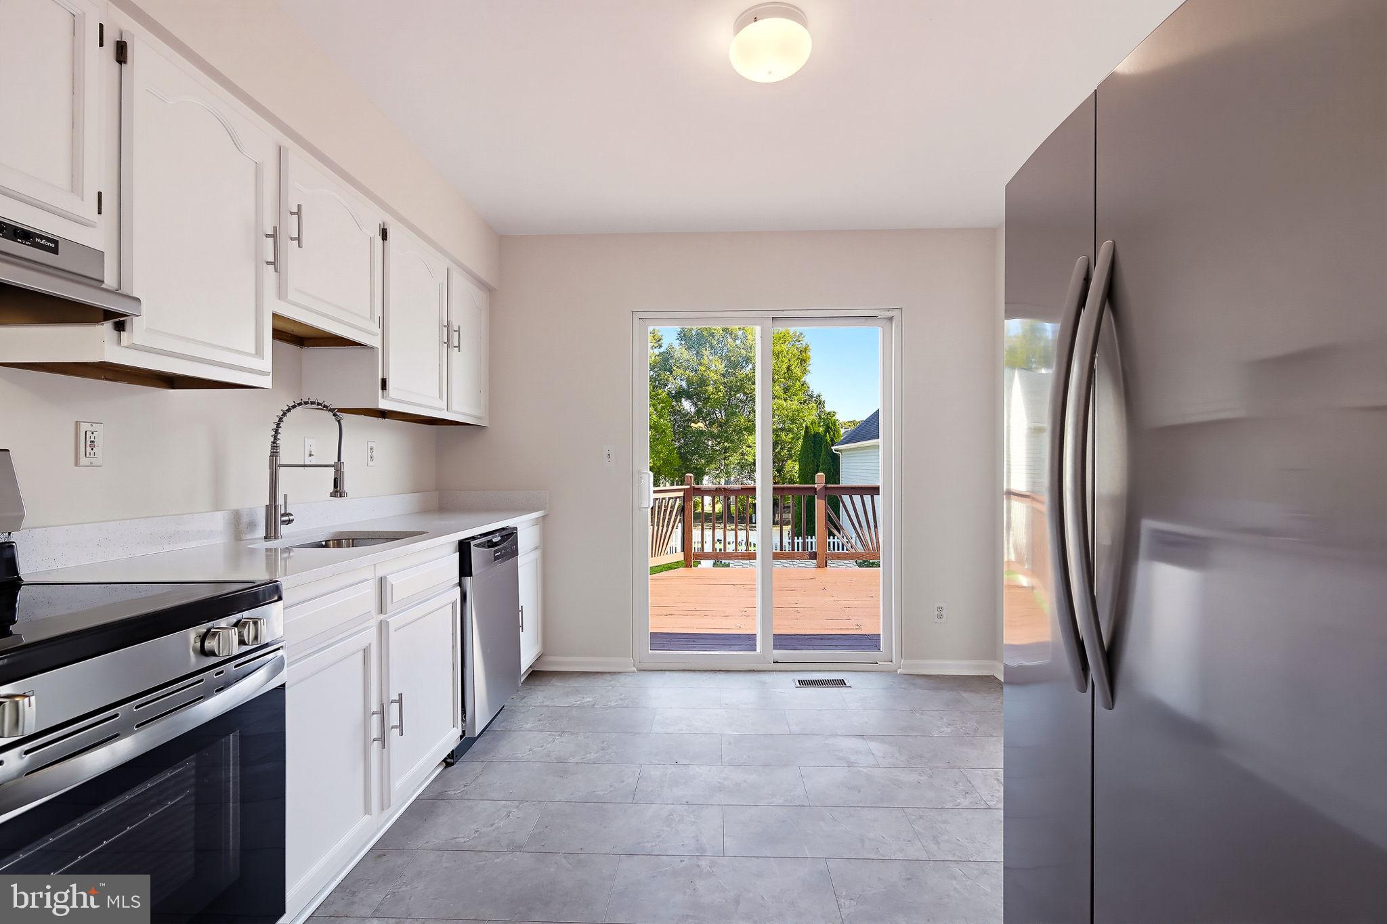
Step inside to a bright, freshly painted interior with beautiful hardwood flooring throughout the main living areas and an open, easy-flowing layout. The updated kitchen has been refreshed with painted cabinetry, new countertops and a new stainless steel appliance package, creating a clean, modern space that is ready to enjoy from day one. Sliding glass doors provide direct access to the large rear deck, extending the living space outdoors and overlooking the backyard.
The bedroom level offers comfortable, well-proportioned rooms along with two full baths, including a recently improved bath with a tiled shower and glass enclosure.
Downstairs, the finished lower level adds tremendous flexibility with a spacious recreation area, an additional bedroom, half bath, storage and walkout access to the rear patio and yard. Whether you need space for guests, a home office, hobbies or a second living area, the lower level gives you options.
Major improvements add even more peace of mind, including a high-efficiency HVAC system installed in late 2025, newer flooring, fresh interior paint and numerous cosmetic updates throughout.
Outside, enjoy a generous rear deck, patio, fenced yard and attached garage, all tucked into the established Seneca Harbor community in Middle River.
Fresh, bright, spacious and move-in ready, this home offers the kind of flexibility buyers are looking for without requiring an immediate renovation. Come see everything this home has to offer.
Save
Ask
Tour
Hide
Share
Listing Snapshot
Price
$399,900
Days On Site
17 Days
Bedrooms
4
Inside Area (SqFt)
2,092 sqft
Total Baths
3
Full Baths
2
Partial Baths
1
Lot Size
0.14 Acres
Year Built
1994
MLS Number
MDBC2180216
Status
Active
Property Tax
$3,631
HOA/Condo/Coop Fees
N/A
Sq Ft Source
Estimated
Friends & Family
React
Comment
Invite
No Comments Yet
Did you know? You can invite friends and family to your search. They can join your search, rate and discuss listings with you.
Recent Activity
a week ago
Listing updated with changes from the MLS
a week ago
Status changed to Active
2 weeks ago
Listing first seen on site
General Features
Acres
0.14
Attached Garage
Yes
Foundation
Block
Garage
Yes
Garage Spaces
1
Levels
Two
Parking
ConcreteOn StreetGarageDrivewayAttached
Parking Spaces
3
Property Sub Type
Single Family Residence
Sewer
Public Sewer
Special Circumstances
Standard
SqFt Above
1192
SqFt Below
900
SqFt Total
2092
Style
Split Foyer
Utilities
Cable AvailableNatural Gas Available
Water Source
Public
Zoning
R
Interior Features
Appliances
Electric RangeElectric OvenGas Water HeaterDishwasherDryerRefrigeratorWasher




Did you know? You can invite friends and family to your search. They can join your search, rate and discuss listings with you.