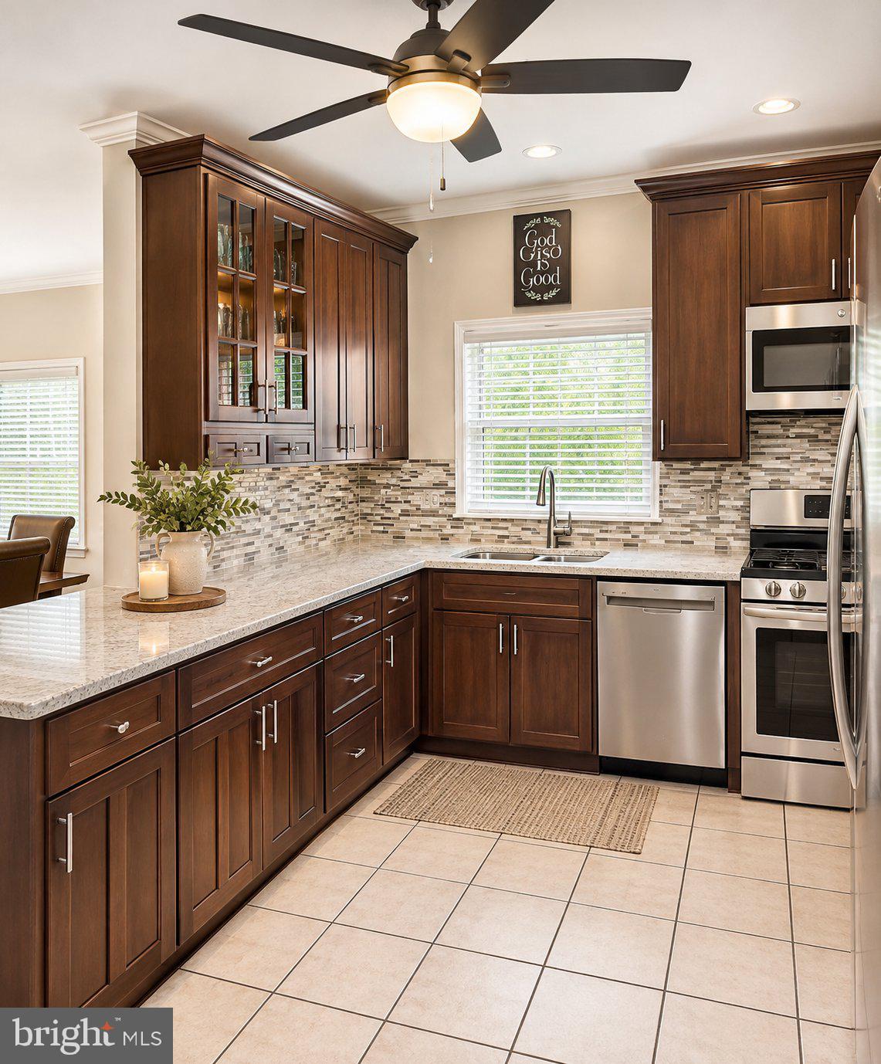
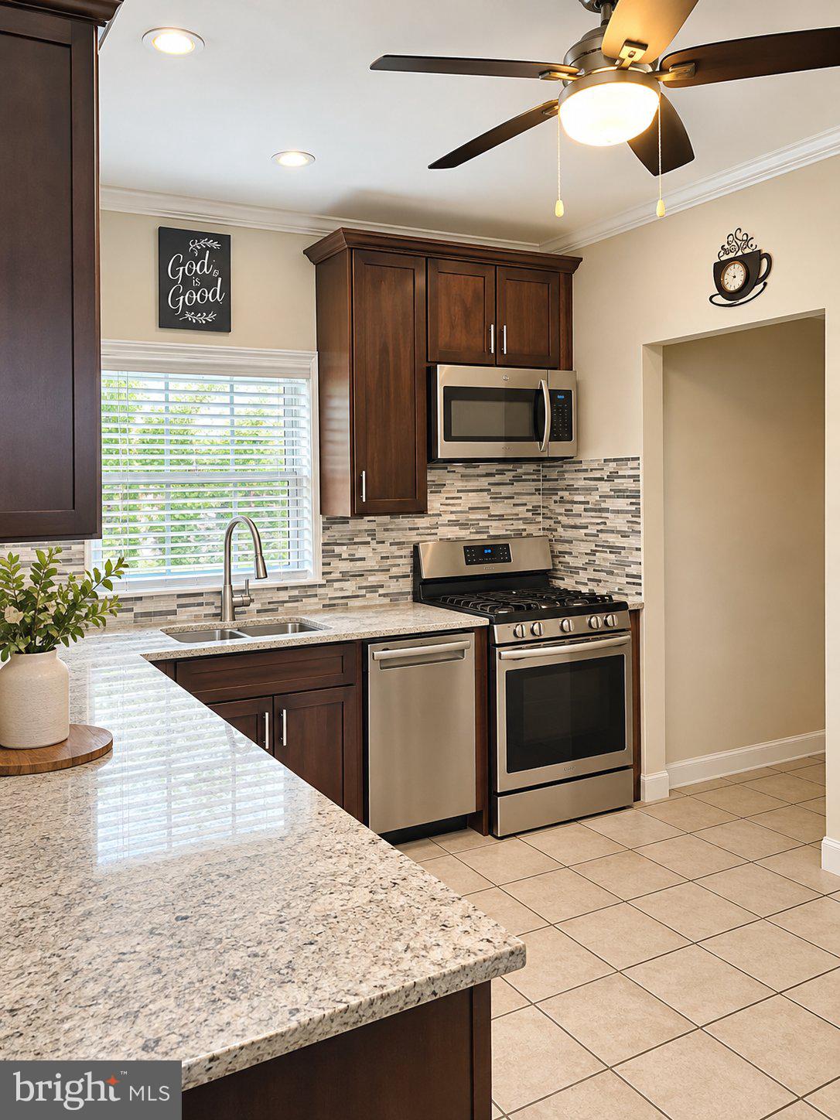
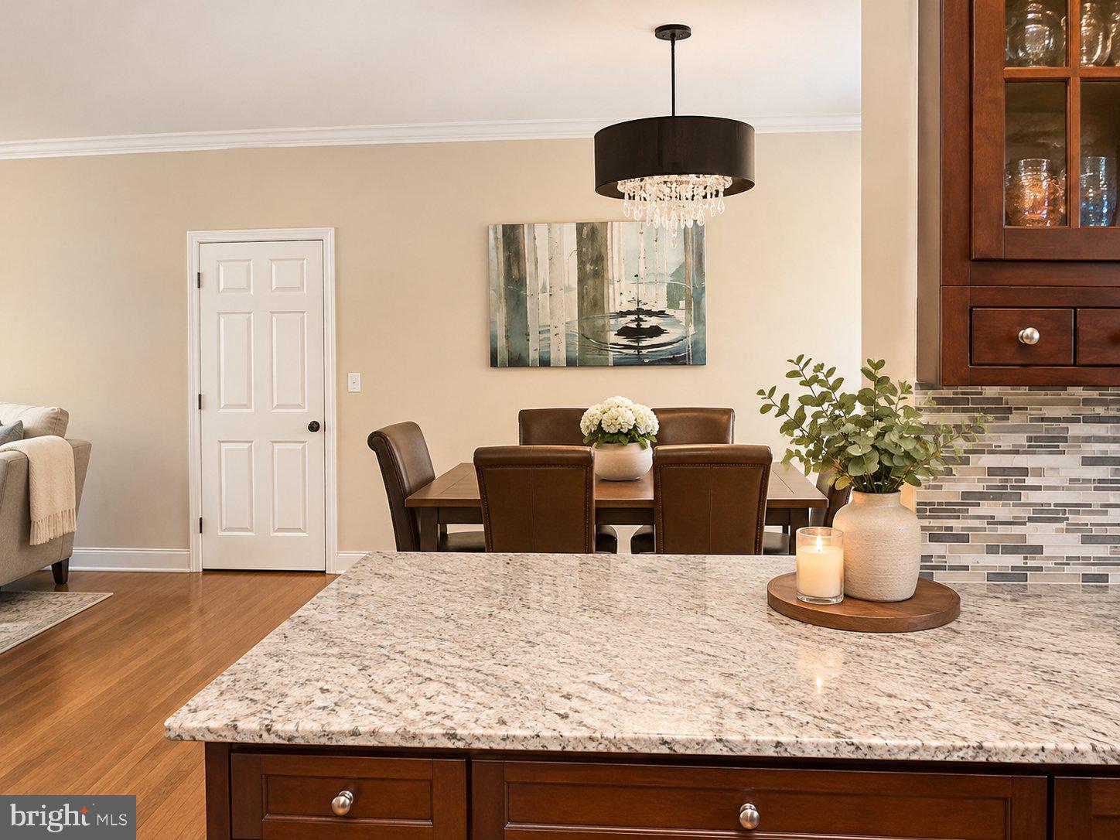
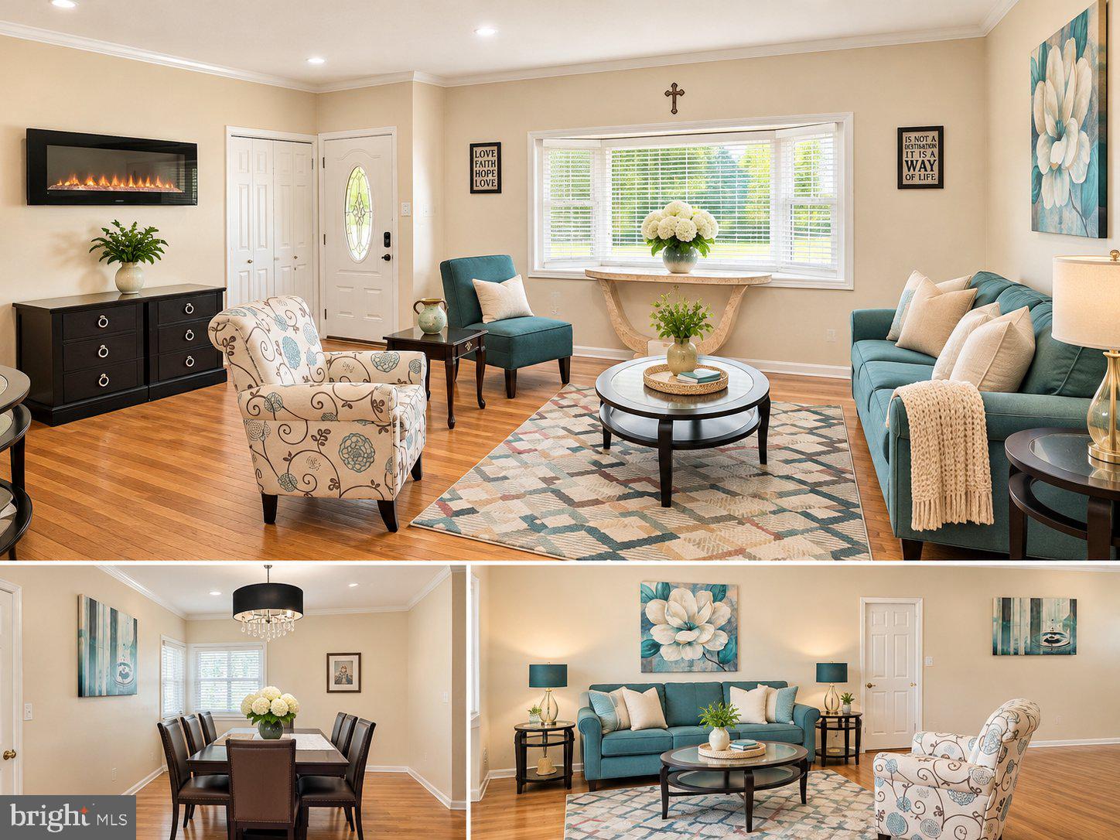
BRAND NEW ROOF, NEW LOWER-LEVEL BATHROOM, NEWER HVAC, NEW POOL LINER! Discover the charm of this beautifully maintained ranch-style home nestled in the desirable Highpoint subdivision. With thoughtfully designed living space, this residence boasts four spacious bedrooms and two full bathrooms, perfect for both relaxation and entertaining. Step inside to find stunning hardwood floors that flow seamlessly throughout the traditional floor plan. The gourmet kitchen is a chef's dream, featuring upgraded countertops, stainless steel appliances, and a built-in range, all complemented by a cozy dining area that invites gatherings. Enjoy the convenience of a walk-in closet and a wet/dry bar, enhancing your living experience. The full, finished basement offers endless possibilities, whether you envision a recreation room, home gym, or additional storage. With both interior access and a walkout level, this space is as functional as it is versatile. Outside, the expansive 0.36-acre lot is a true oasis. Located on a peaceful cul-de-sac, the level yard is perfect for outdoor activities and features a fenced, in-ground pool for those warm summer days. The concrete driveway provides ample off-street parking, ensuring convenience for you and your guests. Situated in a suburban setting, this home offers a perfect blend of tranquility and accessibility. Experience the best of both worlds with nearby amenities and a welcoming community atmosphere. Don't miss the opportunity to make this exceptional property your own!
Save
Ask
Tour
Hide
Share
Listing Snapshot
Price
$384,900
Days On Site
11 Days
Bedrooms
4
Inside Area (SqFt)
1,628 sqft
Total Baths
2
Full Baths
2
Partial Baths
N/A
Lot Size
0.36 Acres
Year Built
1965
MLS Number
MDBC2180226
Status
Active
Property Tax
$3,309
HOA/Condo/Coop Fees
N/A
Sq Ft Source
Assessor
Friends & Family
React
Invite
Recent Activity
yesterday
Listing updated with changes from the MLS
a week ago
Status changed to Active
2 weeks ago
Listing first seen on site
General Features
Acres
0.36
Foundation
Block
Levels
One
Parking
ConcreteOff StreetOn Street
Parking Spaces
4
Property Sub Type
Single Family Residence
Sewer
Public Sewer
Special Circumstances
Standard
SqFt Above
1428
SqFt Below
200
SqFt Total
2656
Style
Ranch/Rambler
Water Source
Public
Zoning
RESIDENTIAL
Interior Features
Appliances
RangeGas Water HeaterBuilt-In RangeDishwasherMicrowaveRefrigeratorStainless Steel Appliance(s)WasherDryer