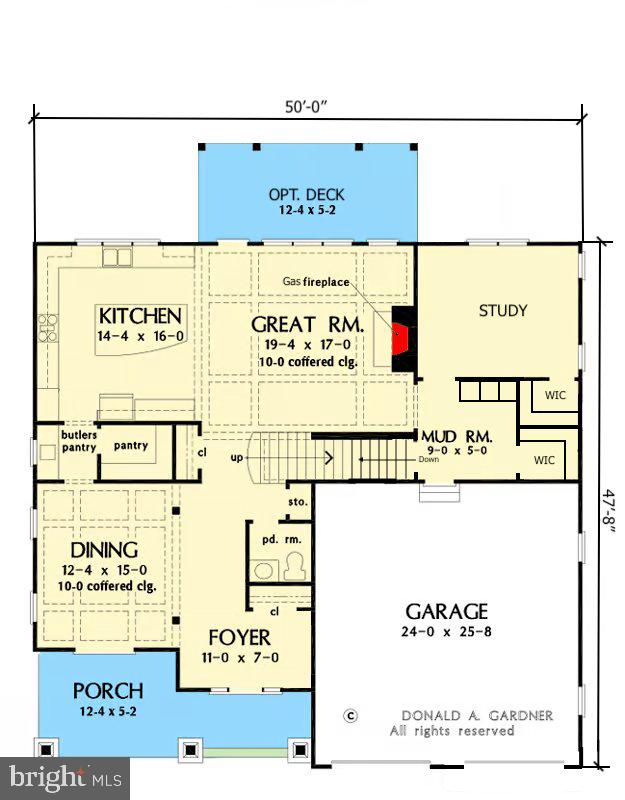
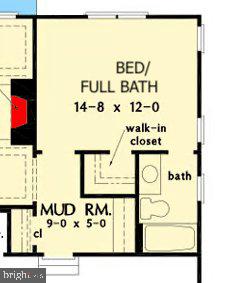
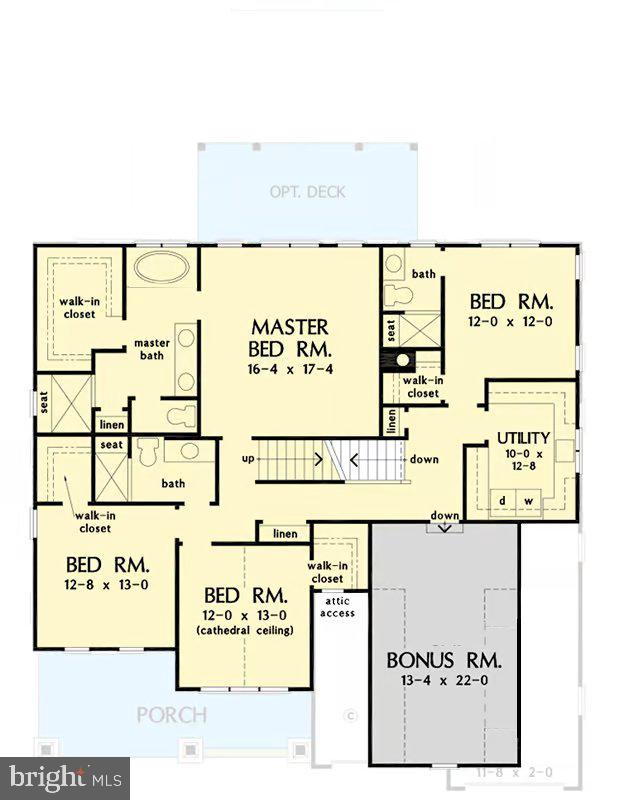
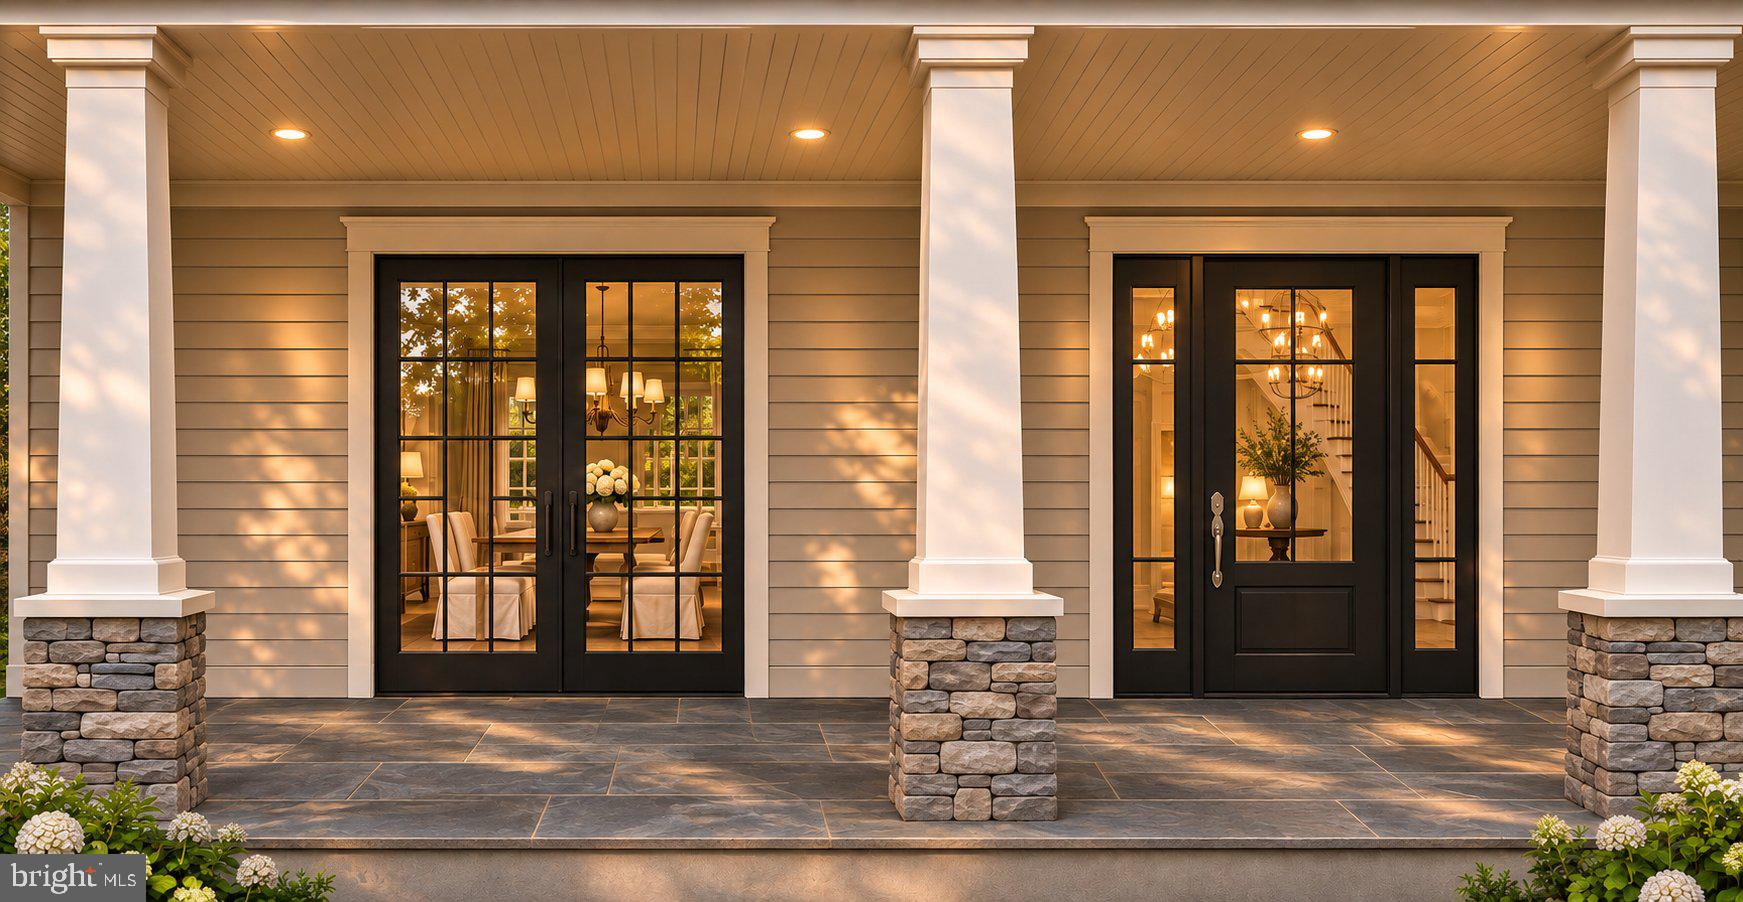
Location, Location, Location! This 4/5 bed, 3.5-4.5 bath to-be-built home is located on one of the last remaining lots in the coveted Oak Forest community right in the heart of Catonsville. The opportunity of a lifetime! Work with a local Catonsville Builder with over 35 years of experience to bring this custom home to life! Modern amenities abound! Enjoy entertaining in your spacious gourmet kitchen with stainless steel appliances, stone countertops, large island, triple window overlooking the rear yard, walk-in pantry, and butlers pantry leading to the formal dining room. Modern comforts such as a mudroom, main level bed/bath suite/study, open foyer, hardwood floors, covered front porch, and attached 2-car garage are just a few of the enhanced living conveniences. Ascend the gleaming staircase to your upstairs retreat. Your substantial primary bedroom boasts a massive walk-in closet and spacious custom bathroom with stone countertops, soaking tub, and large walk-in shower with bench seat. Three ample secondary bedrooms, a hall bathroom, secondary en-suite bathroom, over-sized bedroom level laundry, and bonus 2nd floor flex room complete the retreat. Make it an office, homework room, play room, or space for guests. The full basement and full attic can be finished to your liking as well! The large, level rear yard is perfect for entertaining your family and guests. This is your opportunity to own a brand new home while enjoying all the benefits of a well-established and charming neighborhood. Don’t miss it! Call today to start customizing this home to fit your needs! *Renderings/photos are for marketing purposes only. All selections and customizations will be made by Purchaser with help from the Builder. Contact for more details. Recent build photos can be seen on the Builder's website. Main level primary suite plan available upon request*
Save
Ask
Tour
Hide
Share
Listing Snapshot
Price
$1,599,999
Days On Site
15 Days
Bedrooms
5
Inside Area (SqFt)
3,511 sqft
Total Baths
5
Full Baths
4
Partial Baths
1
Lot Size
0.47 Acres
Year Built
2027
MLS Number
MDBC2180284
Status
Active
Property Tax
N/A
HOA/Condo/Coop Fees
N/A
Sq Ft Source
Estimated
Friends & Family
React
Invite
Recent Activity
2 weeks ago
Listing updated with changes from the MLS
2 weeks ago
Status changed to Active
2 weeks ago
Listing first seen on site
General Features
Acres
0.47
Attached Garage
Yes
Foundation
Concrete Perimeter
Garage
Yes
Garage Spaces
2
Levels
Three Or More
Parking
Garage Door OpenerAsphaltGarageDrivewayInside EntranceAttached
Parking Spaces
6
Property Condition
New Construction
Property Sub Type
Single Family Residence
Security
Smoke Detector(s)Security Lights
Sewer
Public Sewer
Special Circumstances
Standard
SqFt Above
3511
SqFt Total
5829
Style
Craftsman
Utilities
Natural Gas AvailableSewer AvailableWater AvailableElectricity Available
Water Source
Public
Zoning
DR2
Interior Features
Appliances
RangeElectric Water HeaterBuilt-In RangeDishwasherDisposalExhaust FanStainless Steel Appliance(s)Water HeaterMicrowave
Basement
Walk-Out AccessSump PumpBath/Stubbed
Cooling
Central AirCeiling Fan(s)Electric
Electric
200+ Amp Service
Fireplace
Yes
Fireplace Features
Gas
Fireplaces
1
Flooring
WoodCeramic TileHardwoodCarpet
Heating
Exhaust FanNatural GasForced Air
Interior
Ceiling Fan(s)Kitchen IslandPantryRecessed LightingWalk-In Closet(s)High CeilingsCrown MoldingSoaking Tub