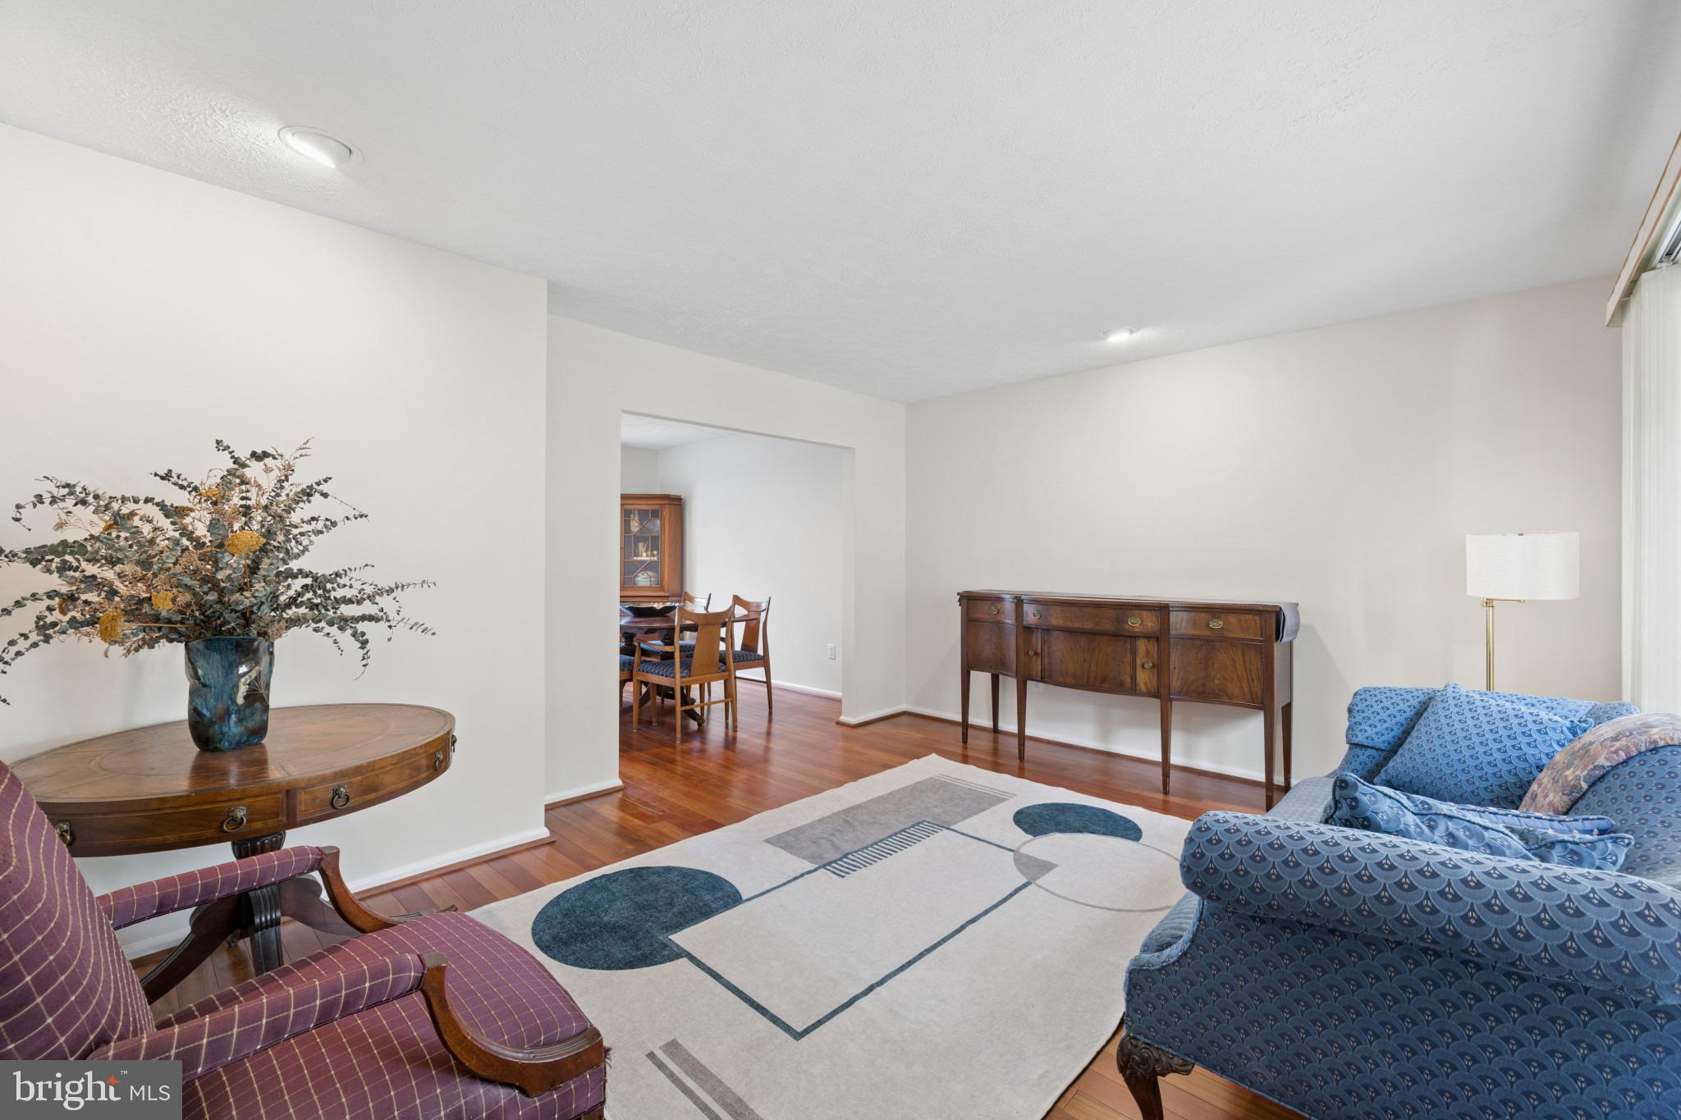
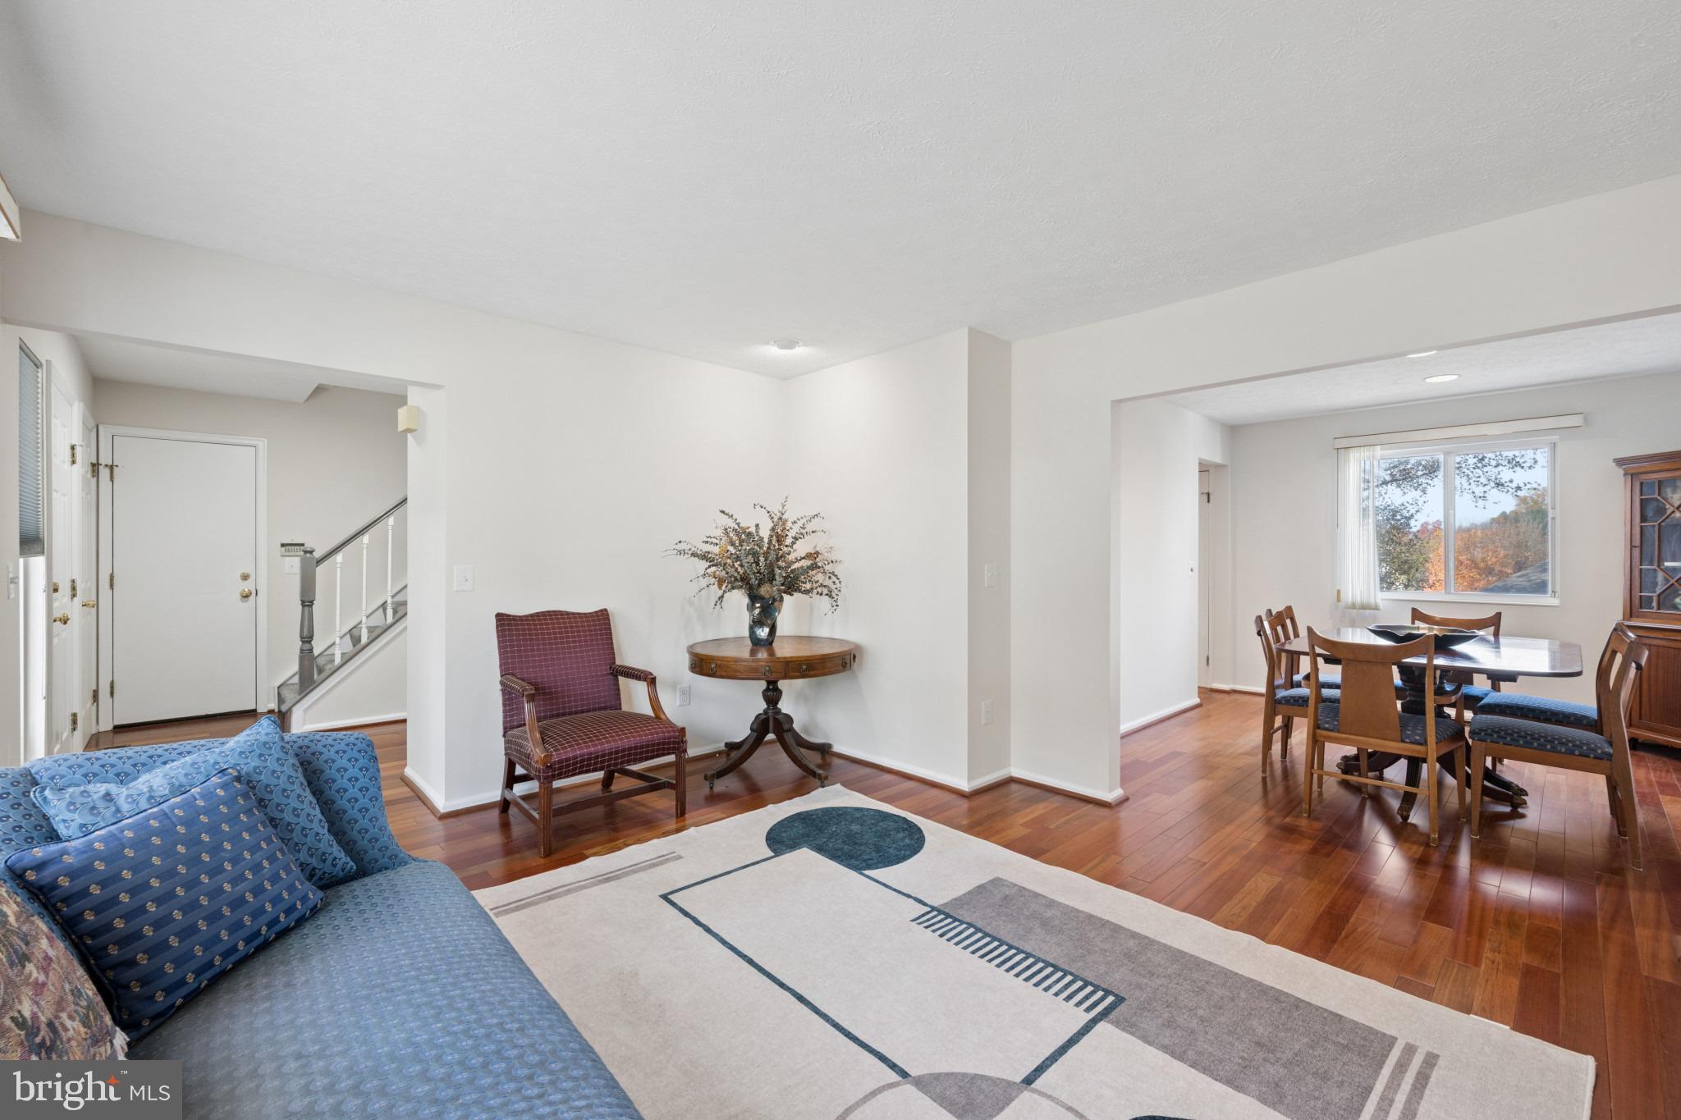
The main level greets you with an inviting open-concept floor plan highlighted by gorgeous hardwood flooring throughout. At the heart of the home is a fully updated kitchen equipped with modern finishes and ample counter space, flowing effortlessly into a spacious 400-square-foot main-level addition—perfect for an expanded family room, sunlit dining area, or premier entertaining space. A conveniently located half bath completes the main level.
Ascend to the upper level to find new plush carpeting throughout and 4 generous bedrooms, including a well-appointed primary suite. Featuring 2 full upper-level bathrooms, this floor easily accommodates a growing household or flexible home office setups.
The versatile fully finished basement adds incredible living value, offering an extra bedroom, a private half bath, and flexible rec room space—ideal for an in-law suite, guest quarter, or media room.
Enjoy complete peace of mind with major mechanical updates already taken care of, including a newer HVAC system (2020) and an updated water heater (2023).
Save
Ask
Tour
Hide
Share
Listing Snapshot
Price
$535,000
Days On Site
10 Days
Bedrooms
5
Inside Area (SqFt)
3,328 sqft
Total Baths
4
Full Baths
2
Partial Baths
2
Lot Size
0.19 Acres
Year Built
1988
MLS Number
MDBC2180344
Status
Active
Property Tax
$4,722
HOA/Condo/Coop Fees
$17.42 monthly
Sq Ft Source
Estimated
Friends & Family
React
Comment
Invite
No Comments Yet
Did you know? You can invite friends and family to your search. They can join your search, rate and discuss listings with you.



Did you know? You can invite friends and family to your search. They can join your search, rate and discuss listings with you.