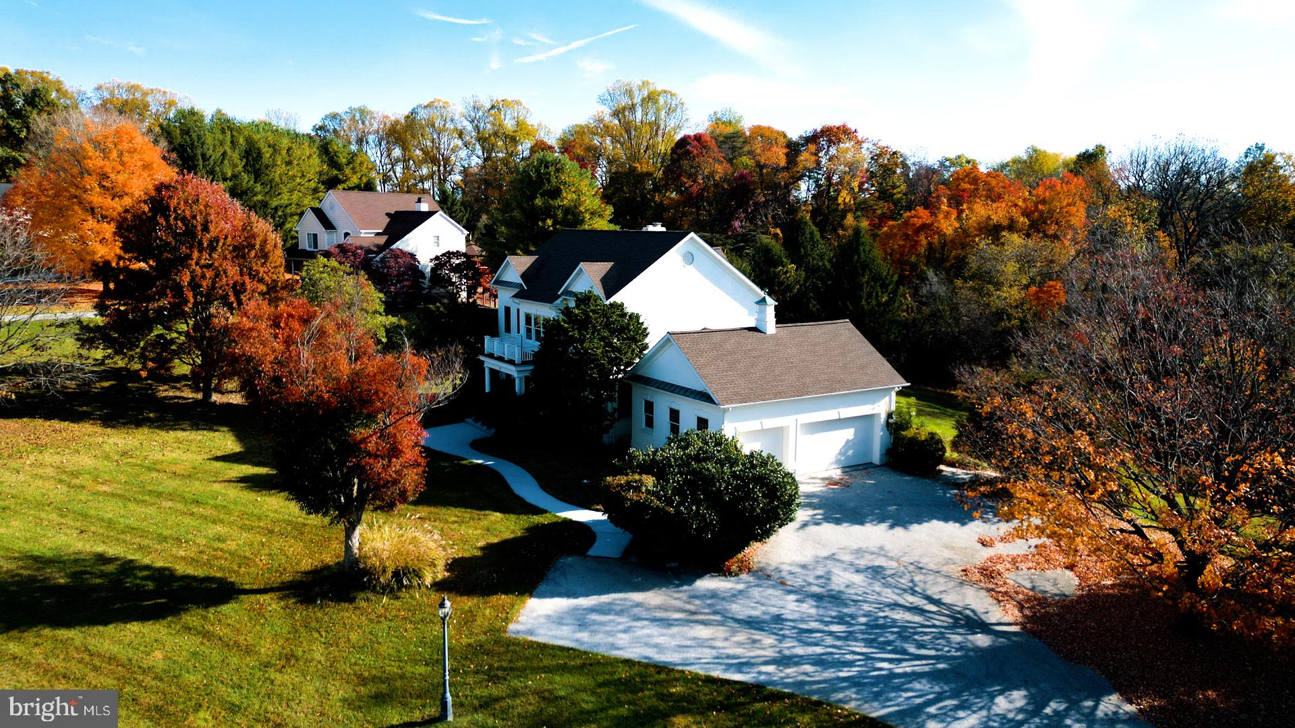
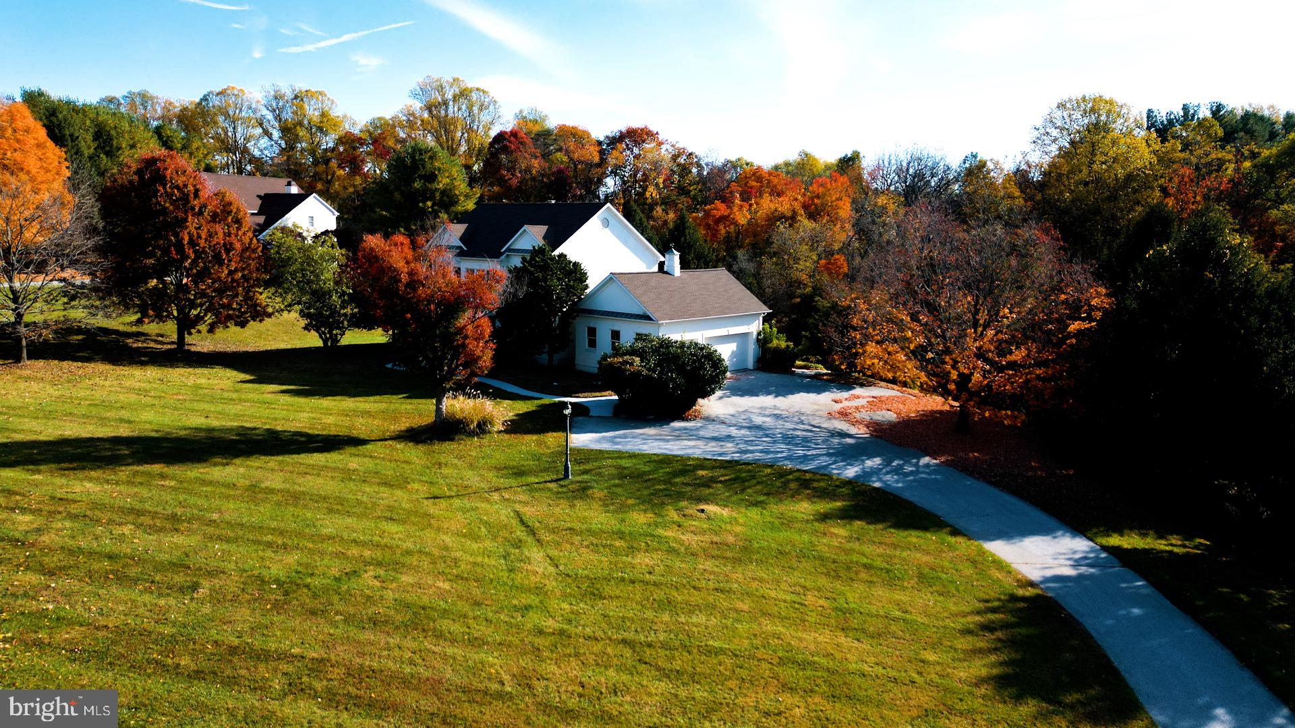
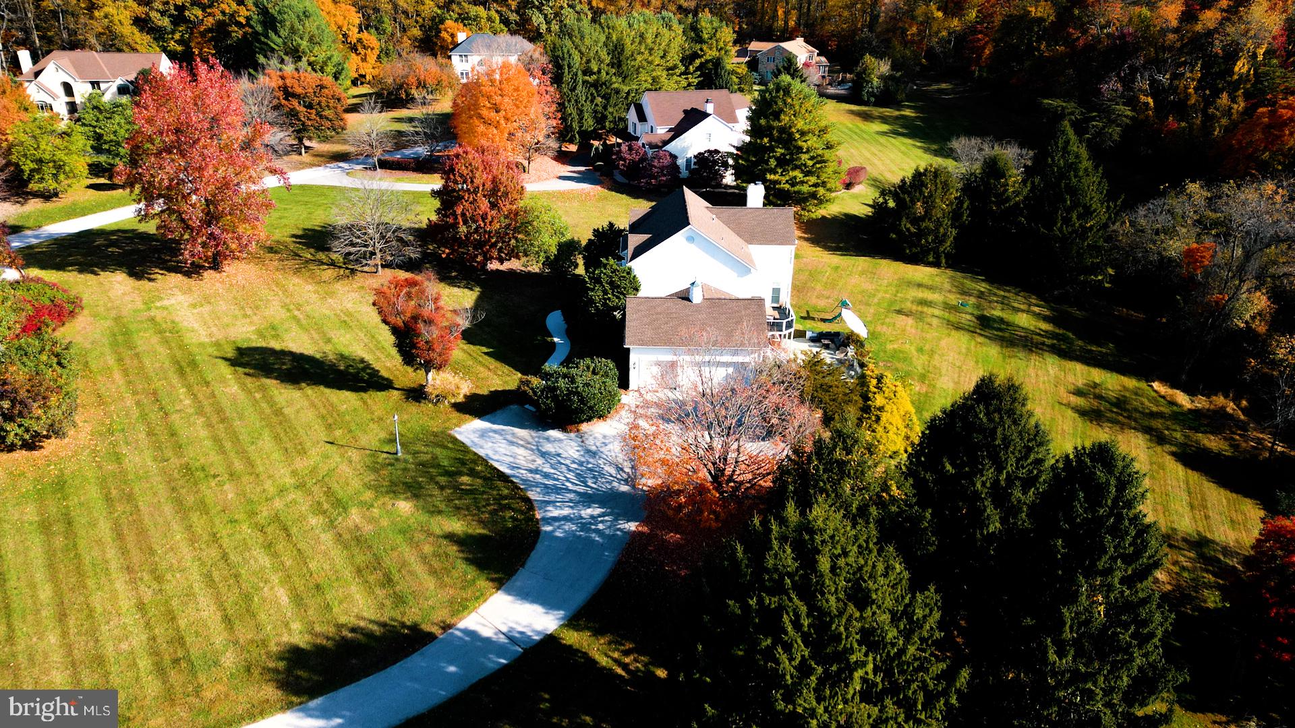
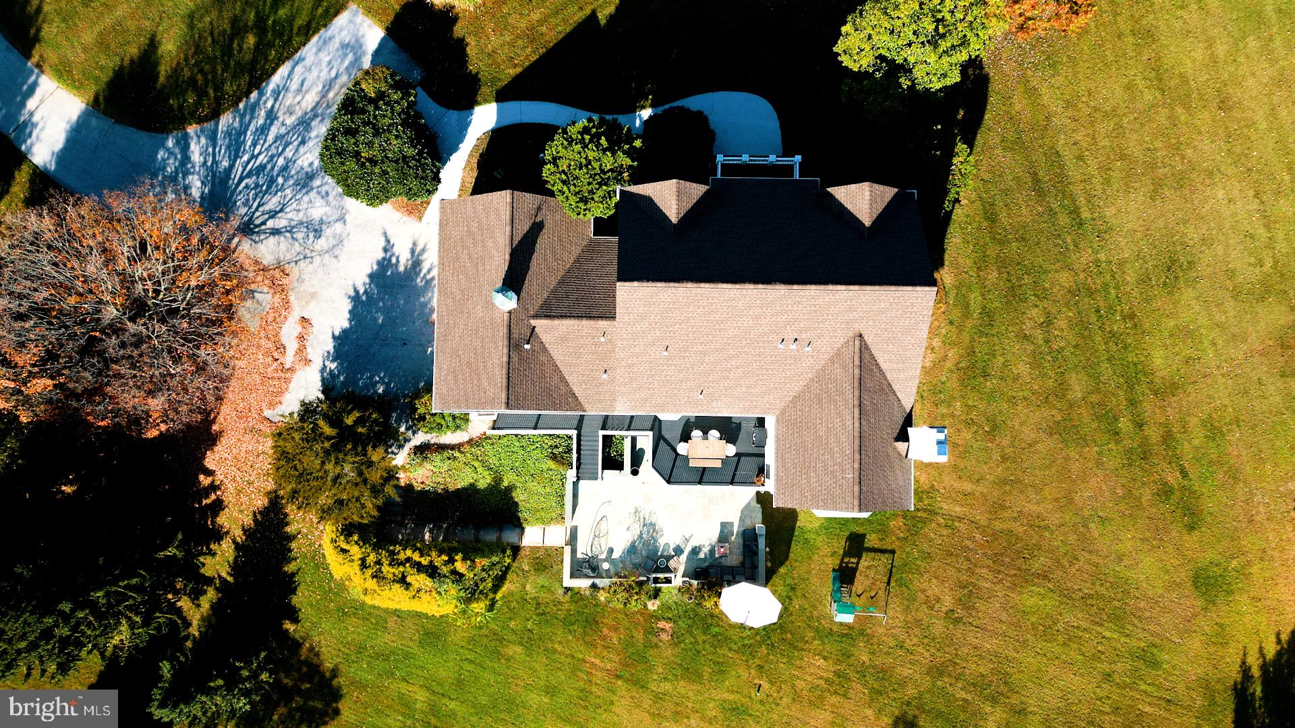
Welcome to **21 Foxcreek Ct, Owings Mills, MD 21117**, an extraordinary luxury residence nestled on a beautifully custom-landscaped 2.19-acre lot in a private and serene setting. Boasting exceptional curb appeal, impressive architectural details, and breathtaking views from nearly every corner of the home, this remarkable property offers the perfect blend of elegance, comfort, and privacy. A private driveway welcomes you to this impressive residence, where thoughtful details and beautifully maintained grounds set the tone for what awaits inside. Step into a welcoming foyer featuring soaring ceilings and an expansive main level designed for both sophisticated entertaining and everyday living. The home features a formal living room, elegant dining room, and an impressive chef's kitchen complete with an oversized center island with seating, extensive custom cabinetry, and a separate bar area. Large windows frame picturesque views of the mature trees, lush foliage, and beautifully landscaped gardens. A dedicated home office, convenient mudroom, and separate laundry room add to the home's functionality. The inviting family room serves as a warm gathering space, highlighted by a wood-burning fireplace and a dramatic wall of windows overlooking the stunning backyard. Step outside to the custom deck, accessible from the kitchen and family room, creating an ideal setting for outdoor dining, entertaining, or simply enjoying the peaceful surroundings. The upper level offers four generously sized bedrooms and three full bathrooms. The expansive primary suite provides a private retreat, featuring spacious walk-in closets and a luxurious en-suite bath complete with a soaking tub, separate shower, and dual vanities. The fully finished walkout lower level extends the home's entertaining possibilities, offering impressive ceiling heights, a large recreation room with a cozy fireplace, a custom entertainer's bar, an additional bonus room, and a full bathroom. Whether hosting gatherings, enjoying movie nights, or creating a private recreation space, this level offers exceptional versatility. Outdoor living is equally impressive, with multiple patios, a custom deck, and beautifully landscaped grounds spanning 2.19 acres, providing endless opportunities to relax, entertain, and enjoy the natural beauty surrounding the property. Additional highlights include ** updated systems, a three-car garage, and ample guest parking**. Ideally situated in a highly sought-after Owings Mills neighborhood, this exceptional property offers a rare combination of luxury, space, privacy, and convenience. Enjoy close proximity to schools, shopping, dining, and the best of metropolitan Baltimore, including easy access to the Inner Harbor and major commuter routes. Experience the lifestyle you've been waiting for in this remarkable private retreat!
Save
Ask
Tour
Hide
Share
Listing Snapshot
Price
$1,150,000
Days On Site
40 Days
Bedrooms
5
Inside Area (SqFt)
4,683 sqft
Total Baths
5
Full Baths
4
Partial Baths
1
Lot Size
2.19 Acres
Year Built
1994
MLS Number
MDBC2180348
Status
Coming Soon
Property Tax
$10,355
HOA/Condo/Coop Fees
$75 monthly
Sq Ft Source
Assessor
Friends & Family
React
Invite
Recent Activity
2 weeks ago
Listing updated with changes from the MLS
2 weeks ago
Status changed to Coming Soon
a month ago
Listing first seen on site
General Features
Acres
2.19
Attached Garage
Yes
Foundation
Other
Garage
Yes
Garage Spaces
3
Levels
Three Or More
Parking
Garage Door OpenerGarageDrivewayAttached
Parking Spaces
3
Property Sub Type
Single Family Residence
Sewer
Septic Tank
Special Circumstances
Standard
SqFt Above
3488
SqFt Below
1195
SqFt Total
5336
Style
Colonial
Water Source
Well
Zoning
RESIDENTIAL
Interior Features
Appliances
Electric Water HeaterWasherCooktopDishwasherDisposalDryerExhaust FanIce MakerMicrowaveRefrigeratorWater Heater