Charming 3BD/4BA Townhome with Attached Garage in Middle River, MD!
Discover the perfect blend of comfort, convenience, and modern living at 6501 Greenleigh Ave, Middle River, MD 21220! This inviting end-row townhome offers generous living space, stylish finishes, and desirable features designed to make everyday living more enjoyable. With 3 bedrooms, 3 full bathrooms, 2 half bathrooms, and a finished basement, this home offers plenty of room to relax, entertain, and enjoy your own space.
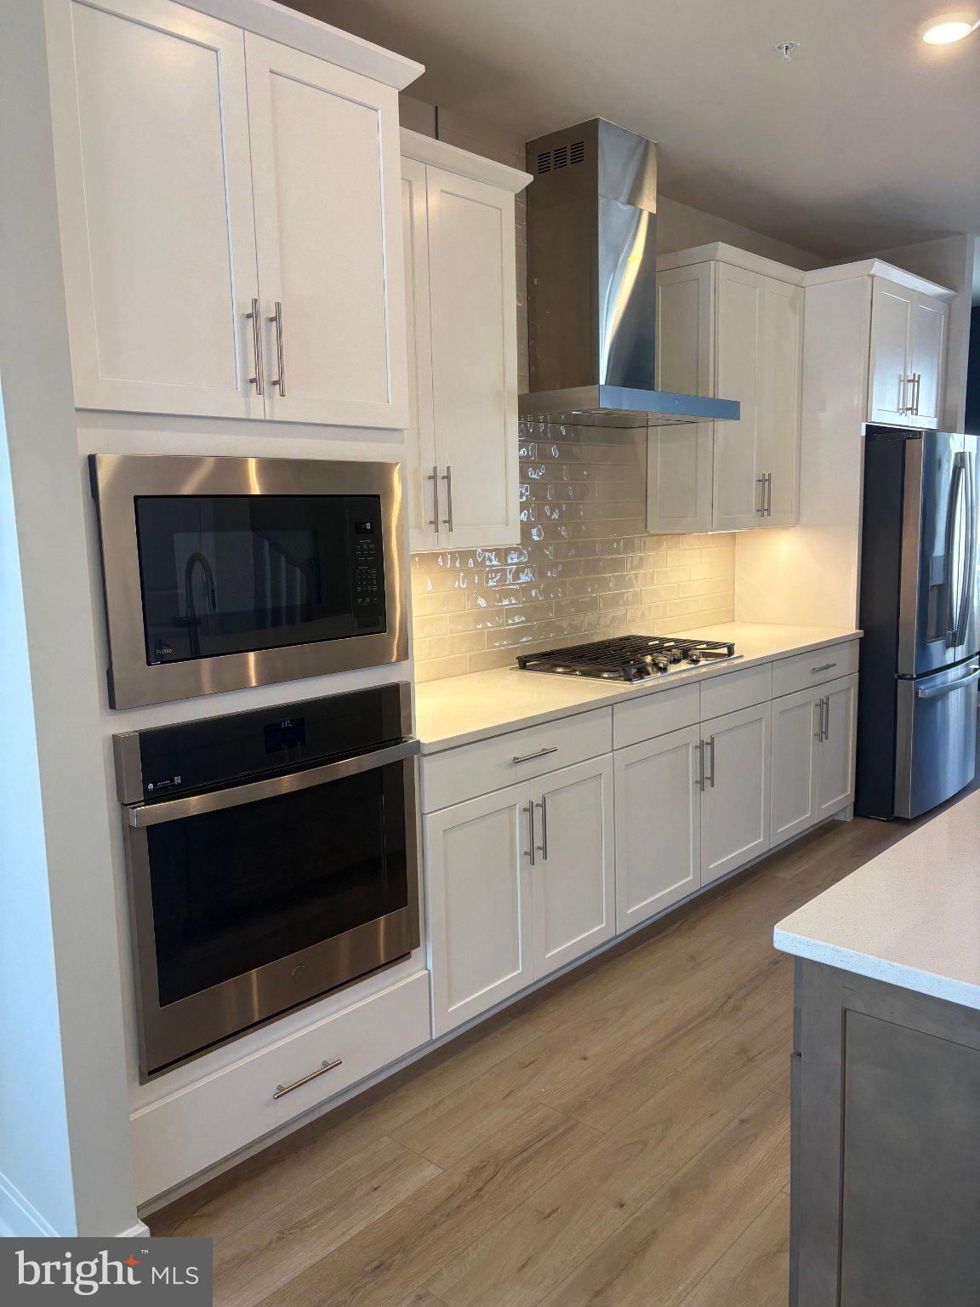
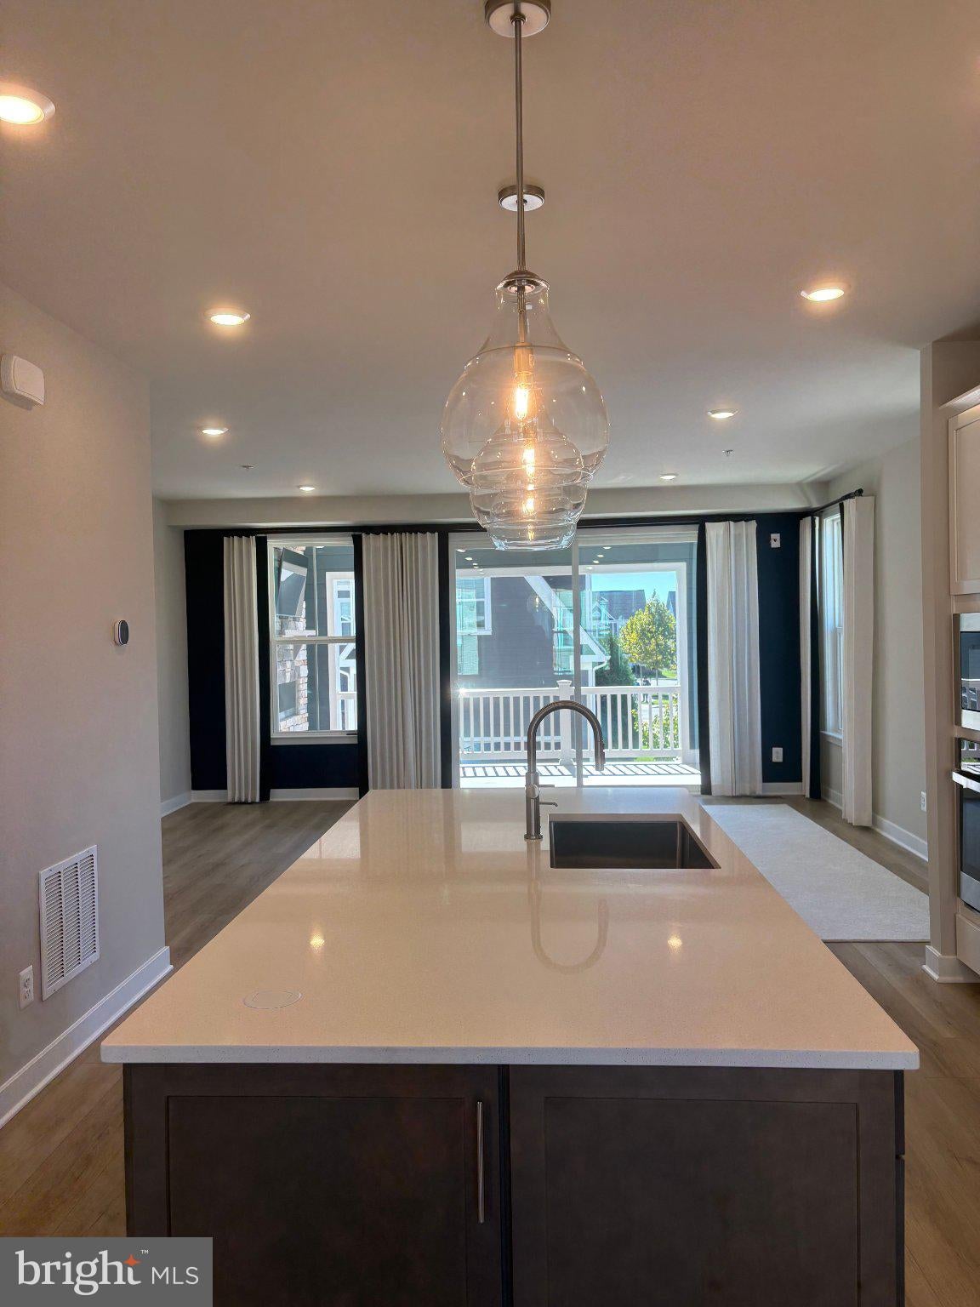
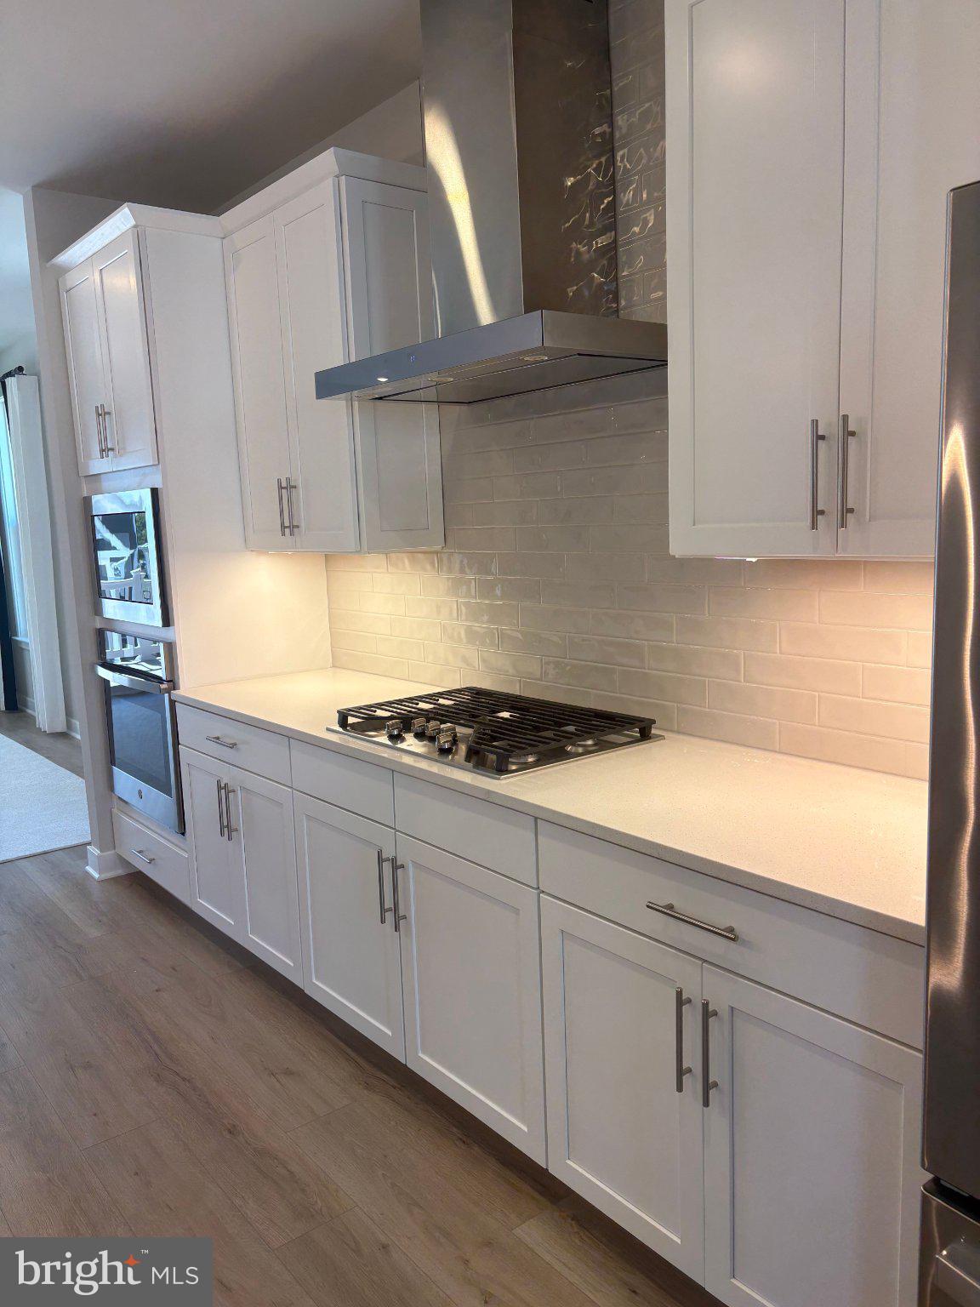
Step inside to a welcoming interior featuring durable LVP flooring throughout the main living areas, creating a polished look while offering easy maintenance. The kitchen is a standout feature, equipped with stainless steel appliances, a tiled backsplash, and a gourmet-inspired layout. Enjoy casual meals or morning coffee at the convenient breakfast counter, with a microwave, oven, refrigerator, and cooktop ready for your culinary needs. The adjoining dining area provides a comfortable setting for shared meals and gatherings.
Upstairs, retreat to three well-appointed bedrooms, each featuring comfortable carpeting and closet storage. The primary bedroom comes with its own private en-suite bathroom featuring a walk-in shower, offering an added touch of convenience and privacy. An additional full bathroom with a bathtub serves the other bedrooms.
Looking for extra room? The finished basement provides valuable bonus space that can be transformed into a recreation room, entertainment area, home gym, or additional lounge. Enjoy fresh air from your private balcony, while the in-unit washer and dryer make laundry day simple and convenient. Two half bathrooms add flexibility for household members and visiting guests.
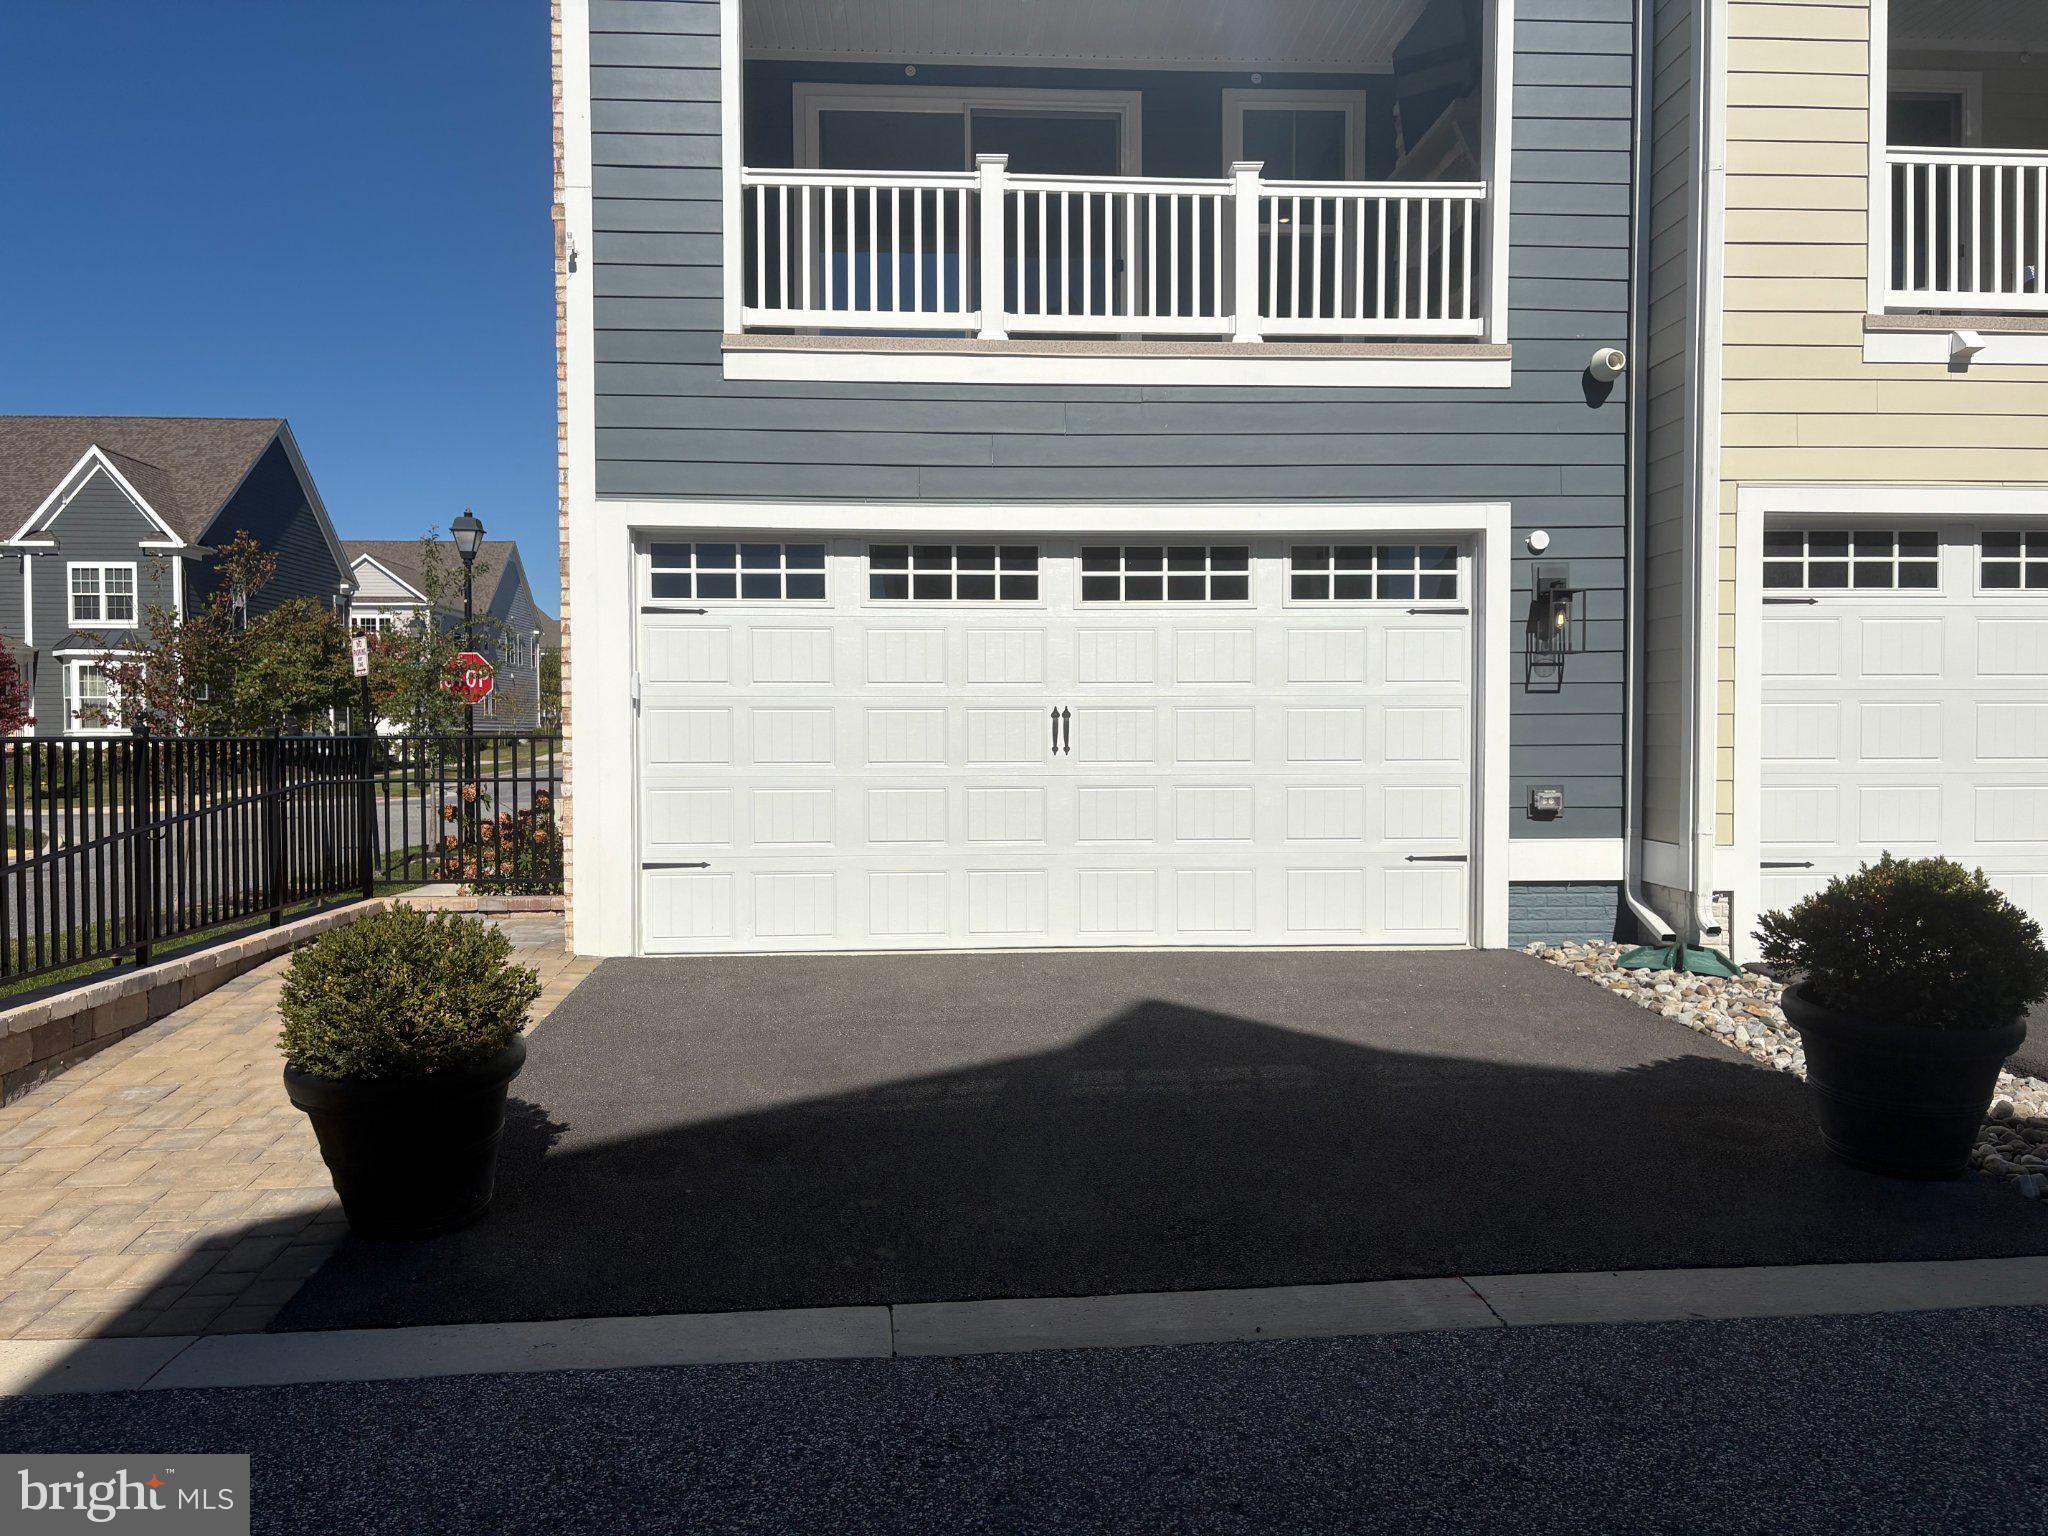
Parking is another major plus! This home includes an attached garage and driveway with a total of two parking spaces, making daily arrivals and departures hassle-free.
Beyond the front door, you'll enjoy the lifestyle that comes with living in the Greenleigh community, a thoughtfully planned neighborhood offering a blend of suburban comfort, everyday conveniences, and recreational opportunities. The area features neighborhood shops, dining options, walking trails, and community amenities, creating an inviting environment for residents who appreciate having places to shop, unwind, and stay active nearby. With convenient access to major commuter routes, getting to surrounding Baltimore County destinations and downtown Baltimore is also made easier.
Nearby landmarks and conveniences:
- Greenleigh Community Clubhouse, Pool & Fitness Center: Enjoy recreational and fitness amenities within the community.
- THE AVENUE at White Marsh: Shopping, restaurants, and entertainment.
- White Marsh Mall: Convenient retail and shopping destination.
- Eastern Regional Park: Outdoor recreation, sports fields, and walking paths.
- Gunpowder Falls State Park, Hammerman Area: Waterfront recreation, swimming, and picnic opportunities.
- I-95 & I-695: Convenient connections for commuting throughout the Baltimore metropolitan area.
Make your next move to Greenleigh and enjoy a home that brings together space, functionality, modern conveniences, and an appealing community lifestyle!
No pets allowed.
Rental License No.: RHR-2026-05661
Agency disclosed upon initial contact. Agent conducts showings; BMG manages follow-up, paperwork, move-in post-approval. Vouchers work with BMG directly.
Save
Ask
Tour
Hide
Share
Listing Snapshot
Price
$3,800
Days On Site
10 Days
Bedrooms
3
Inside Area (SqFt)
2,316 sqft
Total Baths
4
Full Baths
2
Partial Baths
2
Lot Size
N/A
Year Built
2025
MLS Number
MDBC2180352
Status
Active
Property Tax
N/A
HOA/Condo/Coop Fees
$134 monthly
Sq Ft Source
Assessor
Friends & Family
React
Invite
Recent Activity
a week ago
Listing first seen on site
a week ago
Listing updated with changes from the MLS
General Features
Attached Garage
Yes
Available on
2026-11-03
Cross Street
Ladywell
Foundation
Slab
Garage
Yes
Garage Spaces
2
Green Energy Efficient
AppliancesConstruction
Levels
Three Or More
Number Of Stories
3
Parking
Garage Door OpenerAsphaltGarageDrivewayOtherInside EntranceAttached
Parking Spaces
2
Pets
No
Property Condition
New Construction
Property Sub Type
Townhouse
Sewer
Public Sewer
SqFt Above
2316
SqFt Total
2316
Style
OtherTransitional
Water Source
Public
Zoning
RESIDENTIAL
Interior Features
Appliances
Gas Water HeaterStainless Steel Appliance(s)DishwasherMicrowaveTankless Water Heater
Basement
Finished
Cooling
Central AirCeiling Fan(s)Electric
Fireplace
Yes
Fireplace Features
GasStone
Fireplaces
1
Flooring
WoodCarpetCeramic TileVinyl
Heating
Natural GasCentral
Interior
Kitchen IslandCeiling Fan(s)Built-in FeaturesBeamed CeilingsSoaking Tub