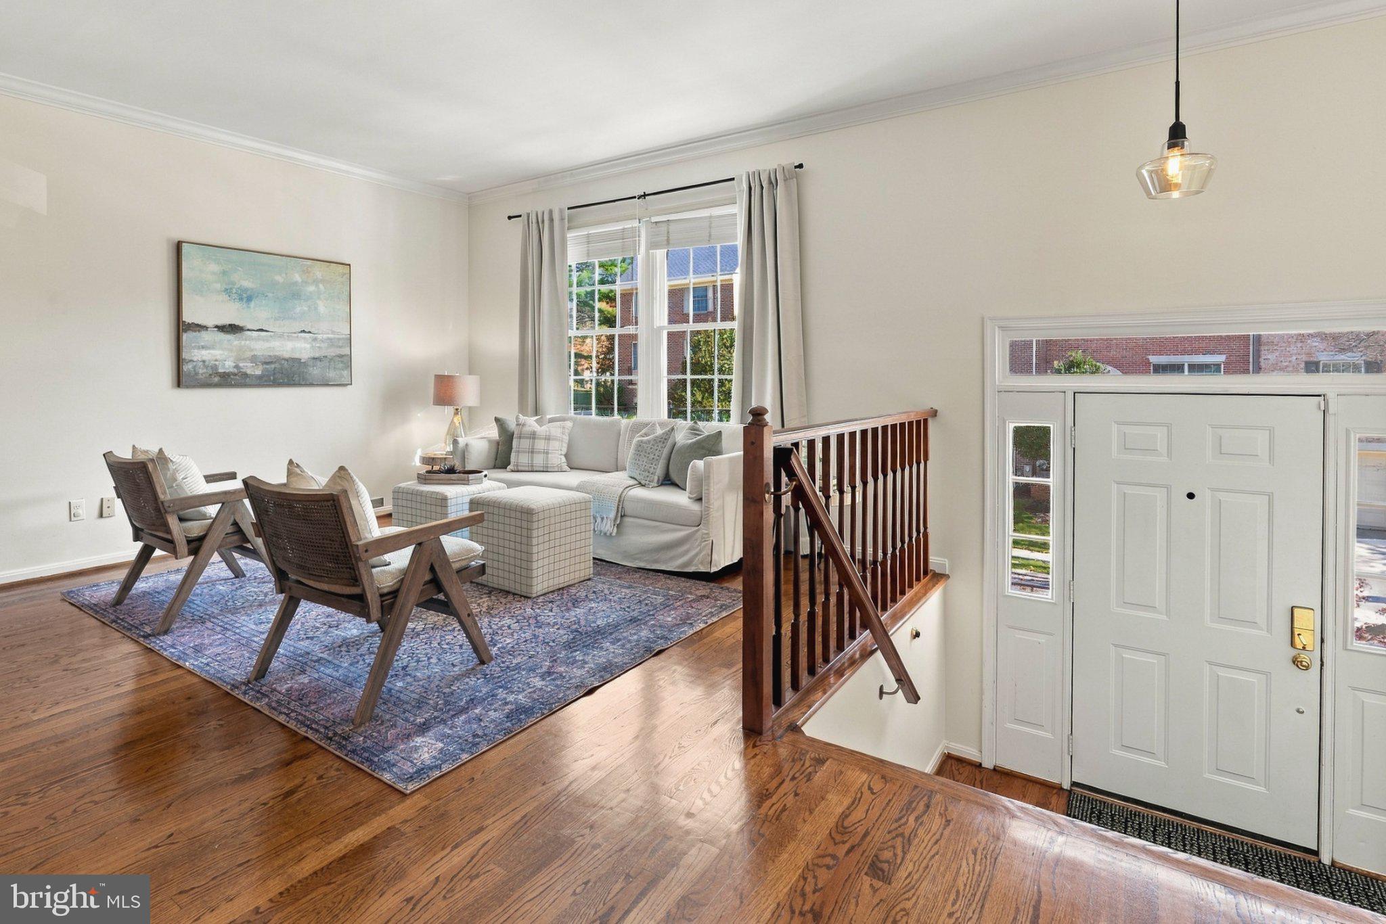
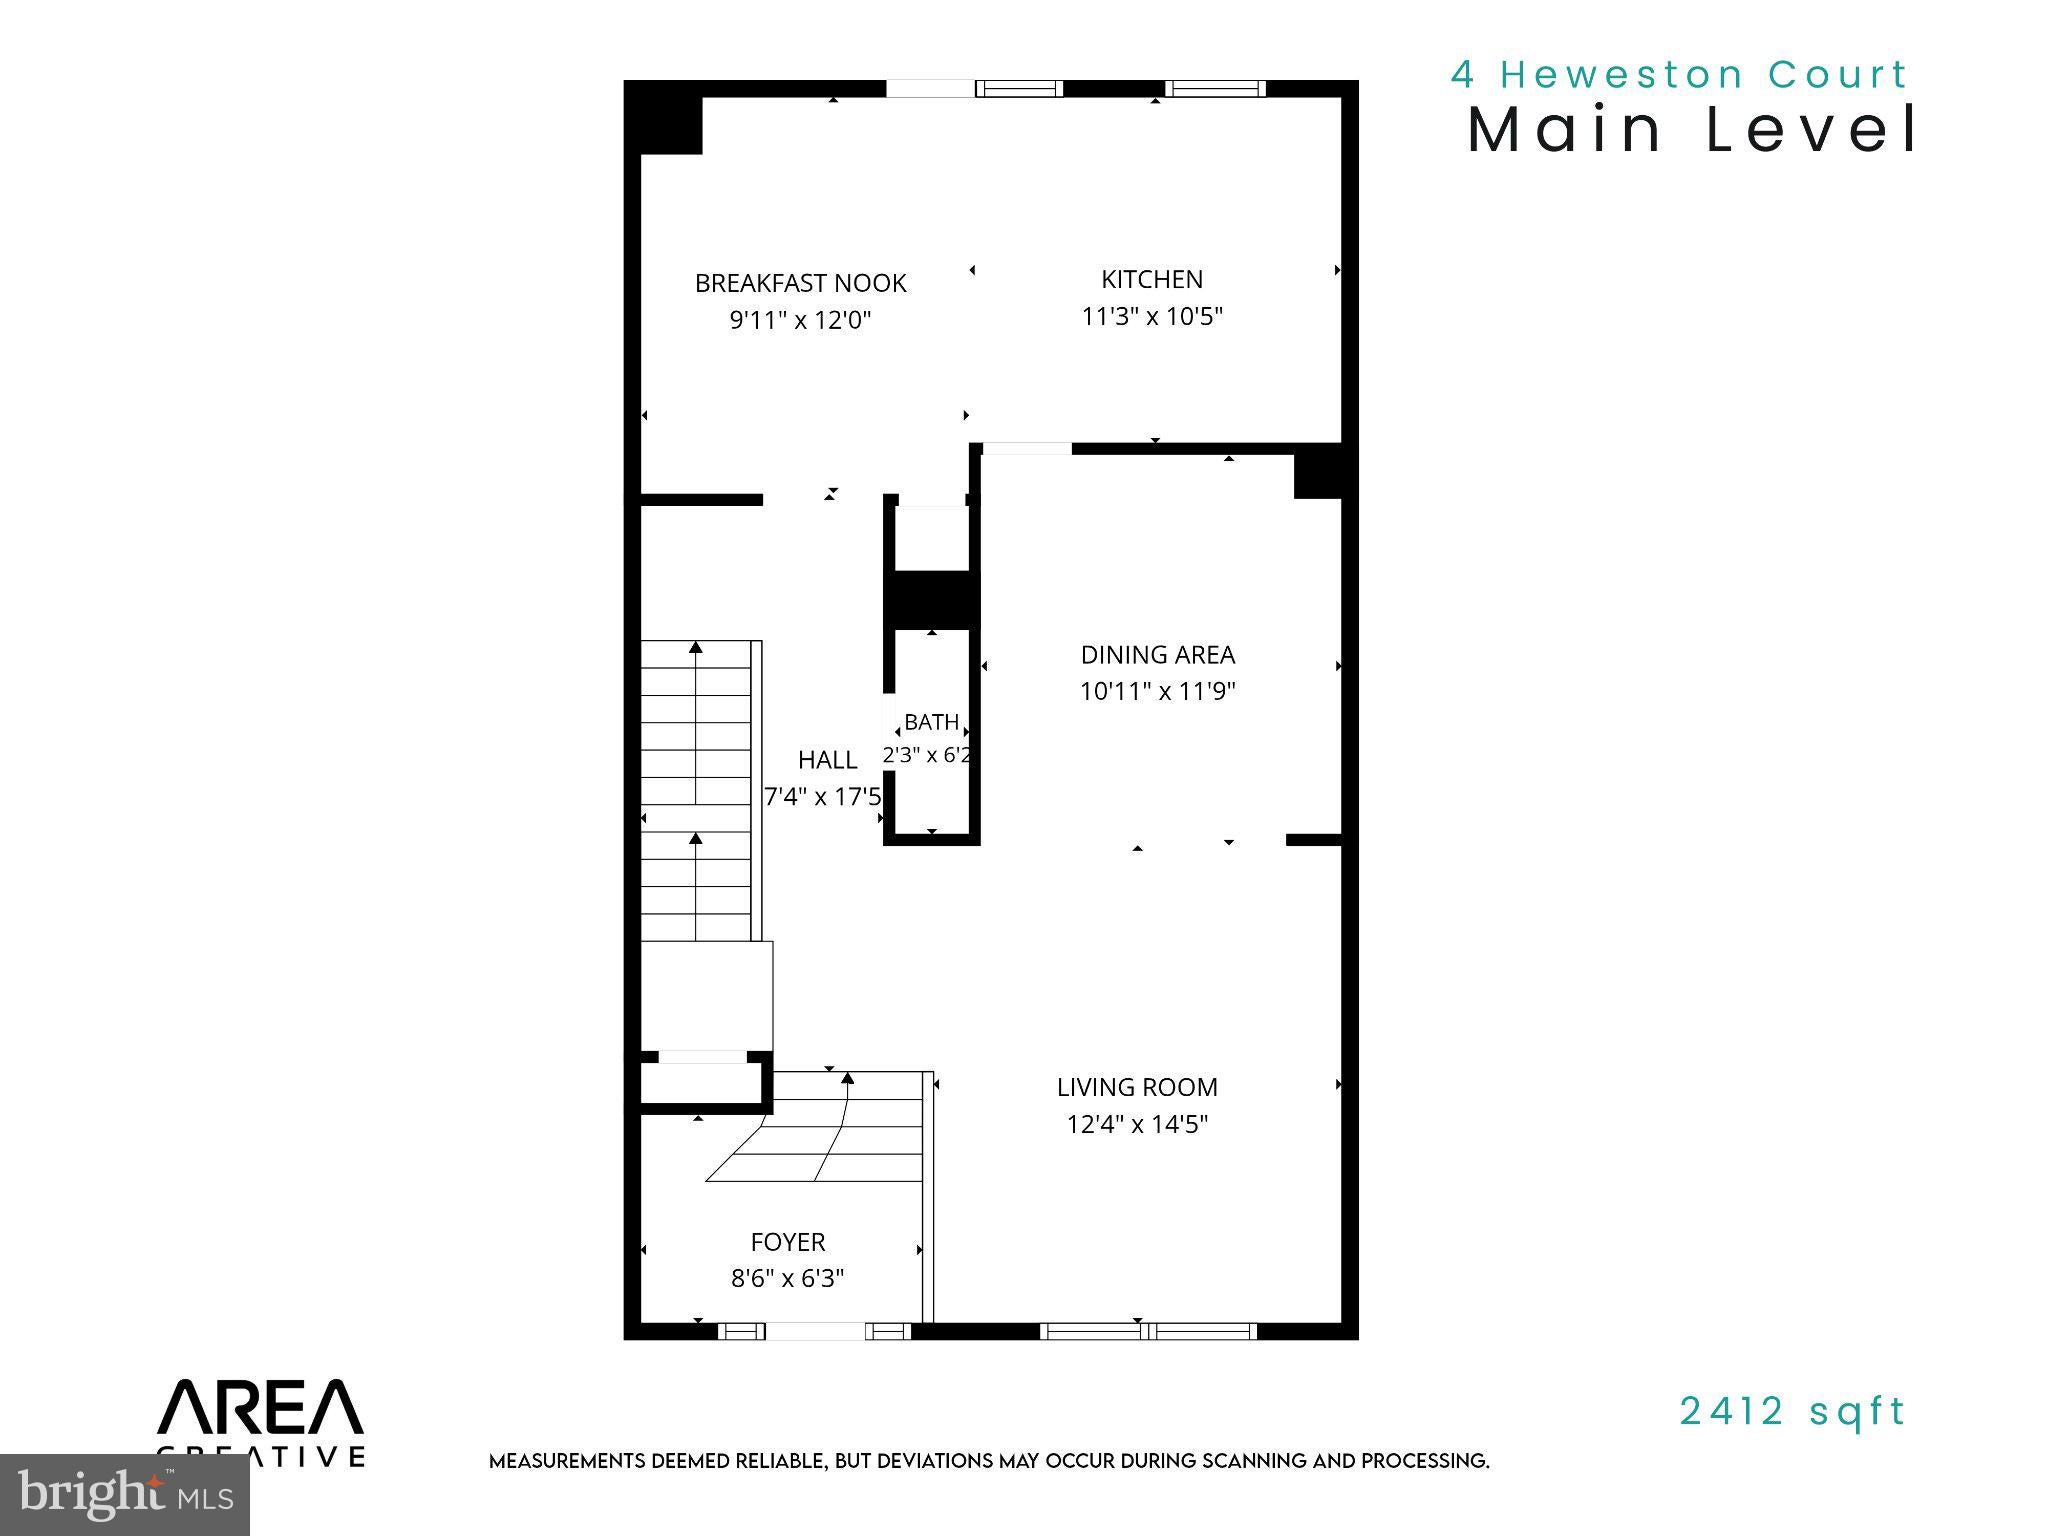
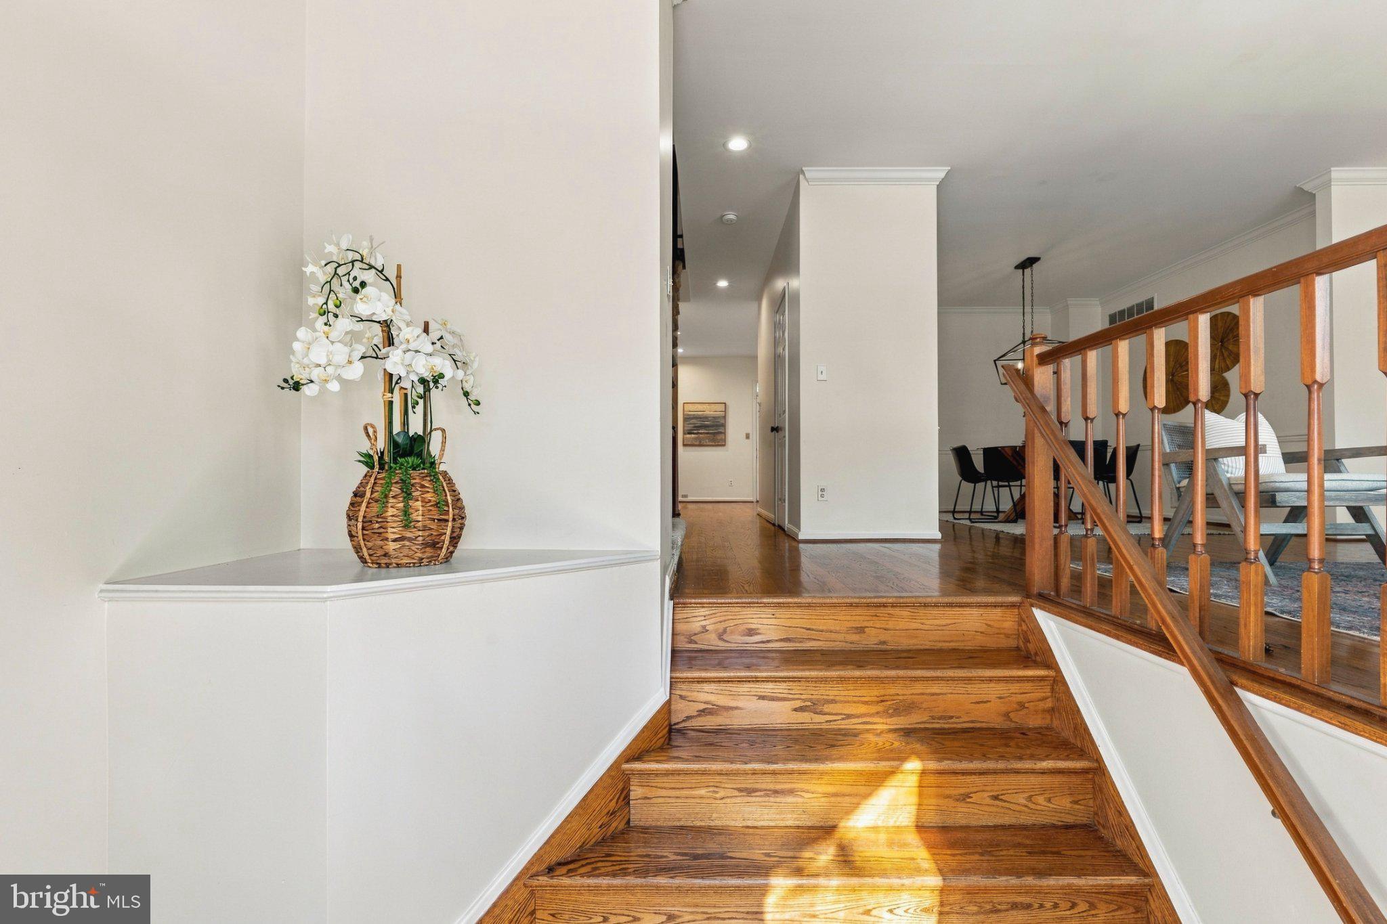
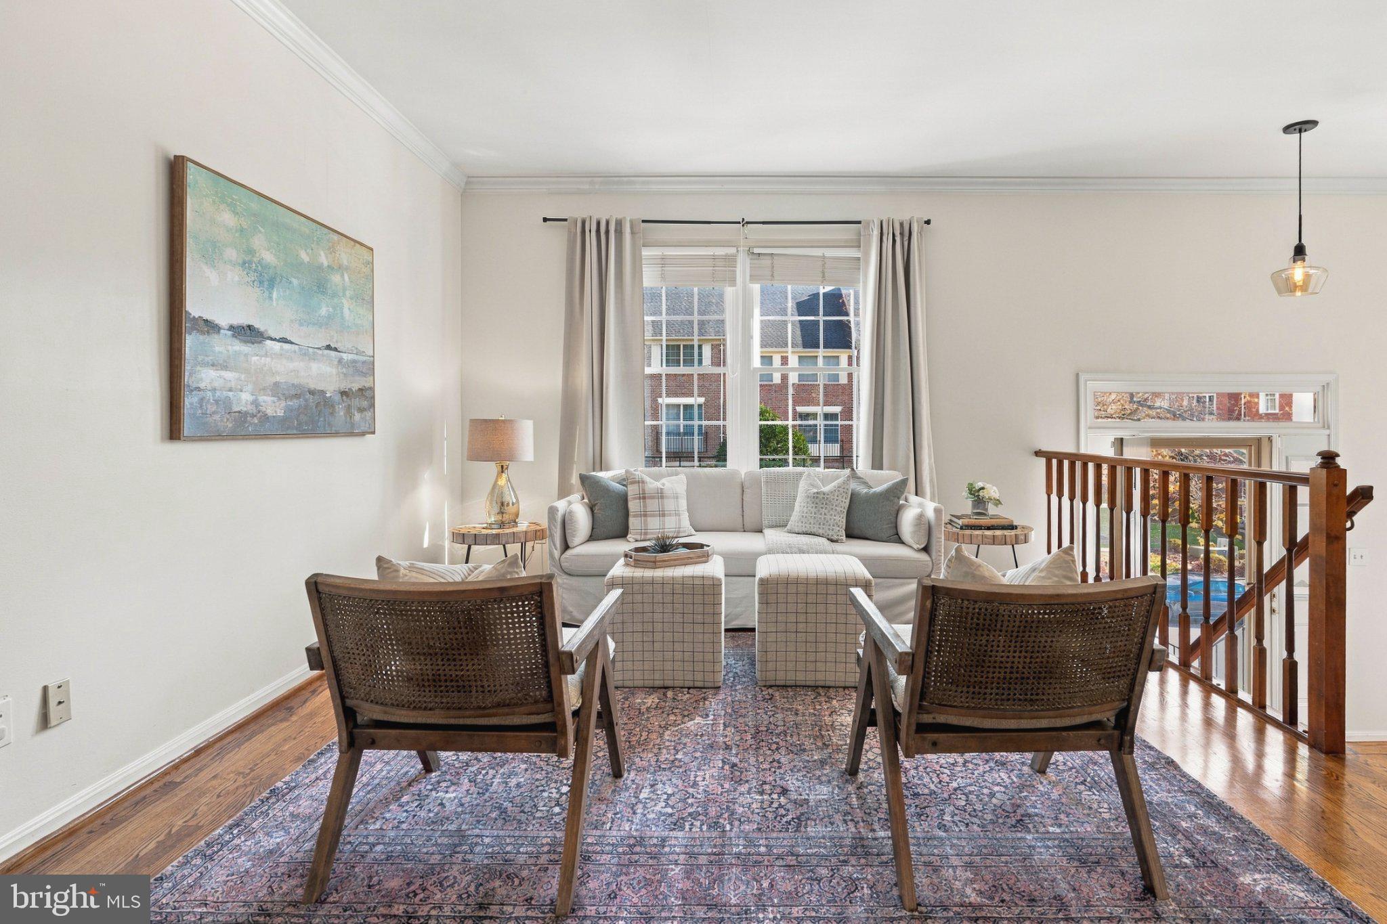
Welcome to this beautifully maintained, light-filled three-story townhome in desirable Mays Chapel North! This home offers spacious living areas over 3 finished levels, tasteful finishes, and an abundance of natural light throughout. The main level features beautiful hardwood floors, generous living and dining spaces, and an expansive kitchen with an abundance of white cabinetry, a breakfast area, a separate pantry and several recently replaced appliances. Just off the kitchen is a deck which provides private outdoor area for grilling and meals.
Upstairs, dramatic vaulted ceilings in the hallway, primary bedroom, and en-suite bath, along with skylights, create an airy, open feel. The spacious primary suite features wood floors and a luxurious ensuite bath with a double vanity. Two additional bedrooms share a full hall bath. Recently replaced carpeting and fresh paint in select areas contribute to the home's fresh, polished appearance.
The finished walkout lower level offers additional living space with a wood-burning fireplace, half bath, and access to the fenced rear yard. An attached one-car garage provides convenient parking and valuable storage. Noteworthy improvements include new wall to wall carpeting in the lower and upper levels (2025), HVAC (2020), hot water heater, and roof (2012)
Enjoy the amenities of Mays Chapel North, including a community pool and walking paths, along with easy access to shopping, dining, and major commuter routes. Easy living in a wonderful location!
Save
Ask
Tour
Hide
Share
Listing Snapshot
Price
$519,900
Days On Site
9 Days
Bedrooms
3
Inside Area (SqFt)
2,420 sqft
Total Baths
4
Full Baths
2
Partial Baths
2
Lot Size
0.05 Acres
Year Built
1991
MLS Number
MDBC2180474
Status
Active
Property Tax
$5,183
HOA/Condo/Coop Fees
$70 monthly
Sq Ft Source
Assessor
Friends & Family
React
Comment
Invite
No Comments Yet
Did you know? You can invite friends and family to your search. They can join your search, rate and discuss listings with you.
Recent Activity
yesterday
Listing updated with changes from the MLS
2 days ago
Status changed to Active
a week ago
Listing first seen on site
General Features
Acres
0.05
Attached Garage
Yes
Foundation
Other
Garage
Yes
Garage Spaces
1
Levels
Three Or More
Parking
Off StreetOn StreetGarageDrivewayAttached
Parking Spaces
1
Property Sub Type
Townhouse
Sewer
Public Sewer
Special Circumstances
Standard
SqFt Above
1760
SqFt Below
660
SqFt Total
2640
Style
Colonial
Water Source
Public
Zoning
DR 3.5
Interior Features
Appliances
Gas RangeGas OvenGas Water HeaterDishwasherDisposalDryerRefrigeratorStainless Steel Appliance(s)WasherWater HeaterMicrowave



Did you know? You can invite friends and family to your search. They can join your search, rate and discuss listings with you.