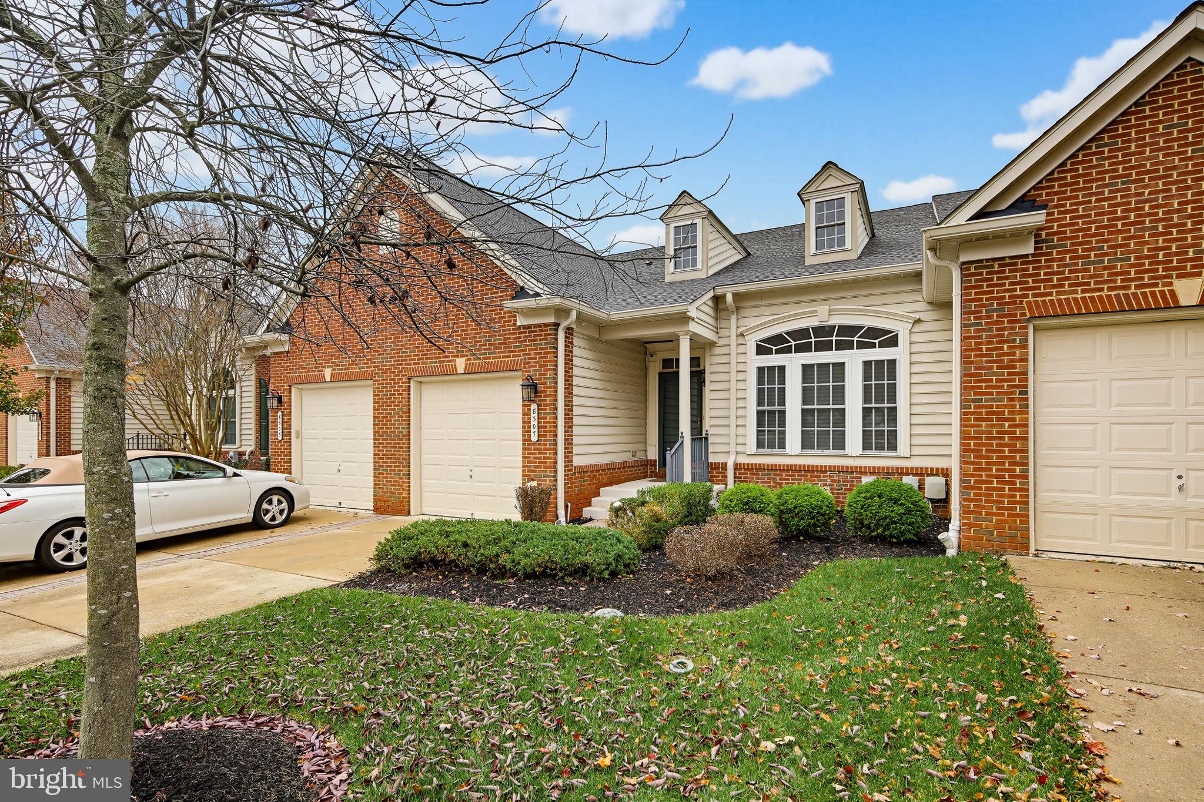
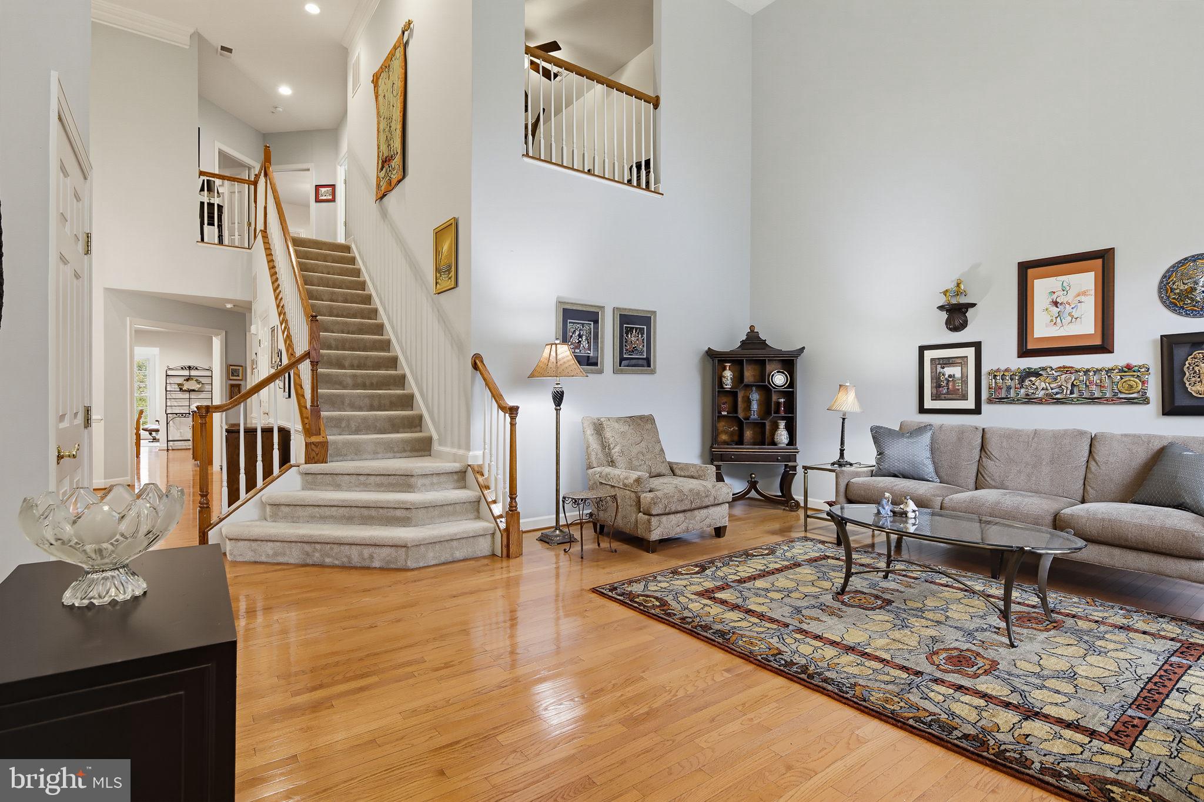
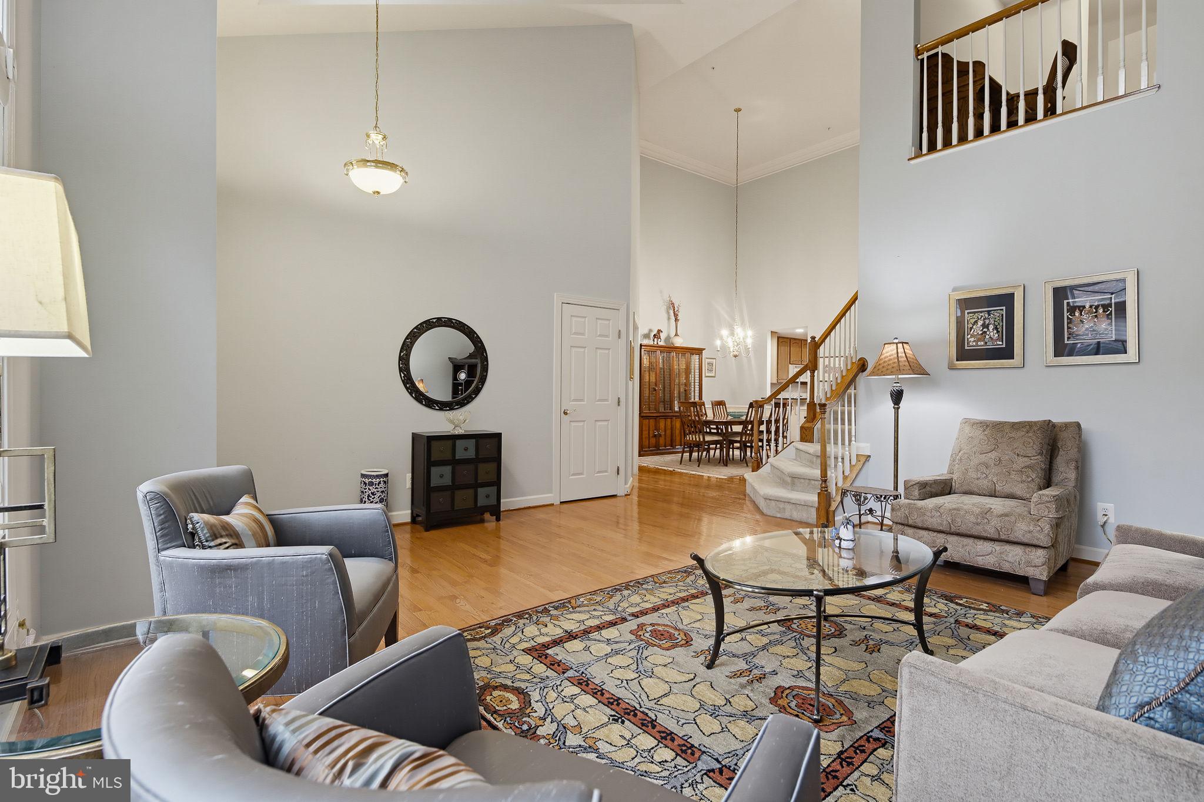
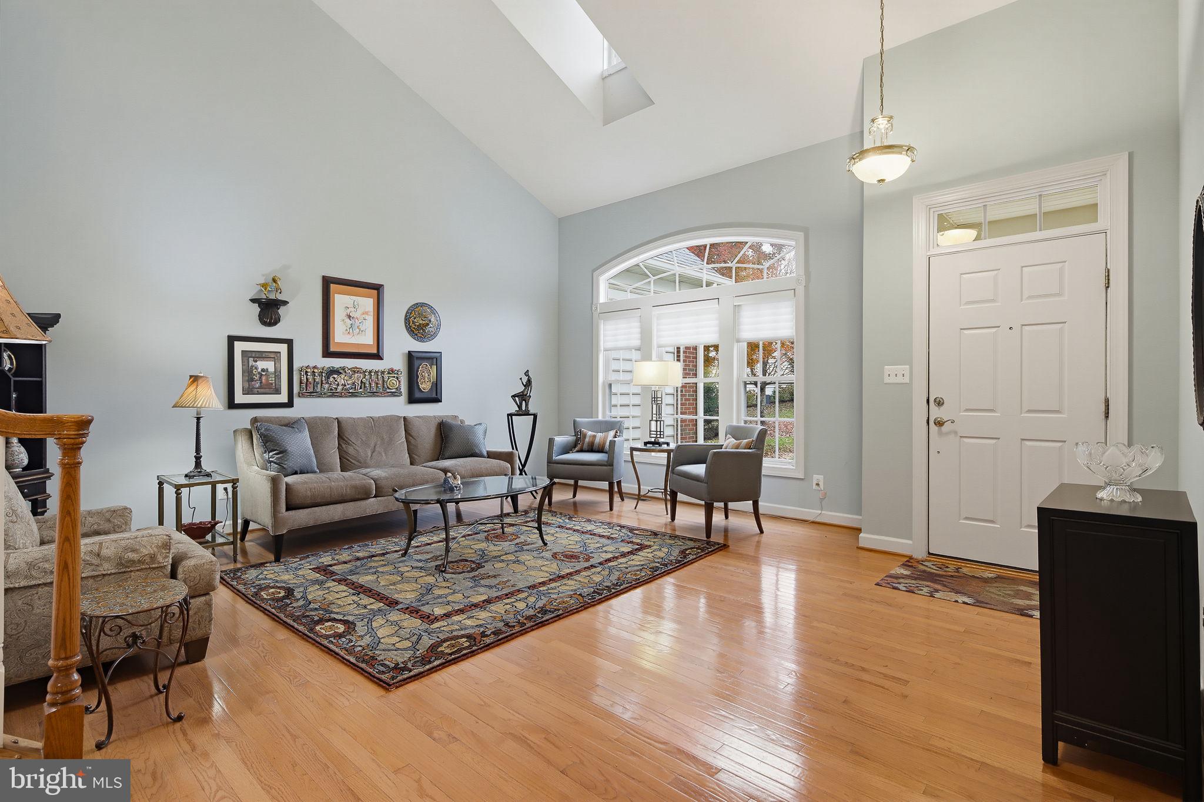
Welcome home to this lovely gated tree lined 55+ community. Located at the end of a cul de sac, you will love what this home has to offer. You enter the two story foyer and living room with hardwood floors and a vaulted ceiling. Next, the formal dining area with hardwood floors leads into the gourmet kitchen, with granite counters, a center island, hardwood floors and gorgeous 42 inch cabinets. Just off of the kitchen there is a spacious sunroom with a door to your own private deck. This home also offers a very large first floor primary bedroom that has a lot of natural light with a lovely large ensuite bath and a walk in closet. On the first floor you will also have a guest powder room, and your laundry with high end washer and dryer. The second floor has plenty of room for company, including two bedrooms, a full bath and a loft area over looking the living room for an office area or private reading area. The lower level has a walk out family room with a wet bar, fridge and dishwasher, along with a separate office space, a full bath and plenty of storage space. All of this and a garage that enters right into the mud room/laundry area easy for coming and going. So many other special features, tray ceilings, beautiful hardwood floors, a pass through from the kitchen to the dining room. Easy living here and easy to entertain without worrying about the exterior maintenance. The Community amenities include pool, tennis courts, pickleball courts and a community center.
Save
Ask
Tour
Hide
Share
Listing Snapshot
Price
$479,000
Days On Site
15 Days
Bedrooms
3
Inside Area (SqFt)
3,790 sqft
Total Baths
4
Full Baths
3
Partial Baths
1
Lot Size
N/A
Year Built
2004
MLS Number
MDBC2180488
Status
Active
Property Tax
$5,415
HOA/Condo/Coop Fees
$730 monthly
Sq Ft Source
Assessor
Friends & Family
React
Invite
Recent Activity
4 days ago
Listing updated with changes from the MLS
4 days ago
Status changed to Active
2 weeks ago
Listing first seen on site
General Features
Attached Garage
Yes
Foundation
Concrete Perimeter
Garage
Yes
Garage Spaces
1
Levels
Three Or More
Parking
Garage Door OpenerGarageDrivewayInside EntranceAttached
Parking Spaces
3
Pets
Yes
Property Sub Type
Condominium
Sewer
Public Sewer
Special Circumstances
Standard
SqFt Above
3090
SqFt Below
700
SqFt Total
4808
Style
Colonial
Water Source
Public
Zoning
RESIDENTIAL
Interior Features
Appliances
Gas Water Heater
Basement
FinishedWalk-Out AccessFullDaylightPartial
Cooling
Central AirCeiling Fan(s)Electric
Heating
Natural GasForced Air
Main Level Bedrooms
1
Office
Save
Ask
Tour
Hide
Share
Exterior Features
Construction Details
Vinyl SidingStone
Pool Features
Community
Community Features
Association Amenities
Gated
Additional Association Fee
$730.0
Additional Association Fee Frequency
Monthly
Community Features
Pool
School District
BALTIMORE COUNTY PUBLIC SCHOOLS
Senior Community
Yes
Schools
School District
BALTIMORE COUNTY PUBLIC SCHOOLS
Elementary School
Unknown
Middle School
Unknown
High School
Unknown
Listing courtesy of Assist 2 Sell Buyers And Sellers