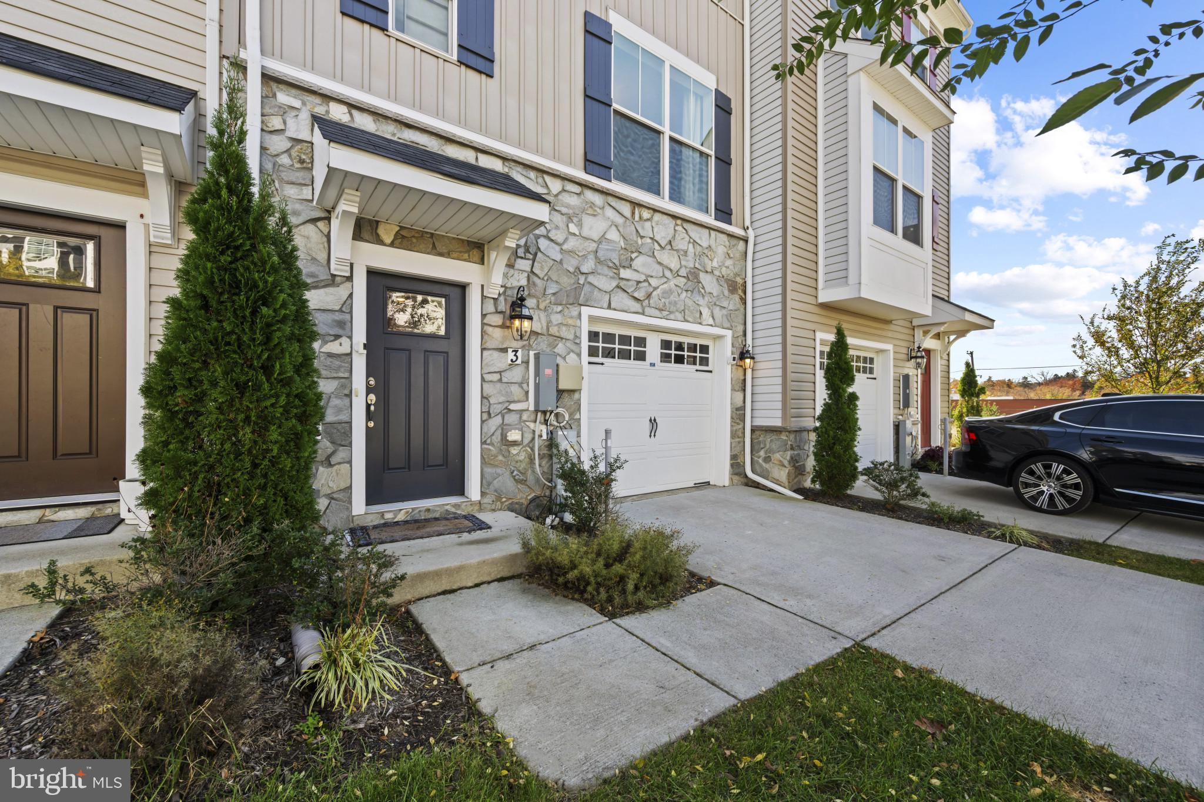
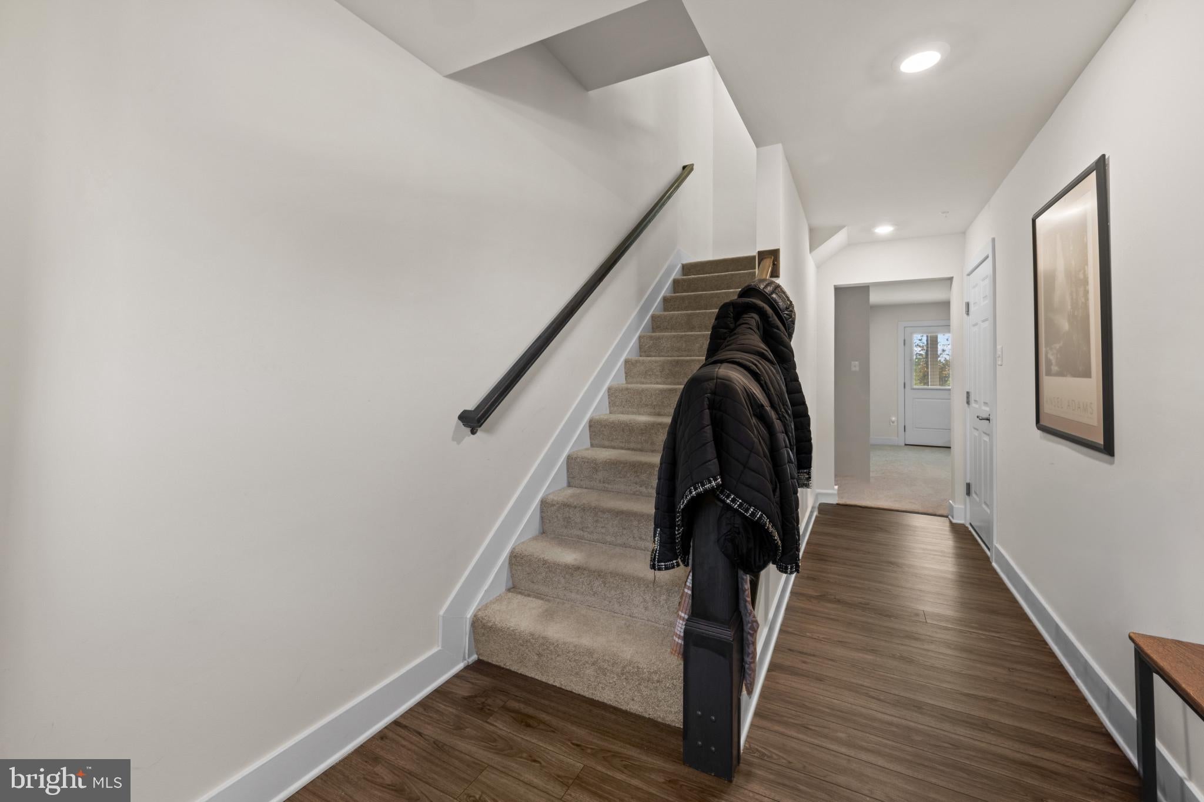
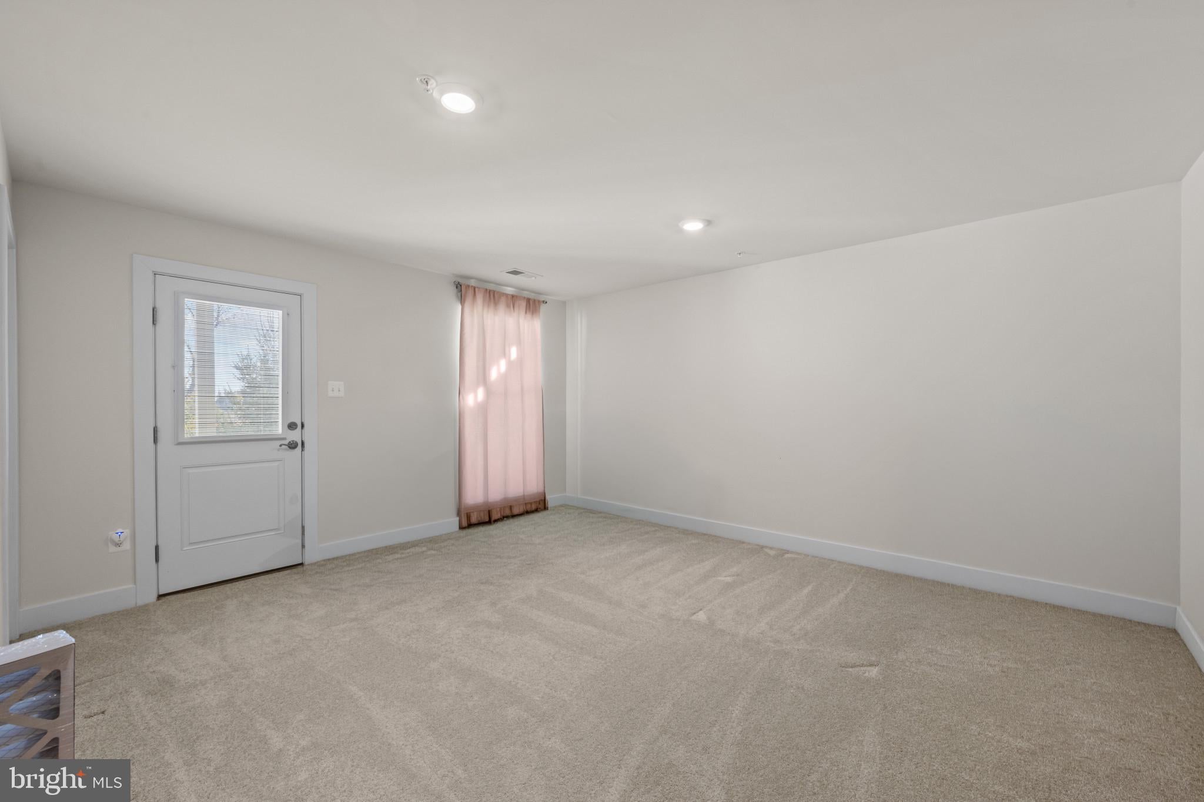
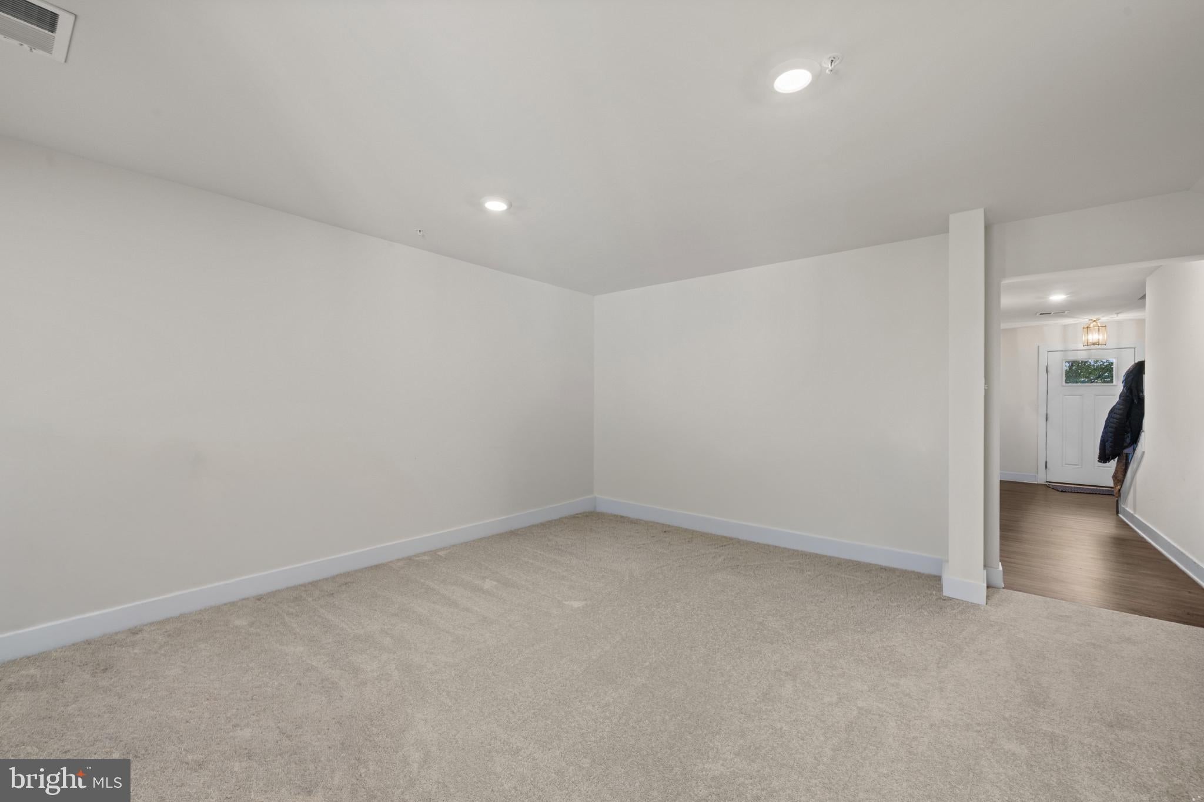
Welcome to 3 Taube Court, a beautiful townhome offering modern comfort, thoughtful design, and exceptional natural light. Built in 2022, this Craftsman-style residence delivers nearly 2,000 square feet of comfort across three finished levels. The main living level is designed for everyday ease and entertaining alike, featuring an open layout, recessed lighting, and seamless flow between the living, dining, and kitchen areas. The kitchen anchors the space with a generous center island, sleek finishes, gas cooking, and contemporary appliances — ideal for everything from casual meals to hosting friends. Upstairs, the home offers three well-proportioned bedrooms, including a spacious primary suite with a private bath and ample closet space. The upper-level layout also includes additional full baths and laundry positioned for maximum convenience. Luxury vinyl plank flooring, plush carpeting in the right places, and energy-efficient systems throughout enhance both comfort and efficiency. Additional highlights include an attached one-car garage with interior access, a private deck for outdoor enjoyment, and low-maintenance construction. Ideally located near major commuter routes, shopping, dining, and everyday conveniences, this home blends modern living with practical accessibility. A rare opportunity to enjoy a nearly new end-unit townhome in a convenient Owings Mills location.
Save
Ask
Tour
Hide
Share
Listing Snapshot
Price
$3,250
Days On Site
18 Days
Bedrooms
3
Inside Area (SqFt)
1,960 sqft
Total Baths
4
Full Baths
3
Partial Baths
1
Lot Size
0.04 Acres
Year Built
N/A
MLS Number
MDBC2180516
Status
Coming Soon
Property Tax
N/A
HOA/Condo/Coop Fees
N/A
Sq Ft Source
Estimated
Friends & Family
React
Comment
Invite
No Comments Yet
Did you know? You can invite friends and family to your search. They can join your search, rate and discuss listings with you.
Recent Activity
yesterday
Listing updated with changes from the MLS
2 days ago
Status changed to Coming Soon
3 weeks ago
Listing first seen on site
General Features
Acres
0.04
Attached Garage
Yes
Available on
2027-01-01
Foundation
Slab
Garage
Yes
Garage Spaces
1
Levels
Three Or More
Parking
GarageInside EntranceAttached
Parking Spaces
1
Pets
Yes
Property Sub Type
Townhouse
Sewer
Public Sewer
SqFt Above
1960
SqFt Total
1960
Style
Contemporary
Water Source
Public
Zoning
RESIDENTIAL
Interior Features
Appliances
Gas RangeGas OvenElectric Water HeaterDishwasherDryerWasherWater HeaterMicrowave
Cooling
Central AirElectric
Heating
ElectricForced Air
Interior
Recessed LightingOpen Floorplan
Save
Ask
Tour
Hide
Share
Exterior Features
Construction Details
Vinyl Siding
Pool Features
None
Community Features
School District
BALTIMORE COUNTY PUBLIC SCHOOLS
Schools
School District
BALTIMORE COUNTY PUBLIC SCHOOLS
Elementary School
Unknown
Middle School
Unknown
High School
Unknown
Listing courtesy of Berkshire Hathaway HomeServices Homesale Realty



Did you know? You can invite friends and family to your search. They can join your search, rate and discuss listings with you.