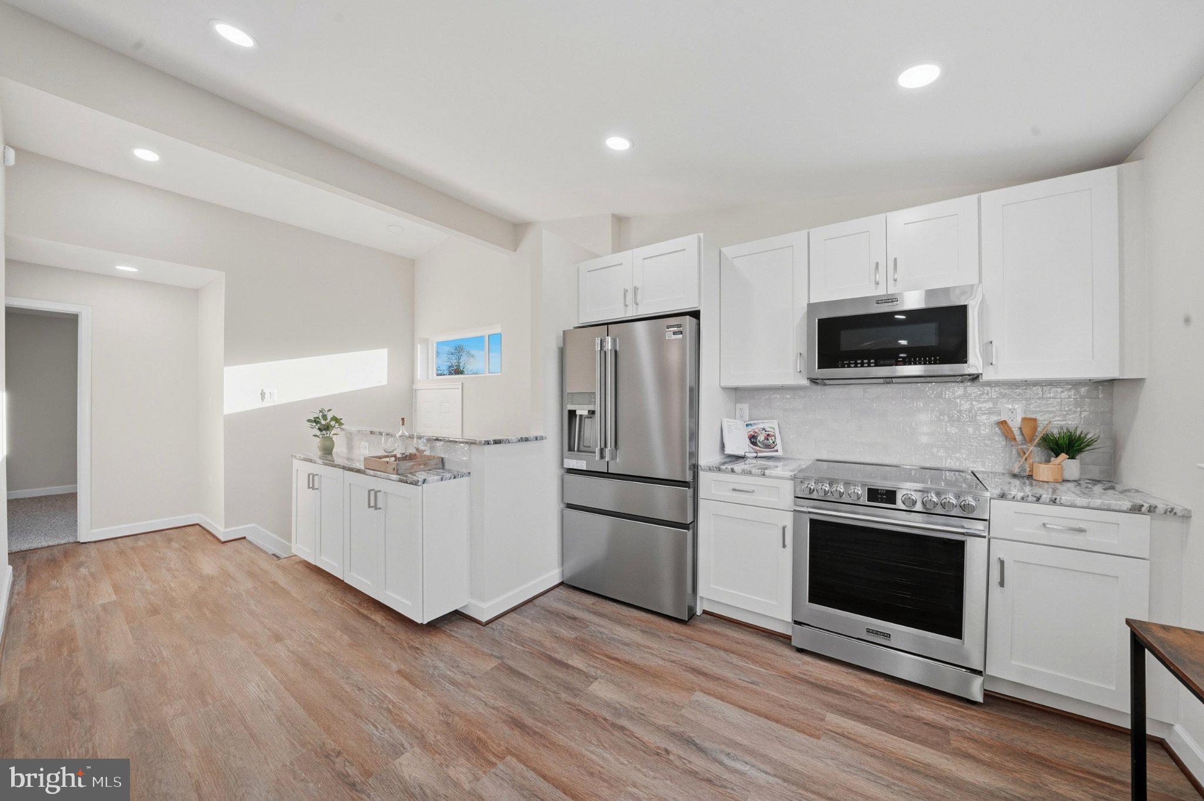
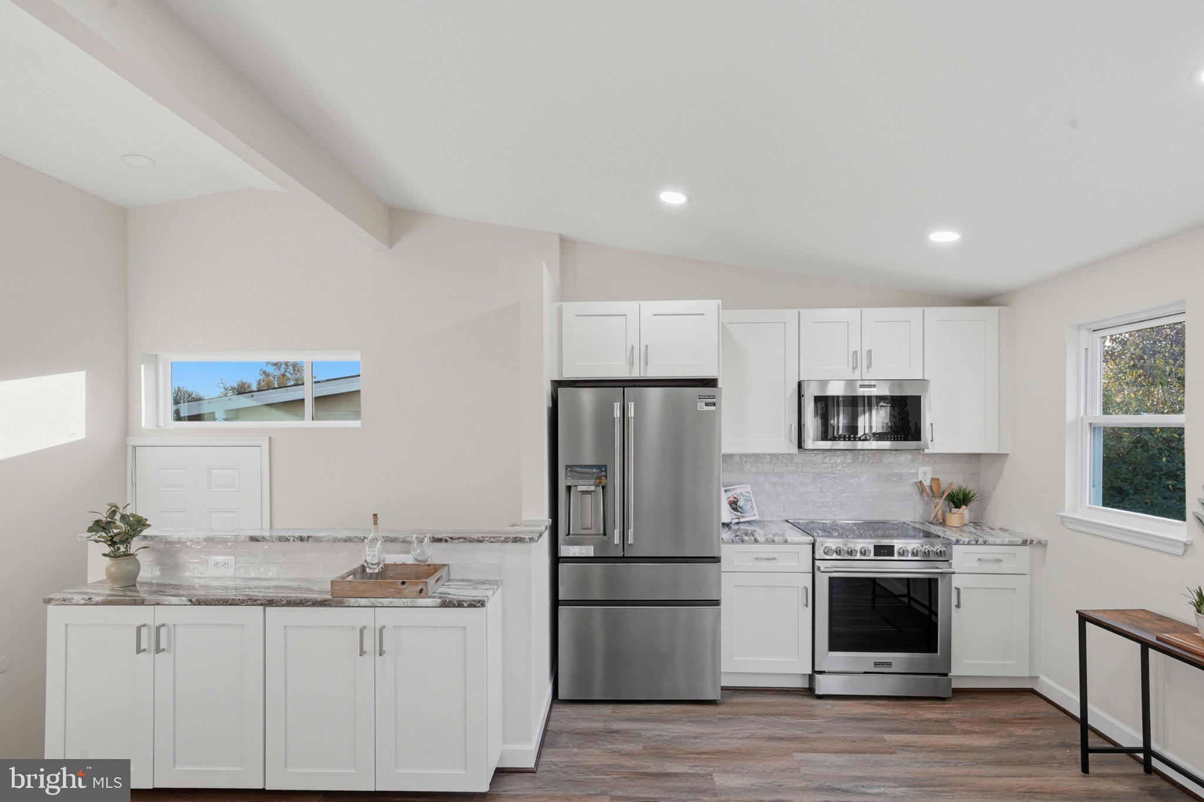
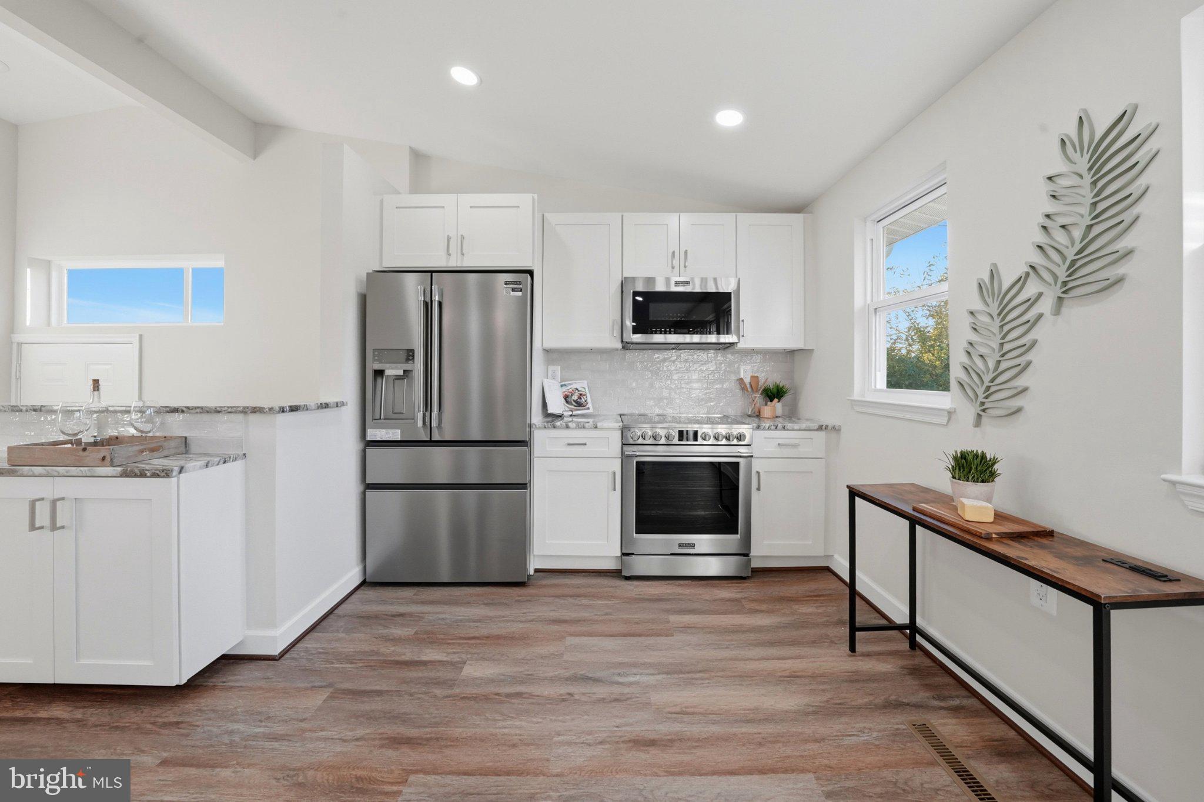
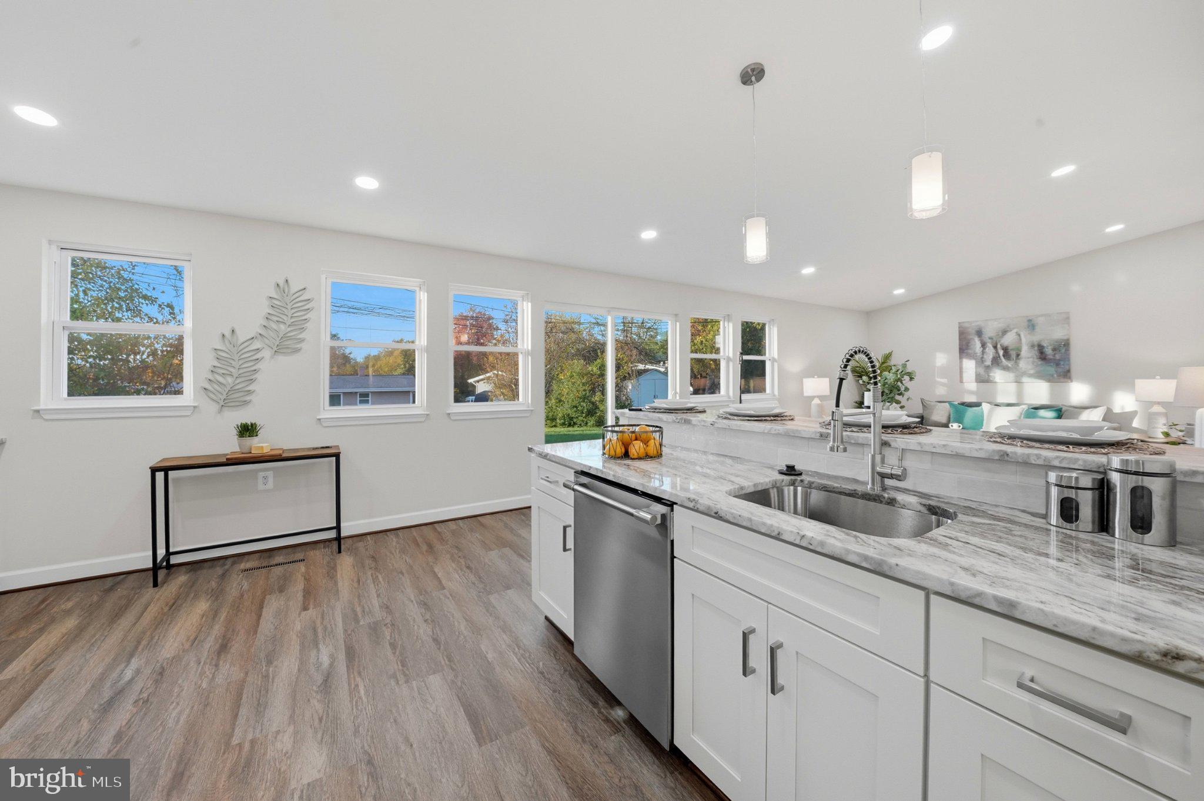
Welcome to this beautifully updated rancher. Curb appeal starts with the classic brick and siding exterior and a welcoming entry with transom windows. Inside, the main level is bright and open, with wood look LVP flooring, recessed lighting, and fresh, neutral finishes throughout. The open concept living and dining area is the heart of the home, featuring a vaulted ceiling, tall windows for abundant natural light, and sliding glass doors that open to the rear patio and large backyard, perfect for everyday living and entertaining. The updated kitchen is a standout, with white shaker cabinets, marble look countertops and professional stainless steel appliances. A large island provides generous prep space and seating for four. The main level offers three bedrooms and two updated full baths. The spacious primary bedroom has two closets and a private en-suite bath. Downstairs, the finished lower level dramatically expands the living space with large open recreation areas and recessed lighting throughout. It includes a fourth bedroom a third updated full bath, and a dedicated laundry area. Plenty of space ideal for guests, a home office, media room, or multi-generational living. Outside, enjoy a large, flat rear yard with mature trees, a concrete patio and a detached storage shed. Schedule your showing today!
Save
Ask
Tour
Hide
Share
Listing Snapshot
Price
$429,900
Days On Site
13 Days
Bedrooms
4
Inside Area (SqFt)
2,310 sqft
Total Baths
3
Full Baths
3
Partial Baths
N/A
Lot Size
0.16 Acres
Year Built
1959
MLS Number
MDBC2180522
Status
Active
Property Tax
$2,904
HOA/Condo/Coop Fees
N/A
Sq Ft Source
Estimated
Friends & Family
React
Comment
Invite
No Comments Yet
Did you know? You can invite friends and family to your search. They can join your search, rate and discuss listings with you.
Recent Activity
a week ago
Listing updated with changes from the MLS
a week ago
Status changed to Active
2 weeks ago
Listing first seen on site
General Features
Acres
0.16
Foundation
Block
Levels
Two
Parking
Driveway
Property Sub Type
Single Family Residence
Sewer
Public Sewer
Special Circumstances
Standard
SqFt Above
1155
SqFt Below
1155
SqFt Total
2310
Style
Ranch/Rambler
Utilities
Natural Gas Available
Water Source
Public
Zoning
DR 5.5
Interior Features
Appliances
RangeCooktopGas Water HeaterDishwasherDisposalRefrigeratorStainless Steel Appliance(s)Microwave
Basement
FinishedDaylightFullInterior Entry
Cooling
Central AirElectric
Flooring
Carpet
Heating
Natural GasForced Air
Interior
Kitchen IslandRecessed LightingOpen FloorplanSoaking Tub



Did you know? You can invite friends and family to your search. They can join your search, rate and discuss listings with you.