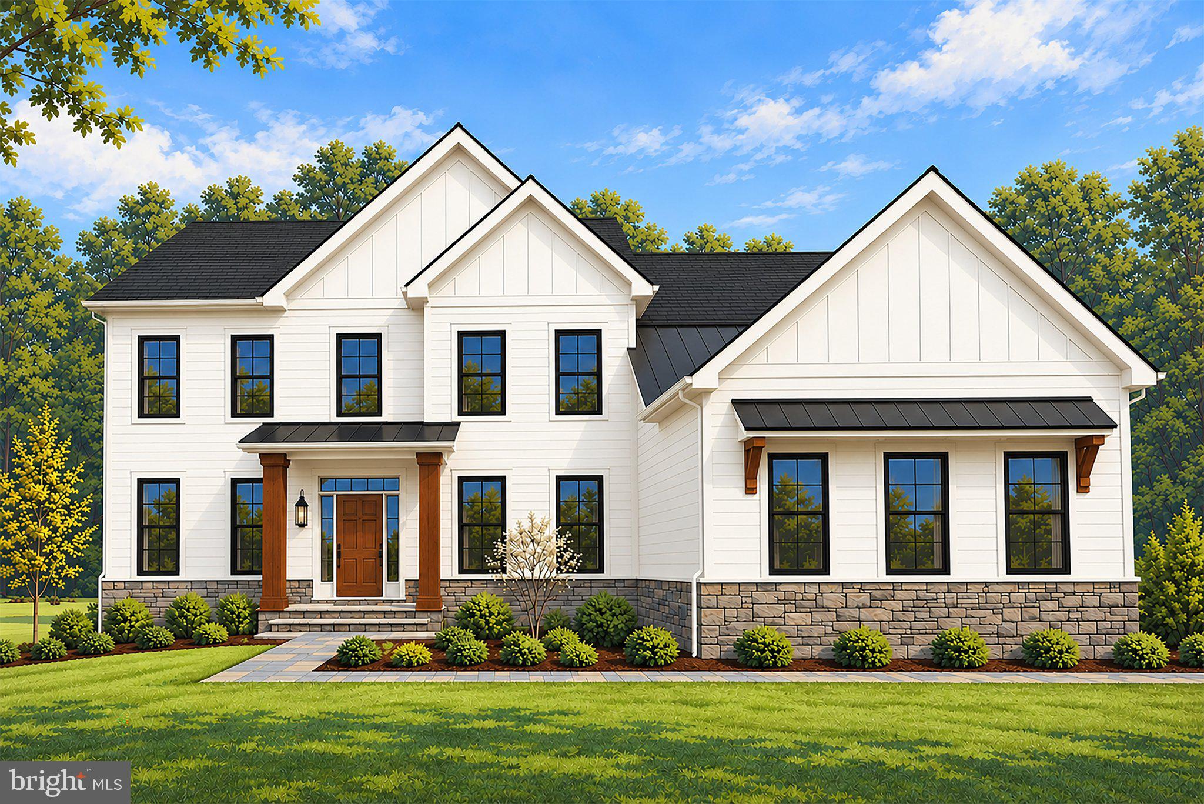
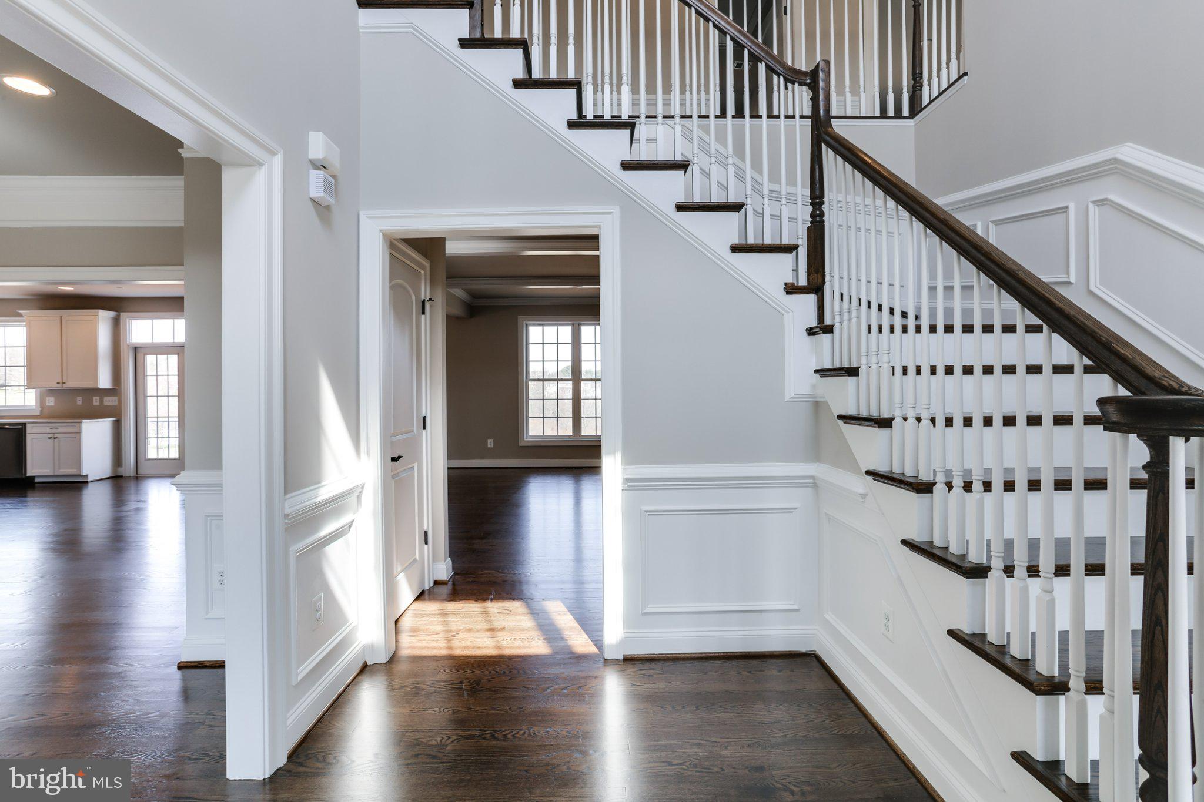
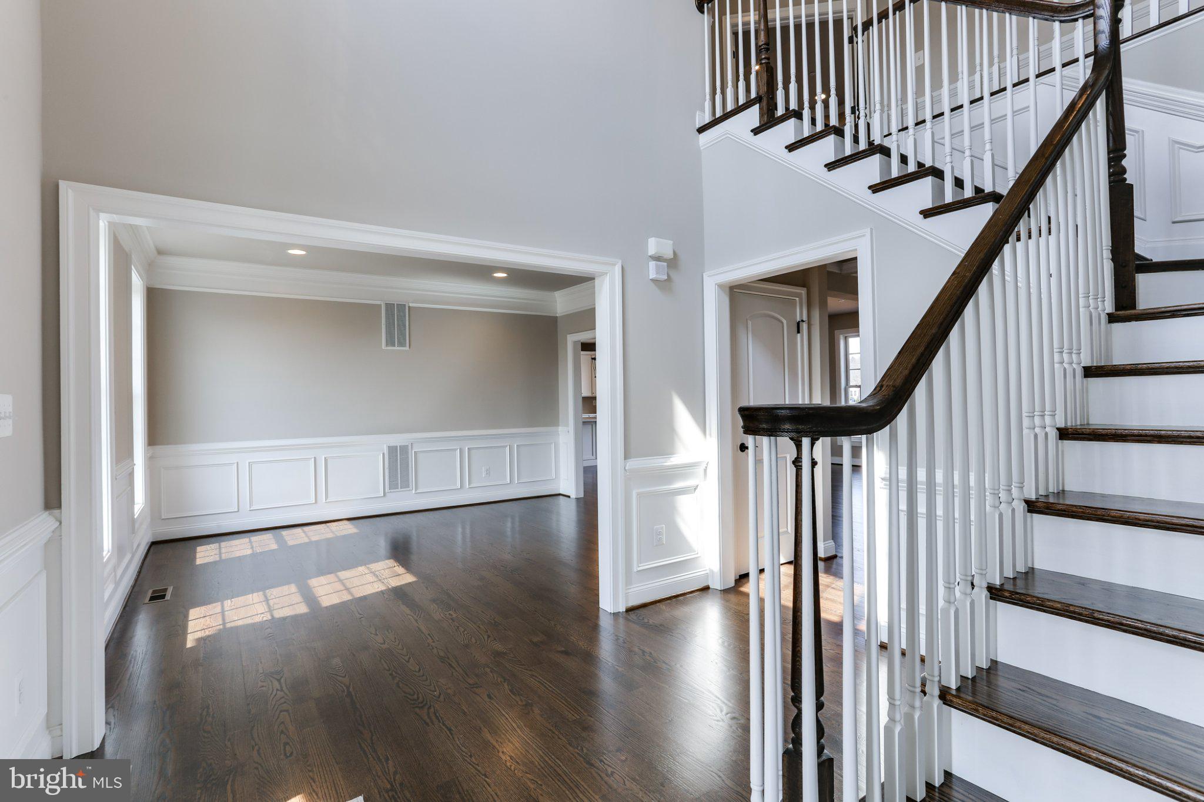
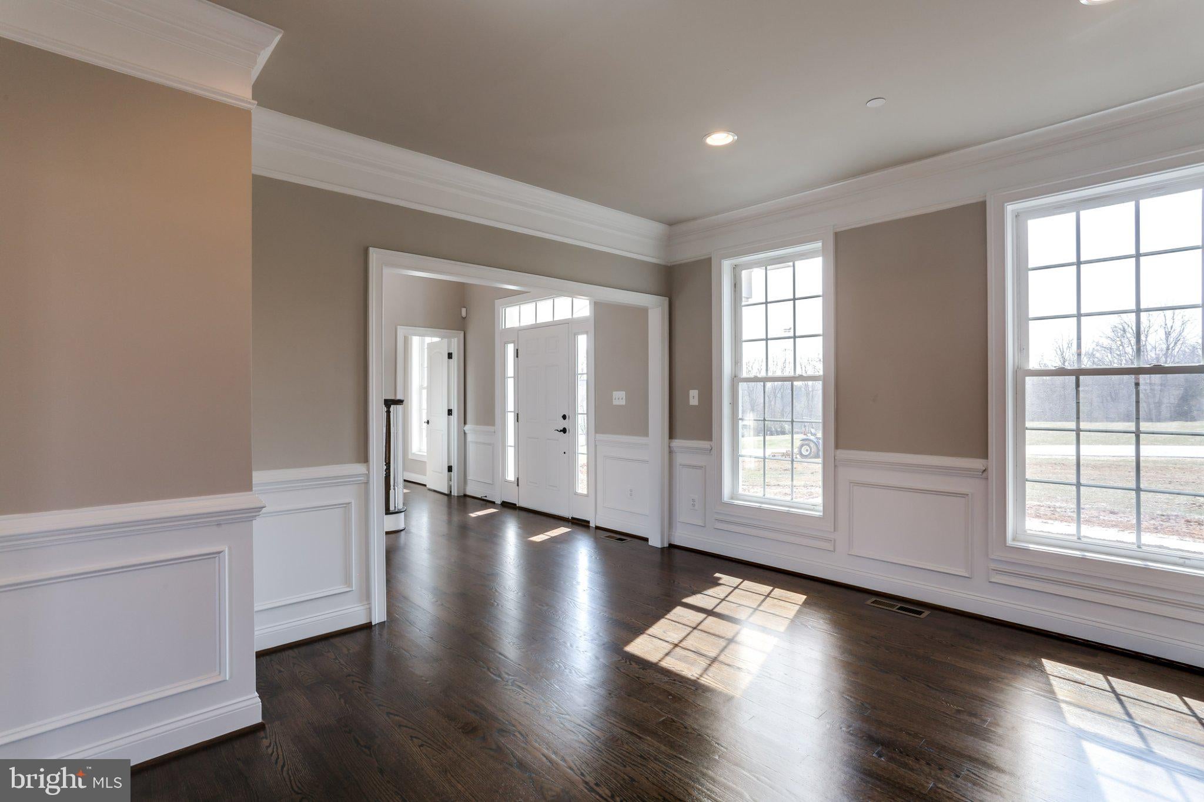
Surrounded by the natural beauty of Baltimore County's scenic countryside, this open, gently rolling 1.62-acre homesite in Phoenix features mature trees and expansive green space, with parks, trails, and outdoor recreation close by. With no HOA restrictions, the property offers plenty of space and flexibility to create a home and outdoor living spaces that are uniquely your own. The Rainier by JMB Homes offers classic, timeless styling with almost endless elevation options that include a gabled window extension, a columned portico or full front porch, flexibility with the front- or side-load garage, and so much more. The main level features a dramatic two-story foyer, elegant formal spaces, and a spacious kitchen open to the family room. The most flexible of all models, this floor plan can be easily and affordably customized to fit your needs. The shops, restaurants, and everyday essentials of Jacksonville and Four Corners are conveniently close, along with popular outdoor destinations including Loch Raven Reservoir, Gunpowder Falls State Park, and the NCR Trail. This well-connected location offers easy access to Jarrettsville Pike, I-83, and I-695, with additional shopping, dining, and entertainment in nearby Hunt Valley and Towson. Presented in partnership with Maryland builder JMB Homes, this beautiful property offers the opportunity to thoughtfully create a quality custom home in a picturesque Phoenix setting. Personalize one of our carefully curated floorplans to suit your needs, or meet with us to dream and design a one-of-a-kind home tailored to your lifestyle. Builder is offering $10,000 toward buyer's closing costs and generous allowance for landscaping and appliances.
Save
Ask
Tour
Hide
Share
Listing Snapshot
Price
$889,990
Days On Site
7 Days
Bedrooms
4
Inside Area (SqFt)
3,230 sqft
Total Baths
3
Full Baths
2
Partial Baths
1
Lot Size
1.62 Acres
Year Built
2026
MLS Number
MDBC2180554
Status
Active
Property Tax
$10,314.93
HOA/Condo/Coop Fees
N/A
Sq Ft Source
Estimated
Friends & Family
React
Invite
Recent Activity
a week ago
Listing updated with changes from the MLS
a week ago
Listing first seen on site
General Features
Acres
1.62
Attached Garage
Yes
Foundation
Other
Garage
Yes
Garage Spaces
2
Levels
Three Or More
Parking
Garage Door OpenerShared DrivewayGarageDrivewayAttached
Parking Spaces
6
Property Condition
New Construction
Property Sub Type
Single Family Residence
Sewer
Septic Tank
Special Circumstances
Standard
SqFt Above
3230
SqFt Total
3230
Style
Colonial
Utilities
Cable Available
Water Source
Well
Zoning
RESIDENTIAL
Interior Features
Appliances
Double OvenGas Water HeaterCooktopDishwasherMicrowaveRefrigeratorRange Hood
Basement
Cooling
Central AirElectric
Electric
200+ Amp Service
Fireplace
Yes
Fireplace Features
Heatilator
Fireplaces
1
Flooring
CarpetWoodCeramic TileHardwood
Heating
PropaneForced Air
Interior
Eat-in KitchenKitchen IslandRecessed LightingPantryWalk-In Closet(s)High CeilingsCrown MoldingOpen FloorplanSoaking Tub