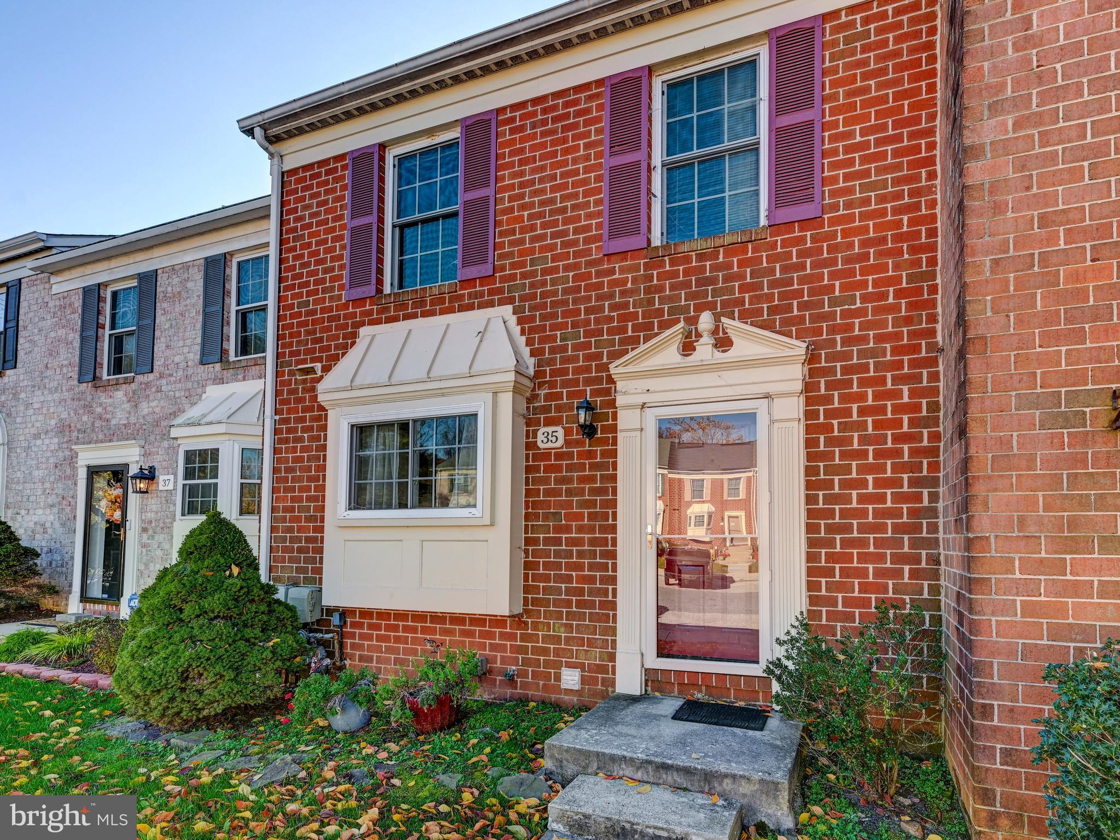
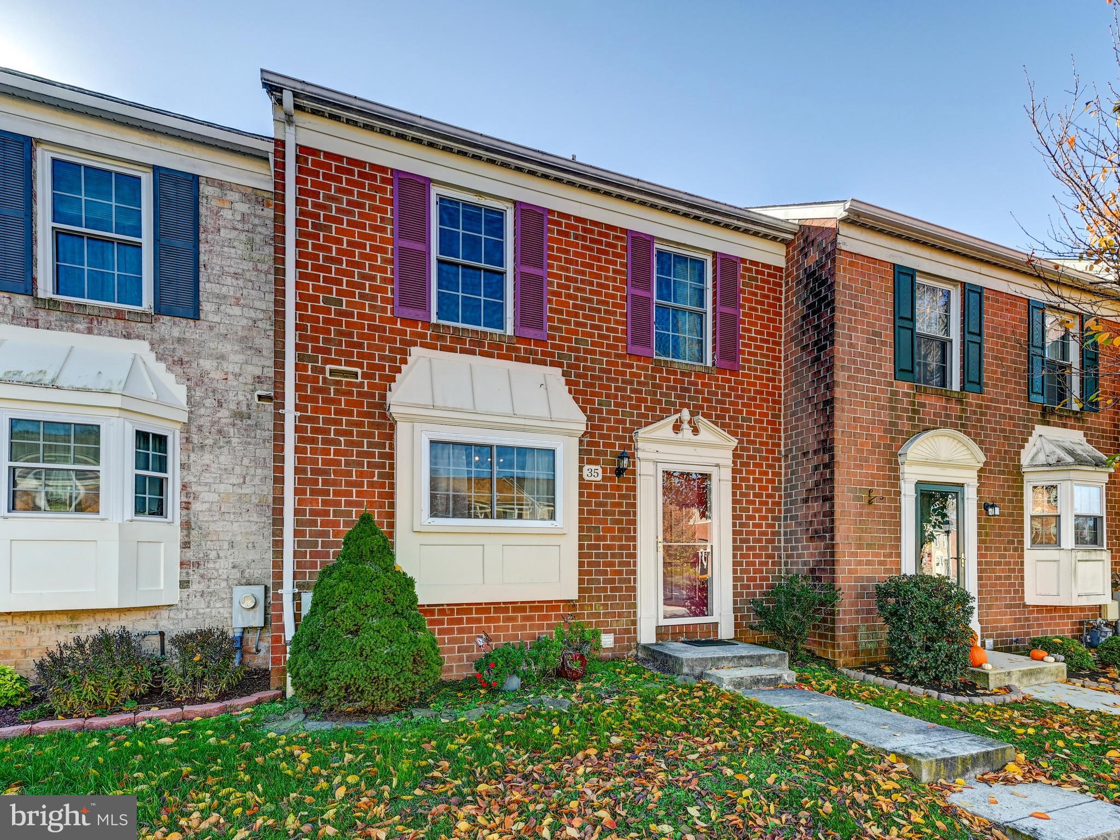
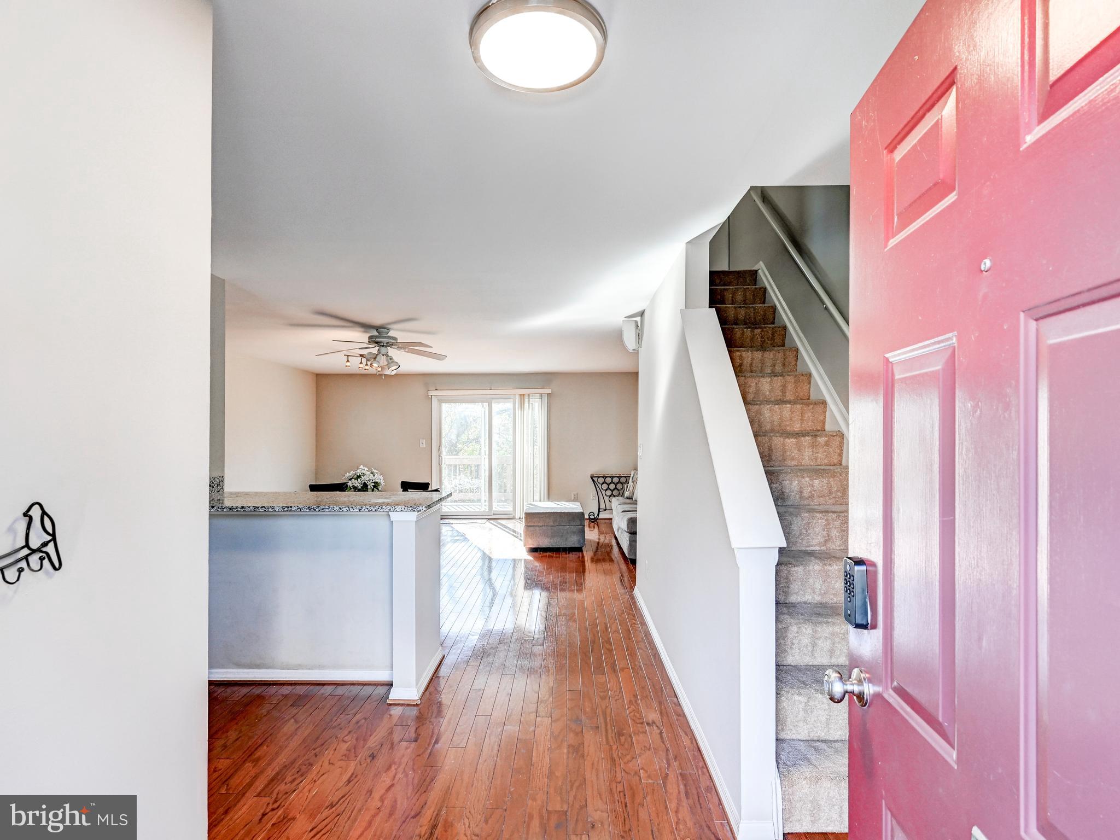
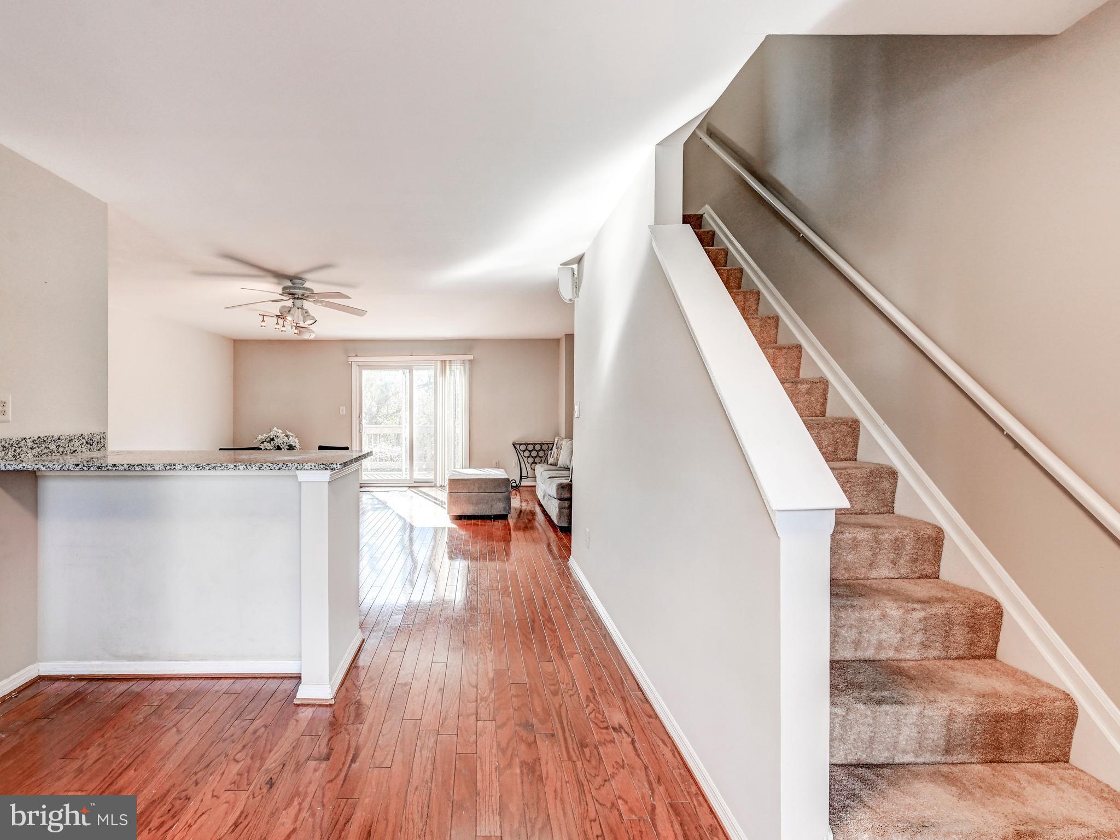
Welcome to this updated & freshly painted, 3 BR brick front, 2 1/2 bath townhome in Aspen Mill which includes over 1800 sqft of comfortable living space. The main level showcases a front facing kitchen w/ granite counters & an inviting open floor plan perfect for everyday living & entertaining. Beautiful hardwood floors seamlessly flow through the main living areas. The sliders off the living room lead to a private deck overlooking the rear yard backing to peaceful mature trees. The upper level includes 3 spacious bedrooms & 2 full baths. The primary suite boasts vaulted ceilings & an attached full bath enhanced by a skylight bringing in wonderful natural light. The hall bath also has a skylight. The walkout lower-level family room offers additional living space with a cozy brick fireplace, convenient half bath, & a laundry area with new hot water heater. A wonderful combination of space, style, & a serene, wooded setting makes this home a must-see!
Save
Ask
Tour
Hide
Share
Listing Snapshot
Price
$370,000
Days On Site
4 Days
Bedrooms
3
Inside Area (SqFt)
1,920 sqft
Total Baths
3
Full Baths
2
Partial Baths
1
Lot Size
0.04 Acres
Year Built
1984
MLS Number
MDBC2180588
Status
Active
Property Tax
$3,575
HOA/Condo/Coop Fees
$44.17 monthly
Sq Ft Source
Estimated
Friends & Family
React
Comment
Invite
No Comments Yet
Did you know? You can invite friends and family to your search. They can join your search, rate and discuss listings with you.
Recent Activity
yesterday
Listing updated with changes from the MLS
yesterday
Status changed to Active
4 days ago
Listing first seen on site
General Features
Acres
0.04
Foundation
Other
Levels
Three Or More
Parking
On StreetUnassigned
Property Sub Type
Townhouse
Sewer
Public Sewer
Special Circumstances
Standard
SqFt Above
1280
SqFt Below
640
SqFt Total
1920
Style
Colonial
Utilities
Cable Available
Water Source
Public
Zoning
RES
Interior Features
Appliances
RangeGas RangeGas OvenGas Water HeaterWasherBuilt-In RangeDishwasherDisposalExhaust FanRefrigeratorDryer
Basement
Walk-Out AccessFull
Cooling
Central AirCeiling Fan(s)Electric
Fireplace
Yes
Fireplaces
1
Flooring
CarpetWoodHardwoodCeramic Tile
Heating
Exhaust FanNatural GasForced Air
Interior
Ceiling Fan(s)PantrySoaking Tub
Laundry Features
Laundry RoomLower Level
Window Features
Skylight(s)
Half Bath
Save
Ask
Tour
Hide
Share
Exterior Features
Construction Details
Brick VeneerVinyl Siding
Patio And Porch
Deck
Pool Features
None
Windows/Doors
Skylight(s)
Community Features
Association Fee
$530.0
Association Fee Frequency
Annually
Community Features
Sidewalks
School District
BALTIMORE COUNTY PUBLIC SCHOOLS
Schools
School District
BALTIMORE COUNTY PUBLIC SCHOOLS
Elementary School
MAYS CHAPEL
Middle School
COCKEYSVILLE
High School
DULANEY
Listing courtesy of Long & Foster Real Estate, Inc.



Did you know? You can invite friends and family to your search. They can join your search, rate and discuss listings with you.