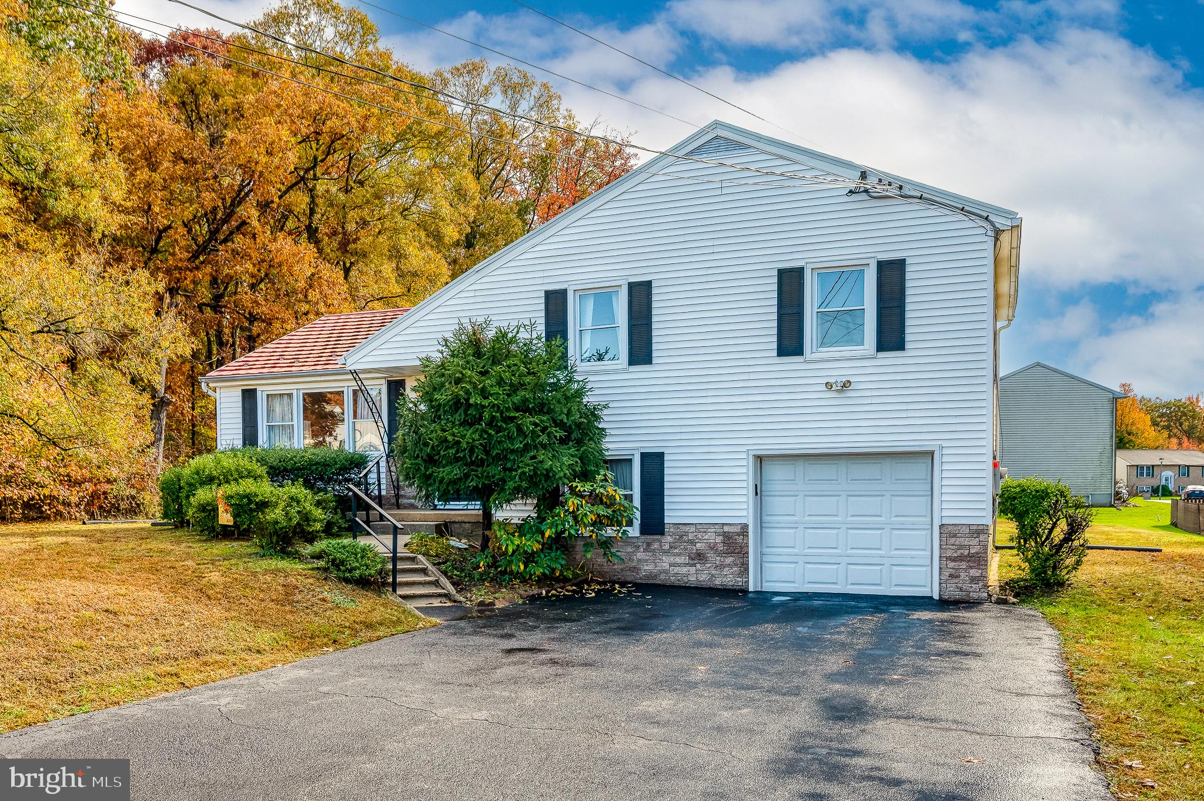
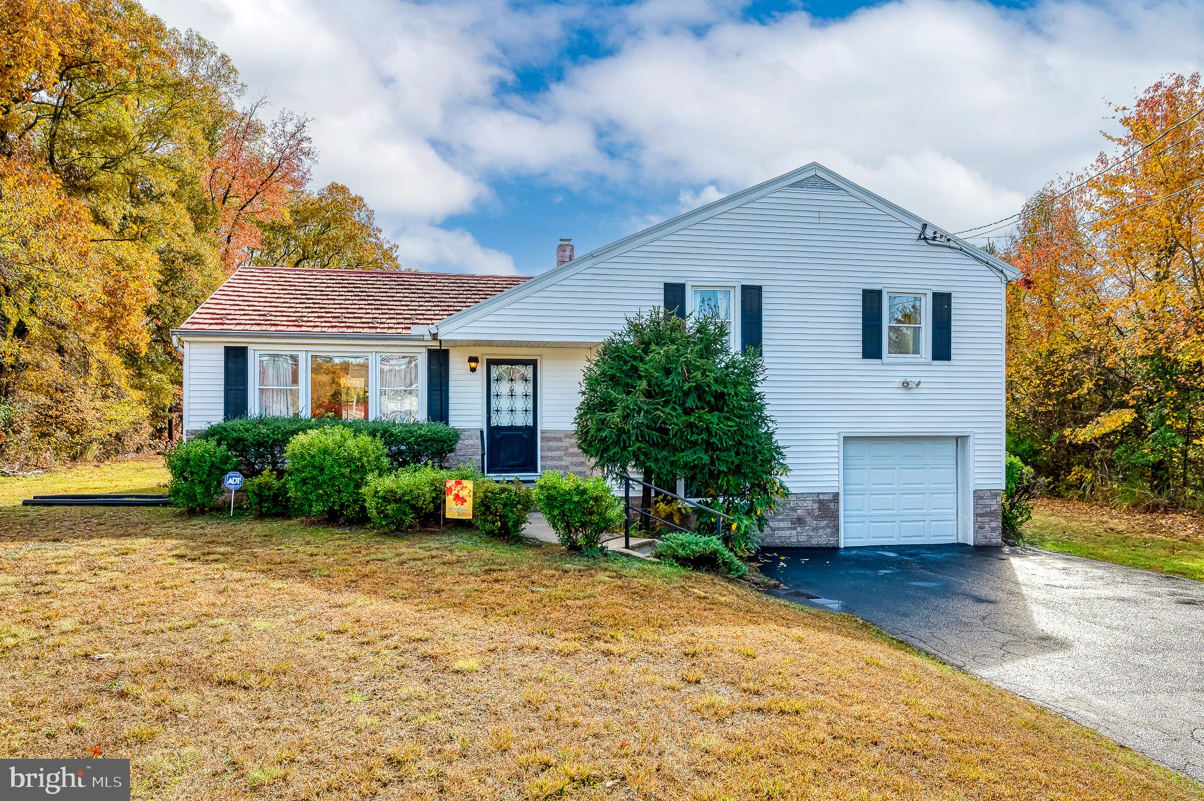
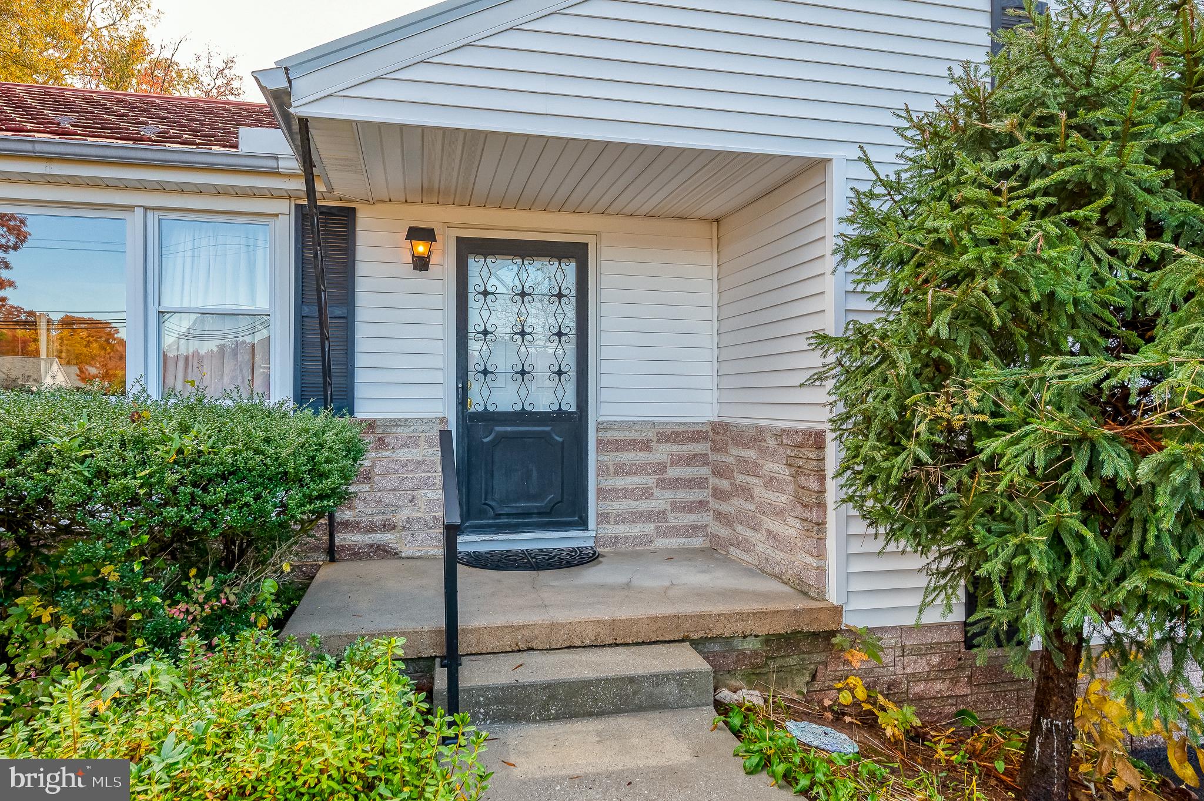
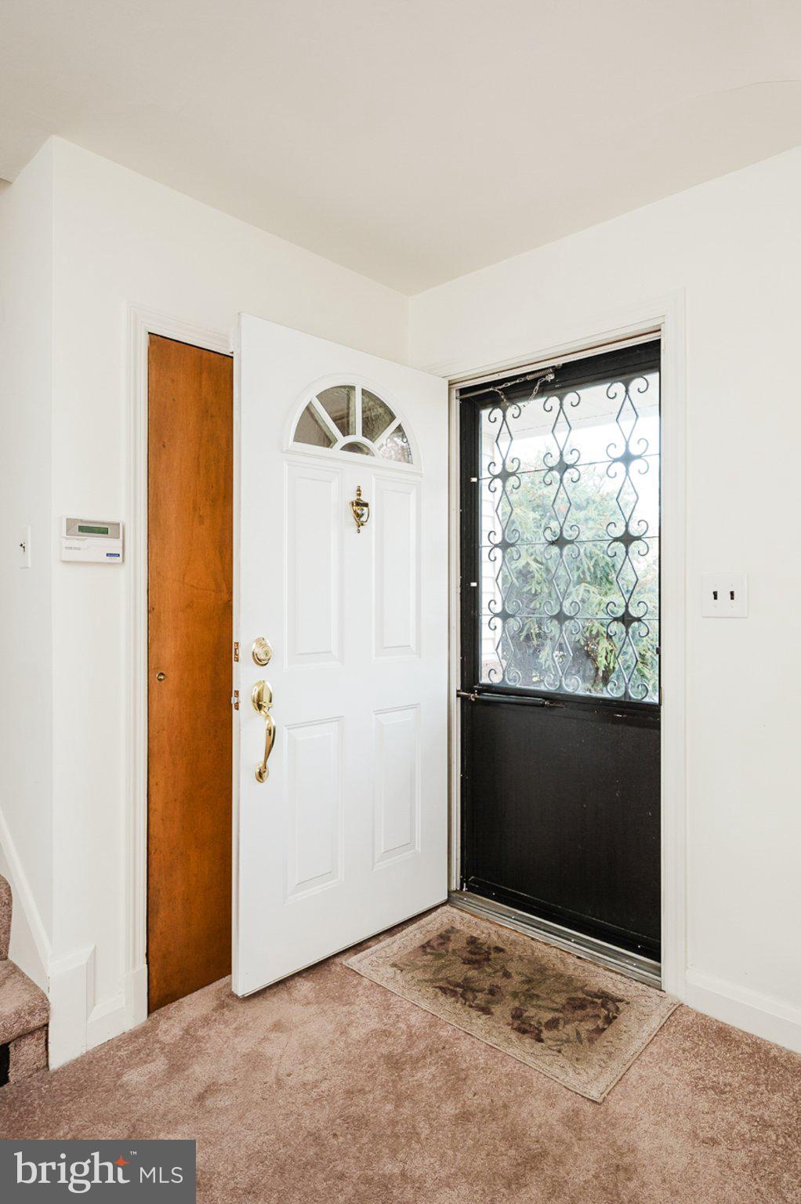
Welcome to 9837 Bird River Road, a lovingly maintained one-owner home situated on a level .52 acre lot, conveniently located close to shopping, schools, outdoor recreation, commuter routes and endless amenities! The split-level floor plan features three distinct living areas, totaling 1560 sq. ft. of finished space. The main level offers a bright living room, formal dining room and eat-in kitchen with access to the screened in rear patio, perfect for enjoying your morning coffee, eating crabs or birdwatching. The upper level features 3 bedrooms and an updated bath, and the lower level family room provides space for gatherings, movie nights, a playroom, gym or office. Under the carpet are hardwood floors throughout most of the home, the newer HVAC system has been serviced regularly, and the Alcoa Metal Shake roof is renowned for its incredible durability, low maintenance, and long lifespan. Additional highlights include a built-in one-car garage and an ample backyard! With over half an acre, there is plenty of room for gardening, entertaining and playing, with the added privacy of some woods on either side. This house is neat as a pin and has great bones! Whether you're looking for a prime investment property or a solid place to customize and build equity, this home provides the ideal canvas. Schedule your showing today to explore all the possibilities!
Save
Ask
Tour
Hide
Share
Listing Snapshot
Price
$289,900
Days On Site
7 Days
Bedrooms
3
Inside Area (SqFt)
1,560 sqft
Total Baths
1
Full Baths
1
Partial Baths
N/A
Lot Size
0.52 Acres
Year Built
1956
MLS Number
MDBC2180710
Status
Coming Soon
Property Tax
$2,974
HOA/Condo/Coop Fees
N/A
Sq Ft Source
Assessor
Friends & Family
React
Invite
Recent Activity
3 days ago
Listing updated with changes from the MLS
4 days ago
Status changed to Coming Soon
a week ago
Listing first seen on site
General Features
Acres
0.52
Attached Garage
Yes
Foundation
Block
Garage
Yes
Garage Spaces
1
Levels
Three Or More
Parking
Garage Door OpenerAsphaltGarageDrivewayBasementAttached
Parking Spaces
5
Property Sub Type
Single Family Residence
Sewer
Public Sewer
Special Circumstances
Standard
SqFt Above
1560
SqFt Total
1560
Style
Split Level
Water Source
Public
Zoning
RESIDENTIAL DR 3.5
Interior Features
Appliances
Electric RangeElectric OvenElectric Water HeaterWasherRefrigeratorMicrowaveDryer
Basement
Walk-Out AccessPartialUnfinished
Cooling
Central AirElectric
Flooring
CarpetWoodHardwoodVinyl
Heating
OilForced Air
Laundry Features
Lower Level
Bedroom 2
Bedroom 3
Dining Room
Level - Main
Family Room
Full Bath
Kitchen
Level - Main
Living Room
Level - Main
Primary Bedroom
Save
Ask
Tour
Hide
Share
Exterior Features
Construction Details
Vinyl Siding
Pool Features
None
Roof
Metal
Community Features
School District
BALTIMORE COUNTY PUBLIC SCHOOLS
Schools
School District
BALTIMORE COUNTY PUBLIC SCHOOLS
Elementary School
Unknown
Middle School
Unknown
High School
Unknown
Listing courtesy of Berkshire Hathaway HomeServices Homesale Realty