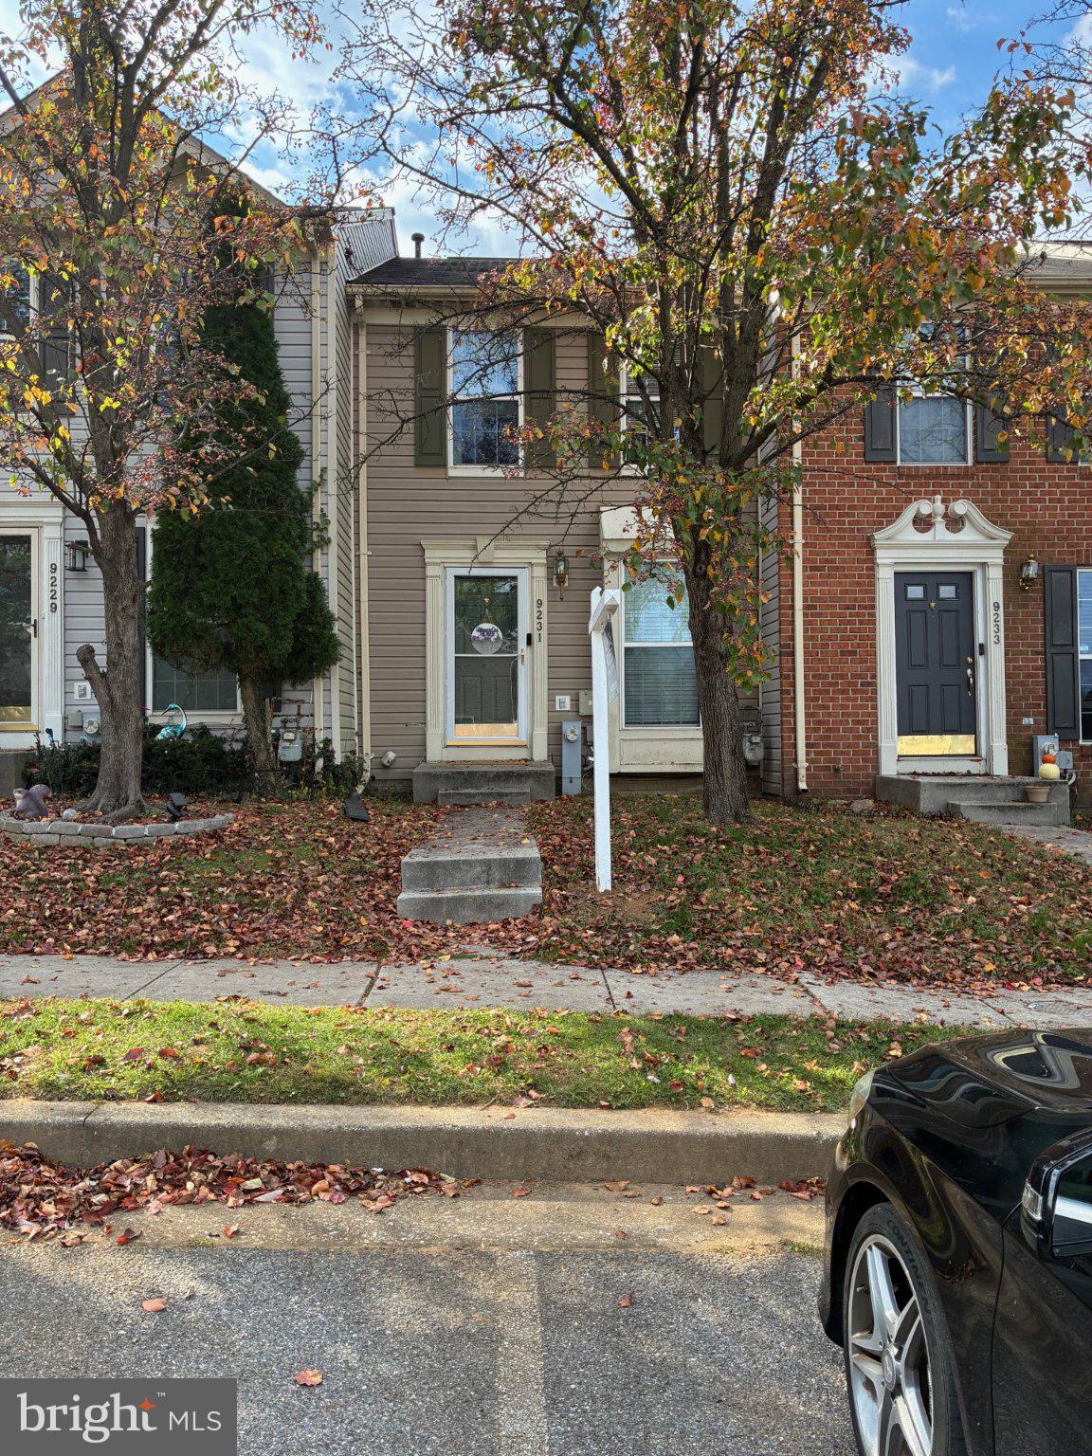
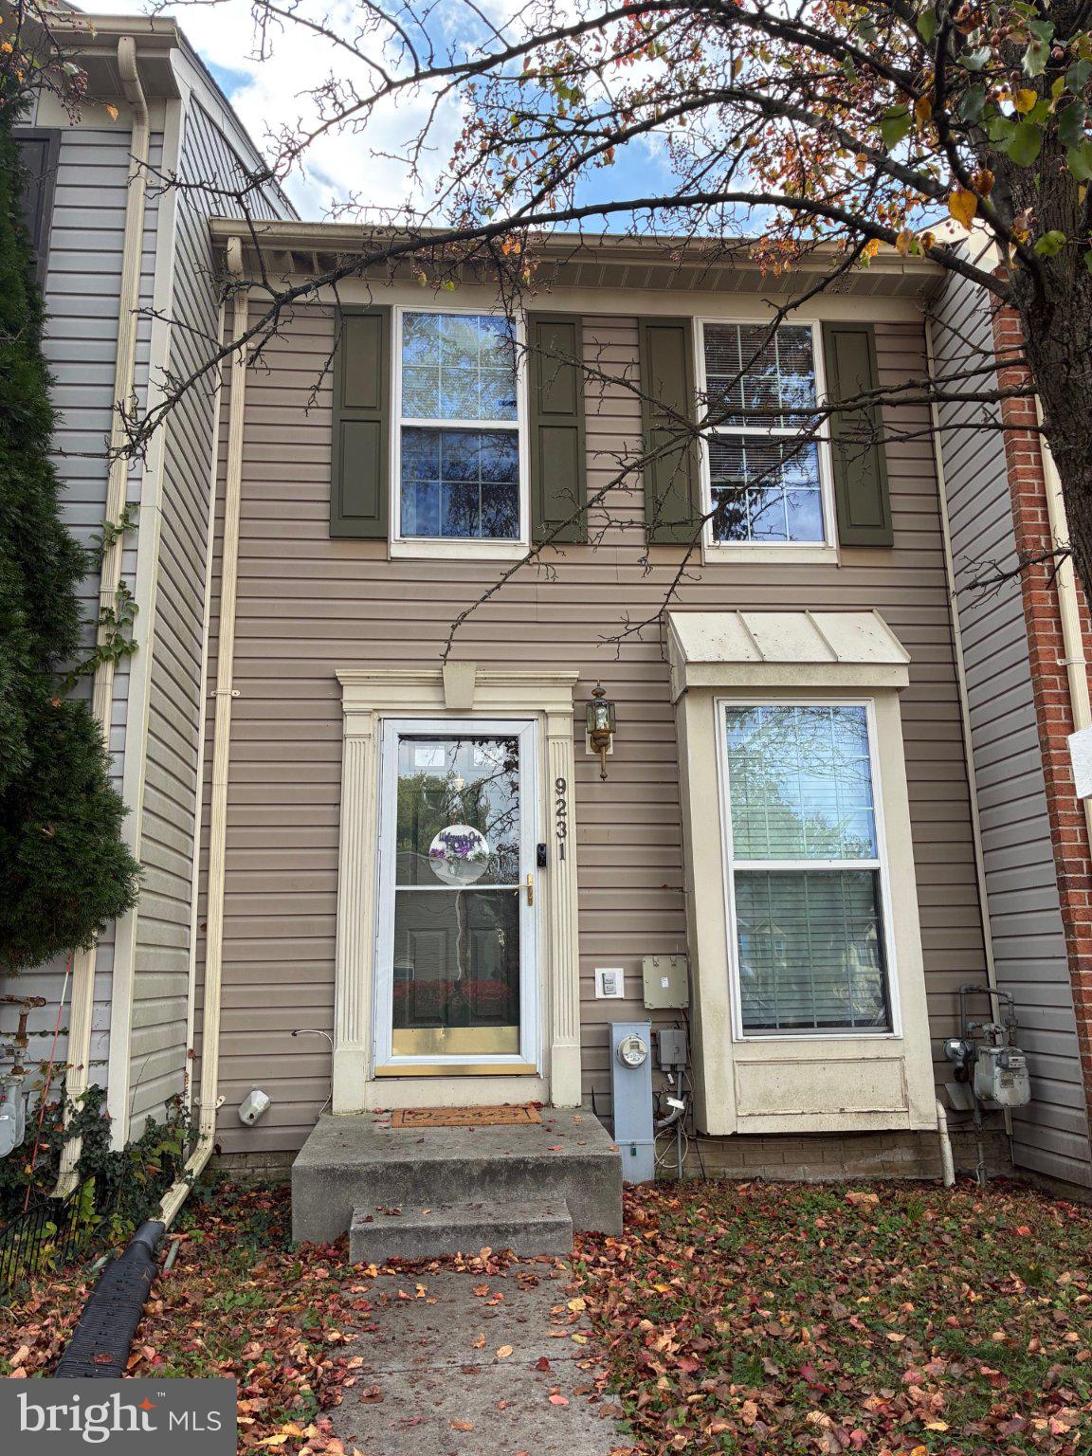
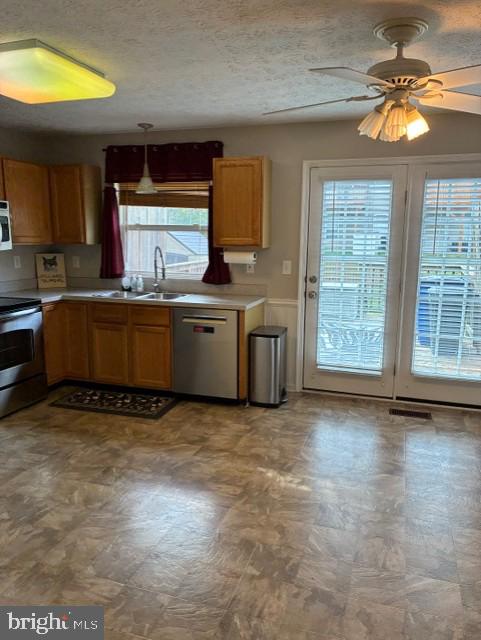
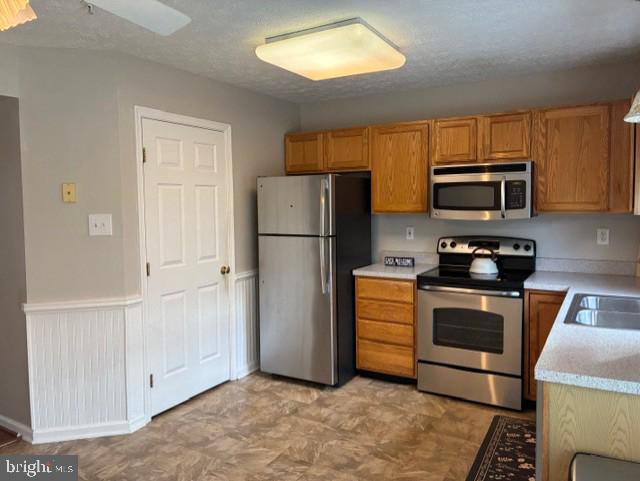
Nestled in the charming Village of Painters Mill, this exquisite Colonial townhouse offers a perfect blend of comfort and sophistication. With 1,396 square feet of thoughtfully designed living space, this home invites you to experience a lifestyle of ease and elegance. Step inside to discover a warm and inviting atmosphere, the open floor plan creates a harmonious flow between the living and dining spaces, making it ideal for both entertaining and everyday living. The combination kitchen and dining area is a true highlight, featuring ample table space for casual meals and gatherings. The well-appointed kitchen boasts modern appliances, including a built-in microwave, dishwasher, ensuring that culinary adventures are both enjoyable and efficient. A pantry provides additional storage, keeping your kitchen organized and clutter-free. The home features two generously sized bedrooms, each designed to be a serene retreat. The thoughtfully designed bathrooms include a full bath and a convenient half bath, ensuring comfort and privacy for you and your guests. The improved basement adds valuable additional space, perfect for a home office, gym, or entertainment area, allowing you to tailor the home to your lifestyle needs. Outside, the property is surrounded by low-maintenance vinyl siding, providing both durability and aesthetic appeal. Parking is a breeze with spaces available in the parking lot, ensuring convenience for you and your visitors. This home is not just a place to live. Experience the joy of living in a well-established neighborhood, where every detail has been considered to create a welcoming and luxurious atmosphere. Embrace the opportunity to make this beautiful townhouse your own and enjoy all that it has to offer.
Save
Ask
Tour
Hide
Share
Listing Snapshot
Price
$274,000
Days On Site
4 Days
Bedrooms
2
Inside Area (SqFt)
1,396 sqft
Total Baths
2
Full Baths
1
Partial Baths
1
Lot Size
0.03 Acres
Year Built
1997
MLS Number
MDBC2180754
Status
Active
Property Tax
$2,888
HOA/Condo/Coop Fees
$92 monthly
Sq Ft Source
Assessor
Friends & Family
React
Comment
Invite
No Comments Yet
Did you know? You can invite friends and family to your search. They can join your search, rate and discuss listings with you.
Recent Activity
2 days ago
Listing updated with changes from the MLS
2 days ago
Status changed to Active
5 days ago
Listing first seen on site
General Features
Acres
0.03
Foundation
Other
Levels
Three Or More
Parking
Parking Lot
Property Sub Type
Townhouse
Sewer
Public Sewer
Special Circumstances
Standard
SqFt Above
1060
SqFt Below
336
SqFt Total
1572
Style
Colonial
Water Source
Public
Zoning
RES
Interior Features
Appliances
CooktopElectric Water HeaterDishwasherDryerExhaust FanRefrigeratorWasherMicrowave
Cooling
Central AirElectric
Flooring
Carpet
Heating
Exhaust FanElectricHeat Pump
Interior
Eat-in KitchenPantryOpen Floorplan
Main Level Bedrooms
2
Save
Ask
Tour
Hide
Share
Exterior Features
Construction Details
Vinyl Siding
Pool Features
None
Community Features
Association Fee
$92.0
Association Fee Frequency
Monthly
School District
BALTIMORE COUNTY PUBLIC SCHOOLS
Schools
School District
BALTIMORE COUNTY PUBLIC SCHOOLS
Elementary School
Unknown
Middle School
Unknown
High School
Unknown
Listing courtesy of Long & Foster Real Estate, Inc.



Did you know? You can invite friends and family to your search. They can join your search, rate and discuss listings with you.