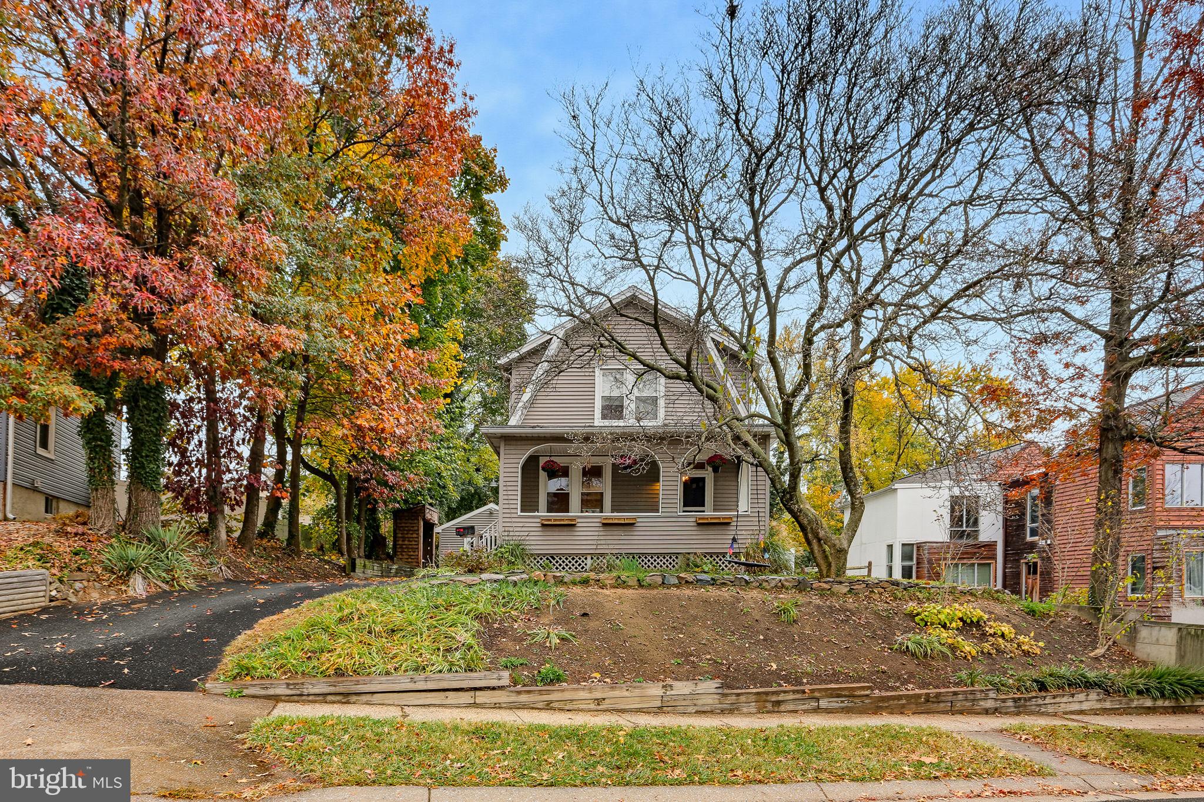
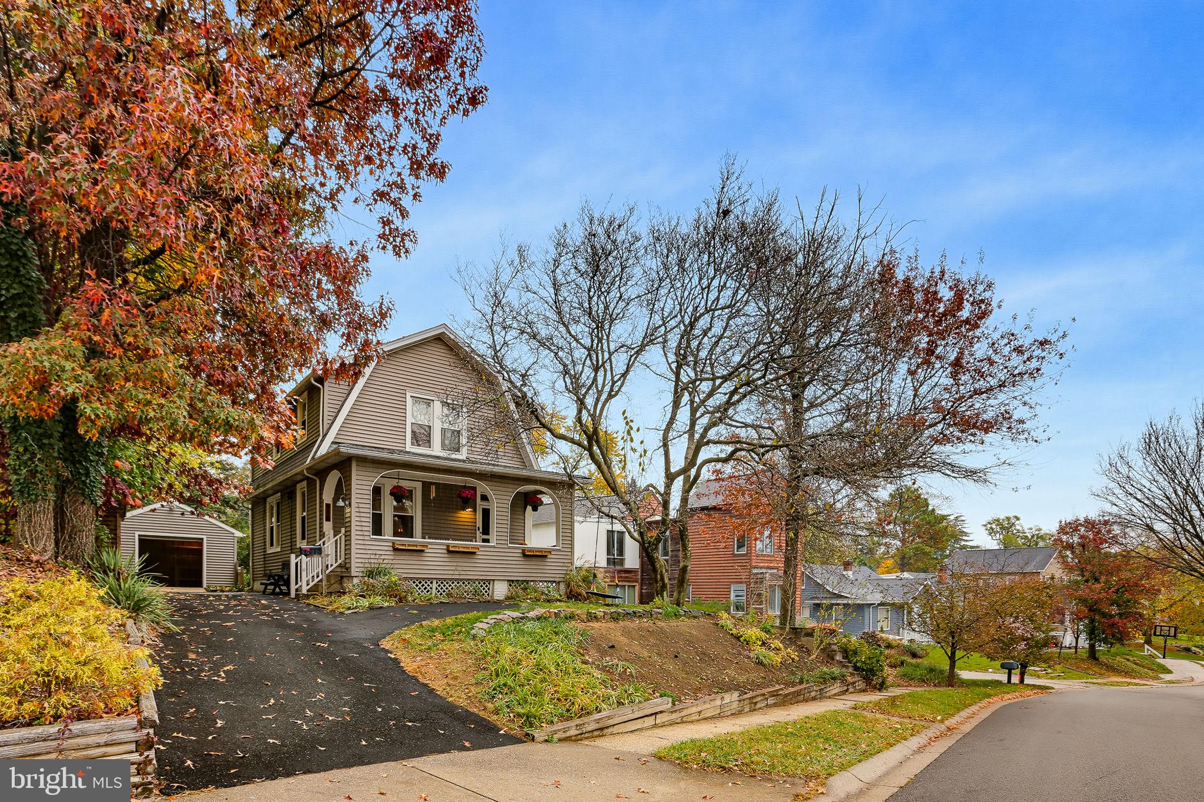
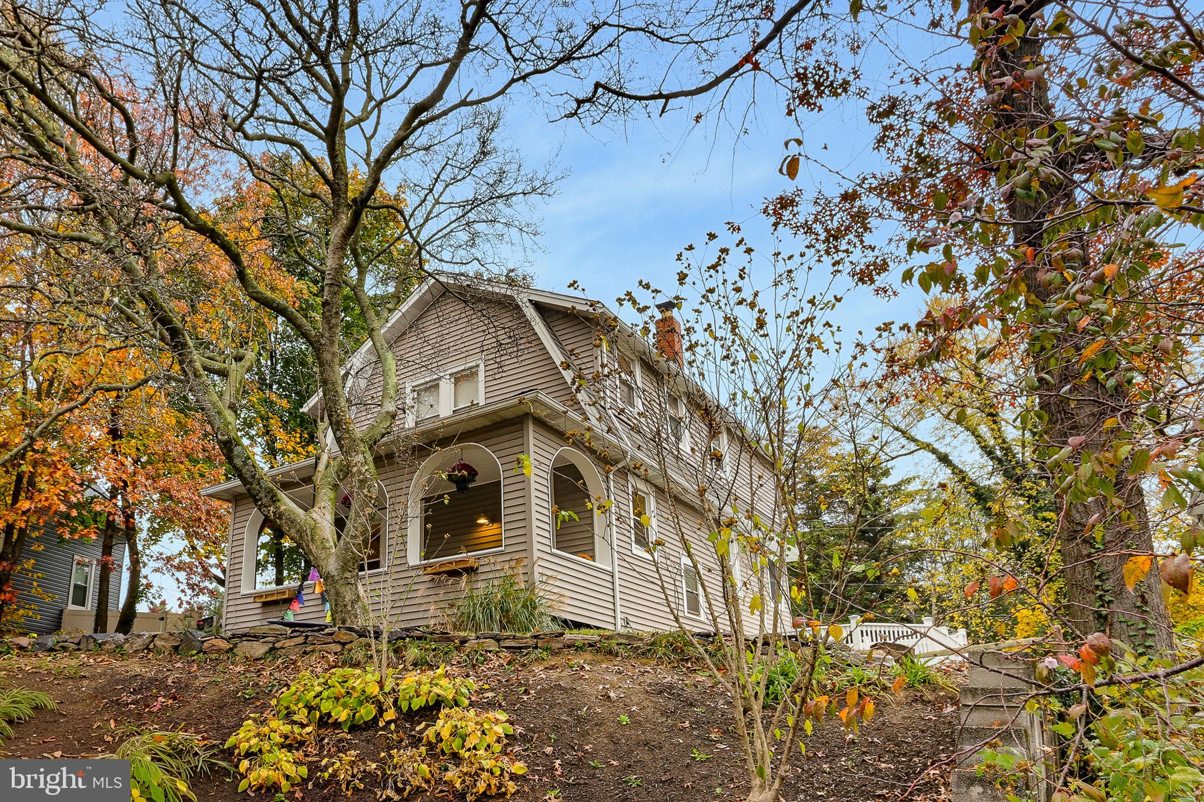
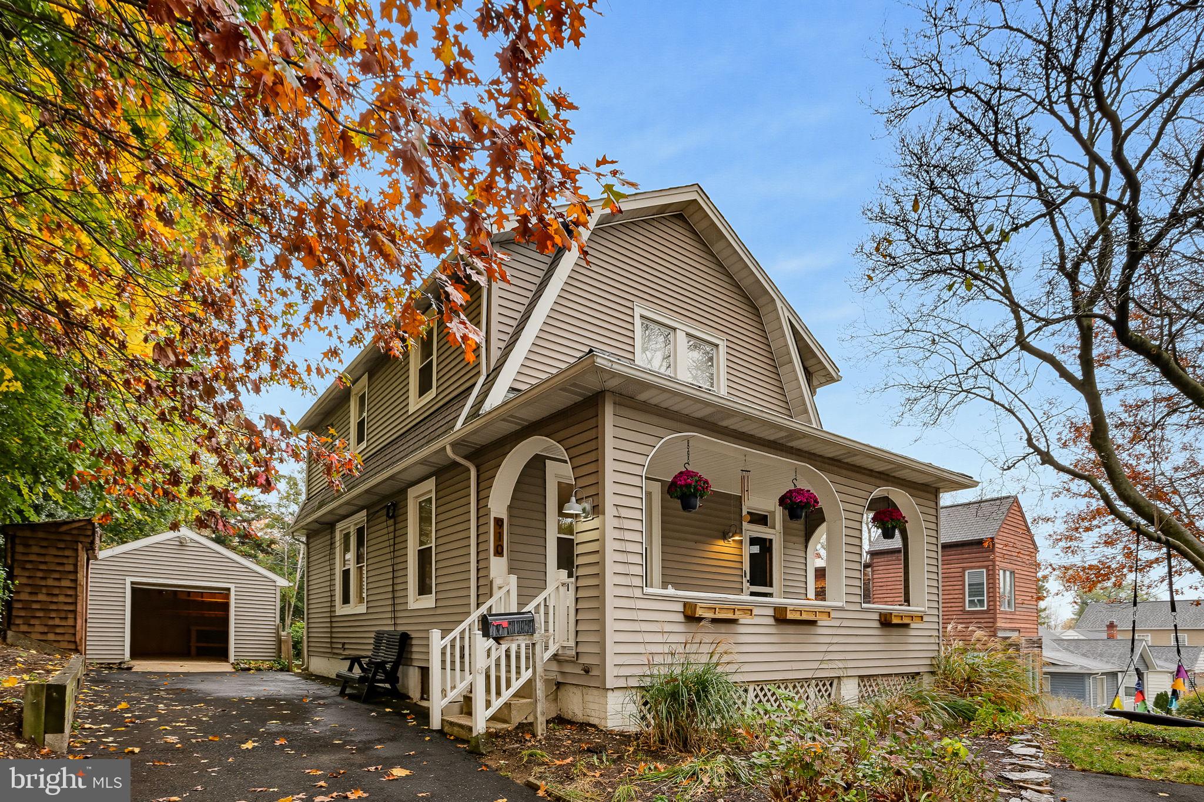
Classic Idlewylde Charm in the Coveted Stoneleigh School District! Perched high above the street, this inviting home welcomes you with timeless character and wonderful spaces for everyday living and entertaining. Start your day with coffee on the spacious covered front porch before stepping inside to a welcoming foyer with slate floors and soaring ceilings. Hardwood floors flow throughout the living room, dining area, and beautifully appointed kitchen, creating a warm and cohesive feel. The kitchen opens to a two-level deck, an ideal setting for summer cookouts, outdoor dining, and gatherings with friends and family. Beyond, discover a private backyard with plenty of room for play, pets, or your own vegetable garden. Practical features make this home even more appealing, including a driveway with parking for up to four cars and a detached garage with electricity and a dedicated workshop. Upstairs, the sun-filled top floor offers three generously sized bedrooms, ample closet space, hardwood floors, and a full bath. The mostly finished basement adds valuable flexible living space, perfect for a cozy family room, playroom, home office, or guest area, complete with a second full bathroom with shower. Enjoy all that this wonderful community has to offer, with sidewalks and tree-lined streets leading to the popular York and Regester intersection, where charming local restaurants and shops create a true neighborhood gathering place. Idlewylde also has its own park and playground. Conveniently located for an easy commute to area universities and downtown Baltimore. A wonderful opportunity to enjoy classic charm, flexible living space, and the best of the Idlewylde lifestyle! Open house Saturday November 14 noon to 2pm
Save
Ask
Tour
Hide
Share
Listing Snapshot
Price
$434,900
Days On Site
15 Days
Bedrooms
3
Inside Area (SqFt)
1,558 sqft
Total Baths
2
Full Baths
2
Partial Baths
N/A
Lot Size
0.21 Acres
Year Built
1928
MLS Number
MDBC2180762
Status
Active
Property Tax
$3,884
HOA/Condo/Coop Fees
N/A
Sq Ft Source
Assessor
Friends & Family
React
Comment
Invite
No Comments Yet
Did you know? You can invite friends and family to your search. They can join your search, rate and discuss listings with you.
Recent Activity
17 hours ago
Listing updated with changes from the MLS
yesterday
Status changed to Active
2 weeks ago
Listing first seen on site
General Features
Acres
0.21
Cross Street
Sherwood
Direction Faces
South
Foundation
Permanent
Garage
Yes
Garage Spaces
1
Levels
Three Or More
Parking
On StreetPrivateGarageDrivewayDetached
Parking Spaces
5
Property Sub Type
Single Family Residence
Sewer
Public Sewer
Special Circumstances
Standard
SqFt Above
1348
SqFt Below
210
SqFt Total
2022
Style
ColonialTraditional
Water Source
Public
Zoning
010
Interior Features
Appliances
Gas RangeGas OvenGas Water HeaterDishwasherDisposalWasherDryerRefrigeratorIce MakerRange Hood



Did you know? You can invite friends and family to your search. They can join your search, rate and discuss listings with you.