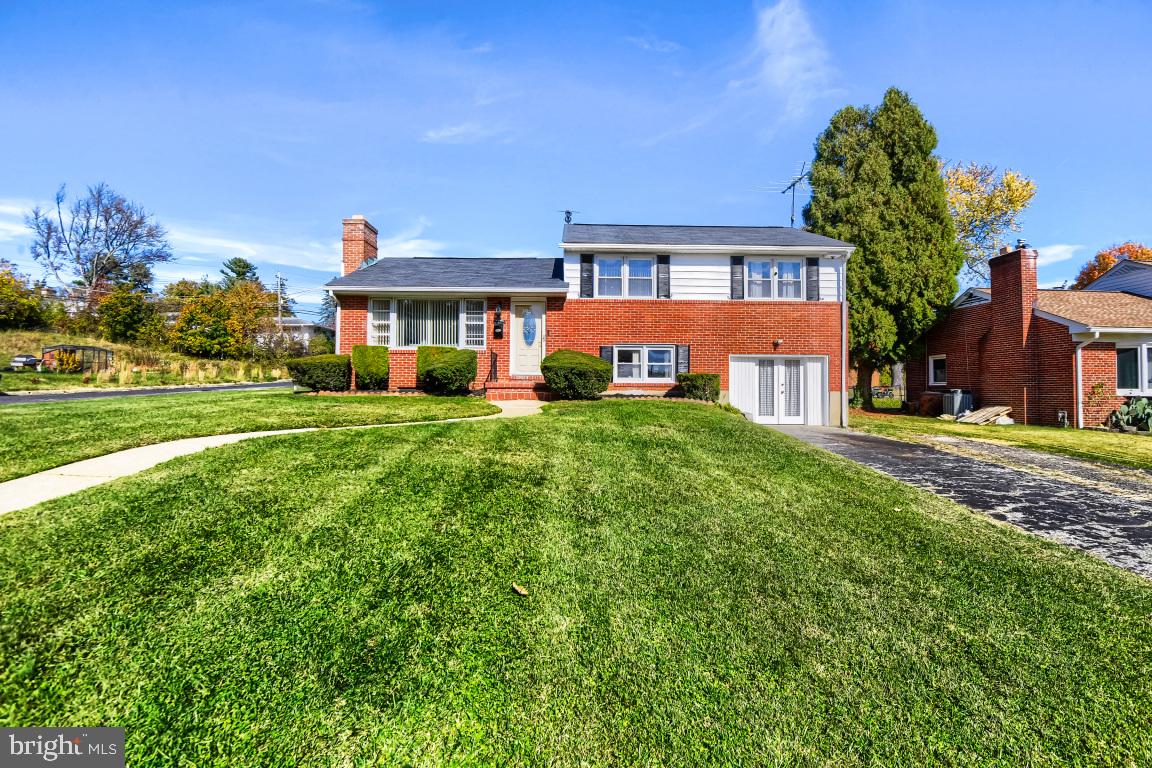
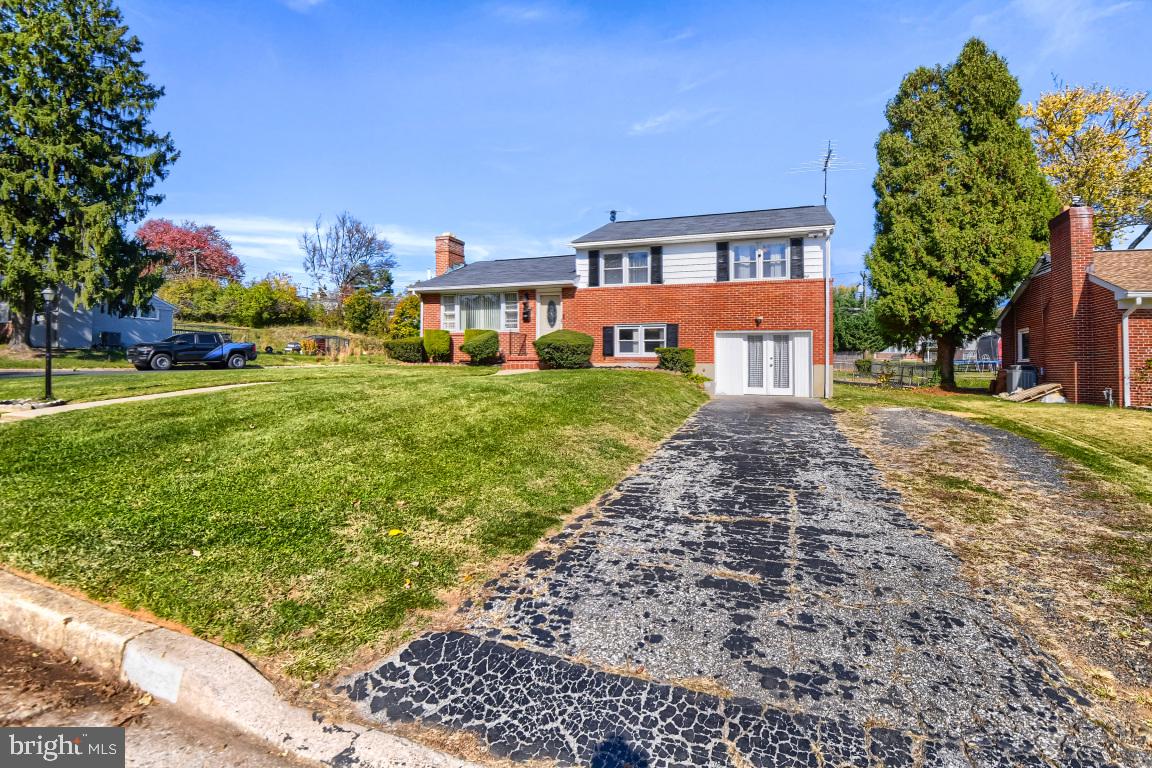
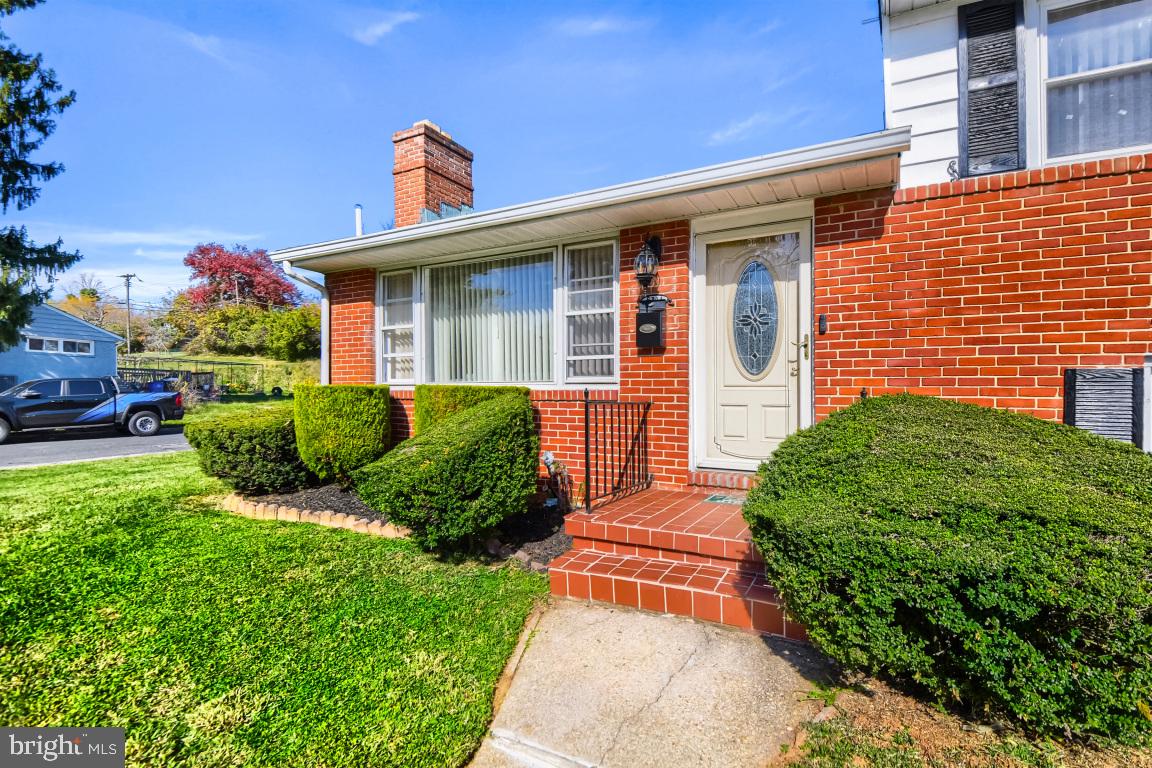
Welcome to 3844 Merrymount Drive – Where Classic Charm Meets Modern Comfort! Discover this beautifully maintained and thoughtfully updated split-level home in the desirable Merrymount community! Offering the perfect blend of warmth, functionality, and modern conveniences, this inviting residence is move-in ready and waiting for its next owner!
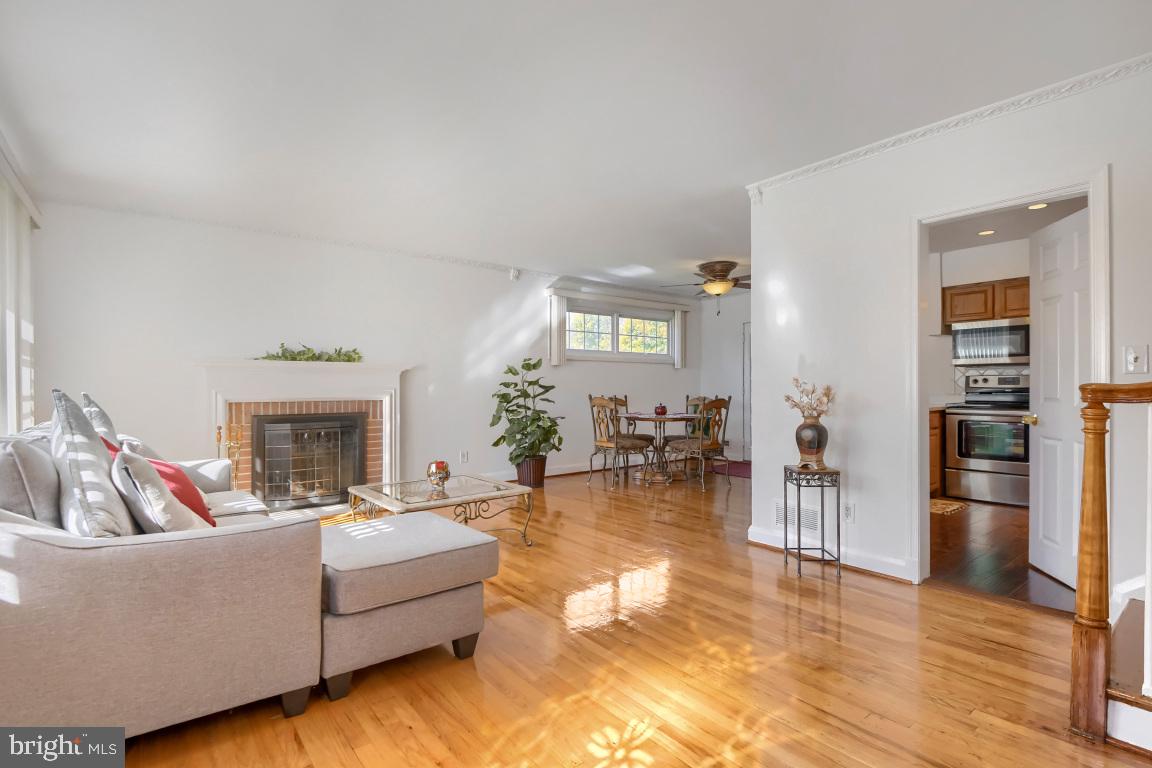
Step inside to discover beautiful hardwood floors, fresh interior paint, and a welcoming living room featuring a charming brick fireplace with glass doors, perfect for cozy evenings at home. The inviting family room offers an additional gathering space, complete with a pellet stove that adds warmth and character. The updated kitchen is sure to impress with elegant quartz countertops and stainless steel appliances, including built-in microwave, electric range and new refrigerator and dishwasher. Just off the dining room, French doors open to a spacious sunroom, creating a wonderful extension of the living space—ideal for relaxing, entertaining, or simply enjoying views of the outdoors.
The upper level features a spacious primary bedroom with a private bath, two additional generously sized bedrooms, and a full hall bath. New windows installed in all upper-level bedrooms and bathrooms, along with new front-facing windows (excluding the bay window), enhance the home's comfort and appeal. The fully finished lower level offers additional flexible living space with NEW carpeting and convenient walkout access to the backyard. Whether you envision a recreation room, home office, or media center, the possibilities are yours!
Additional highlights and valuable improvements include: New Roof installed in 2018, Freshly painted interior, Radon mitigation system, Two TVs with wall mounts—one in the family room and one in the lower-level basement—stay with the home.
BONUS! The sellers are providing a ONE-YEAR PAID HOME WARRANTY for added peace of mind! With its thoughtful updates, versatile living spaces, and inviting indoor-outdoor flow, 3844 Merrymount Drive offers the comfort, character, and convenience today's buyers appreciate. Don't miss the opportunity to make this wonderful house your next home.
Save
Ask
Tour
Hide
Share
Listing Snapshot
Price
$385,000
Days On Site
5 Days
Bedrooms
3
Inside Area (SqFt)
1,872 sqft
Total Baths
3
Full Baths
2
Partial Baths
1
Lot Size
0.28 Acres
Year Built
1955
MLS Number
MDBC2180860
Status
Active
Property Tax
$3,135
HOA/Condo/Coop Fees
N/A
Sq Ft Source
Assessor
Friends & Family
React
Comment
Invite
No Comments Yet
Did you know? You can invite friends and family to your search. They can join your search, rate and discuss listings with you.
Recent Activity
3 days ago
Listing updated with changes from the MLS
3 days ago
Status changed to Active
5 days ago
Listing first seen on site
General Features
Acres
0.28
Foundation
Brick/Mortar
Levels
Three Or More
Parking
On StreetDriveway
Parking Spaces
4
Property Sub Type
Single Family Residence
Sewer
Public Sewer
Special Circumstances
Standard
SqFt Above
1872
SqFt Total
2392
Style
Split Level
Water Source
Public
Zoning
RESIDENTIAL
Interior Features
Appliances
Electric RangeElectric OvenGas Water HeaterDishwasherDryerRefrigeratorStainless Steel Appliance(s)WasherMicrowave



Did you know? You can invite friends and family to your search. They can join your search, rate and discuss listings with you.