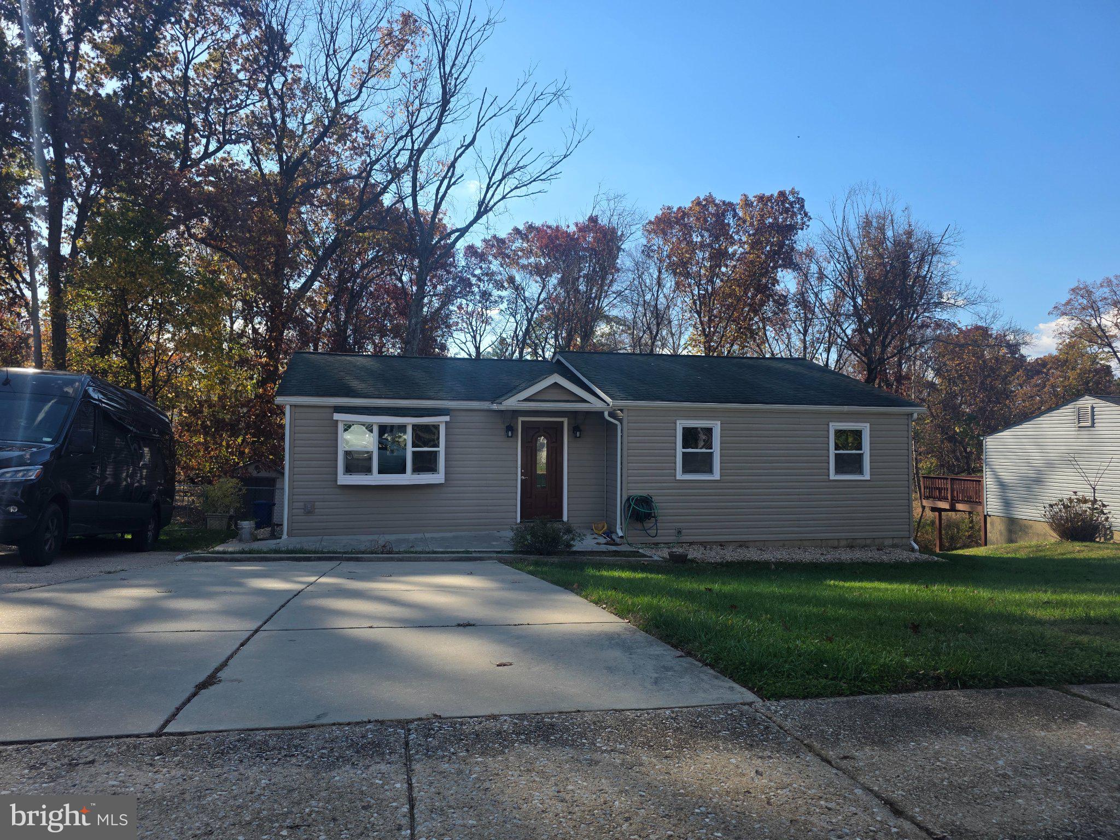
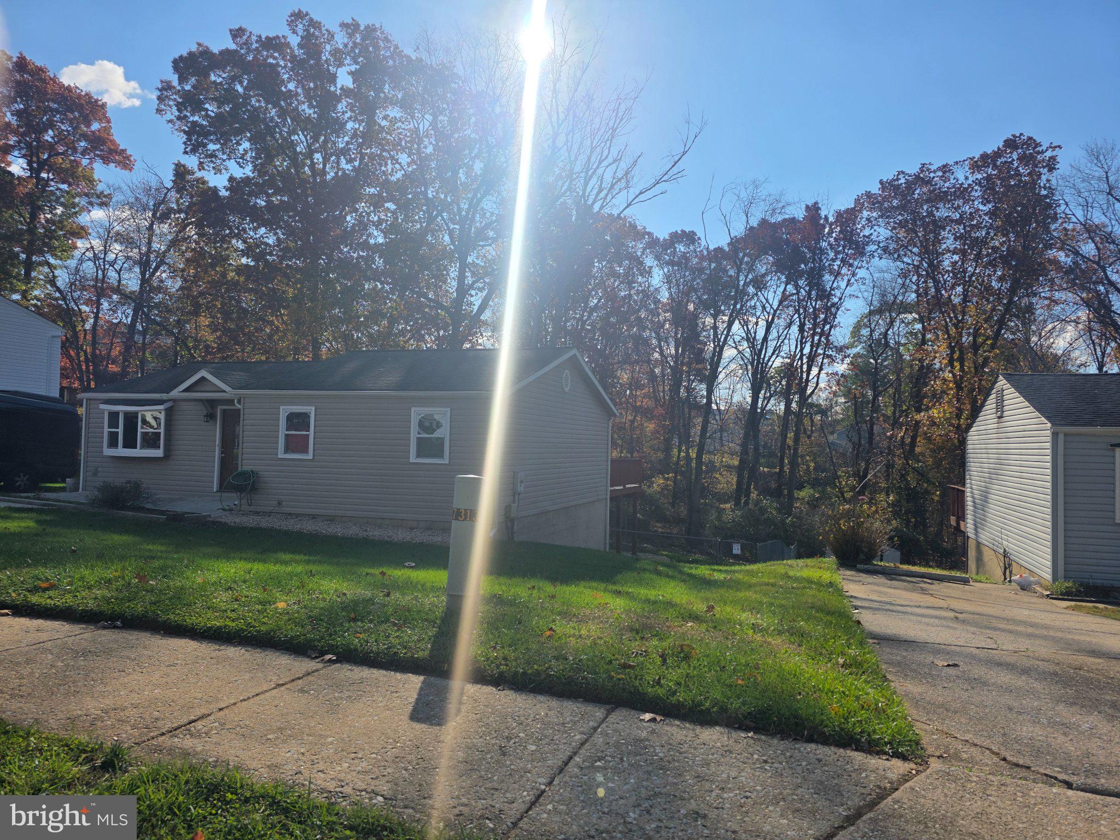
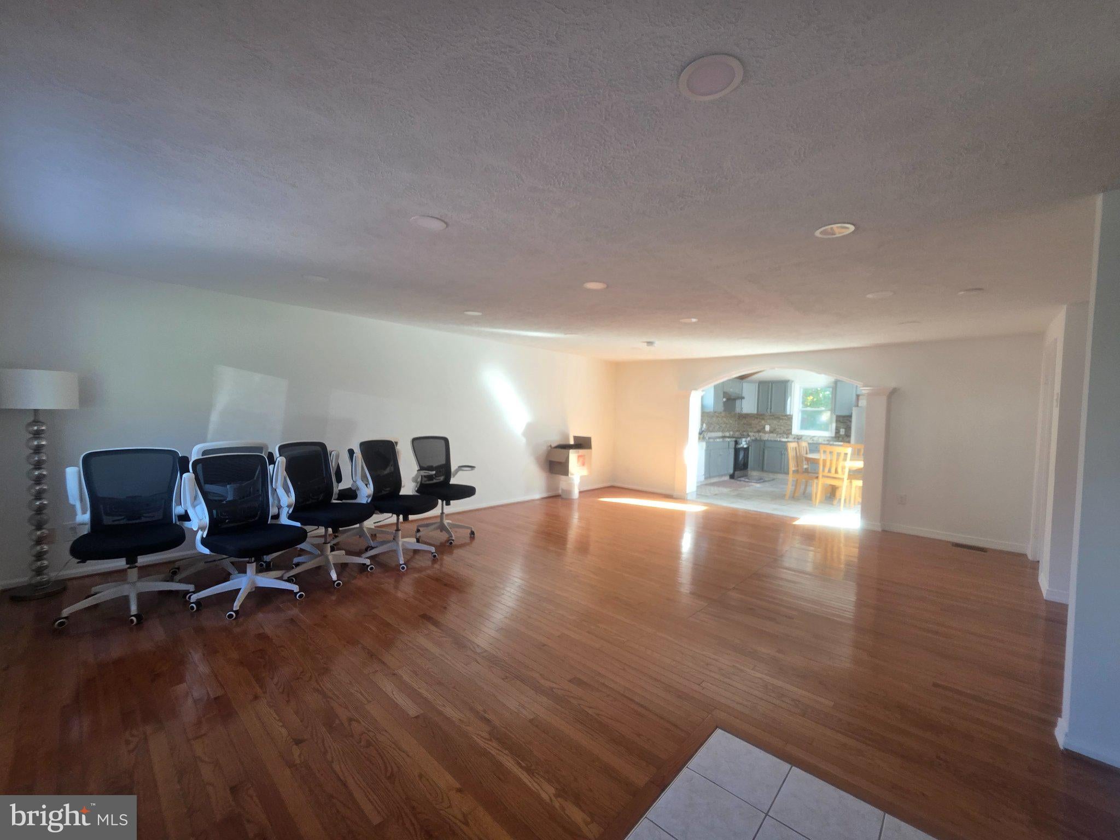
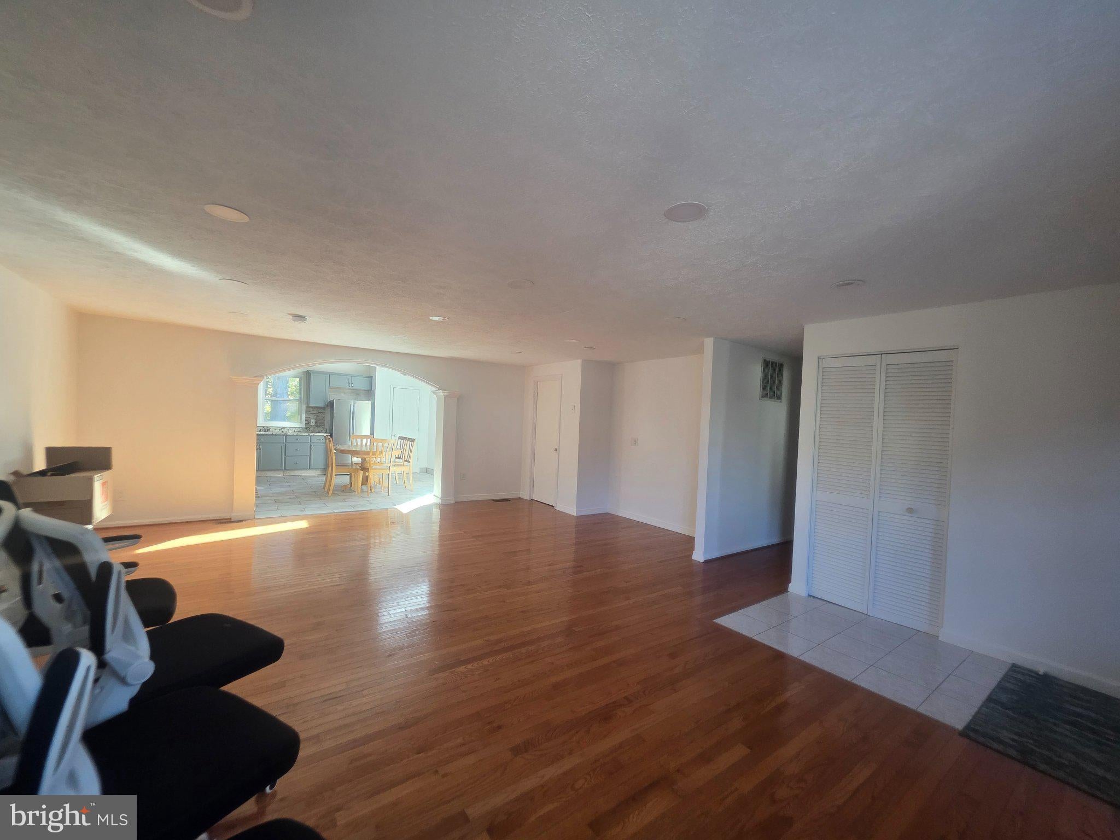
Nestled in the serene community of Woodbridge Valley, this charming ranch-style home offers a perfect blend of comfort and sophistication. With its inviting curb appeal and well-maintained vinyl siding, this residence exudes warmth from the moment you arrive. the thoughtfully designed layout features four spacious bedrooms and two full bathrooms, ensuring ample space for relaxation and privacy. Step inside to discover a harmonious blend of ceramic tile and hardwood flooring that flows seamlessly throughout the home. The heart of the residence is the bright and airy breakfast area, perfect for enjoying morning coffee or casual meals with loved ones. Recessed lighting enhances the ambiance, creating a cozy atmosphere for gatherings or quiet evenings at home. The kitchen is spacious and bright, has a built-in microwave, dishwasher, and refrigerator, all designed to elevate your culinary experience. The laundry area, located in the basement. The fully finished basement, is great for entertaining, complete with a walkout level, offers endless possibilities-whether you envision a home office, entertainment space, or a cozy den. Outside, the property boasts a concrete driveway for easy parking and a shed for additional storage, ensuring that your outdoor space remains tidy and organized. Set on a 0.21-acre lot, this home provides a peaceful retreat while being conveniently located near local amenities. Enjoy the tranquility of suburban living without sacrificing access to shopping, dining, and recreational opportunities. This residence is not just a house; it's a lifestyle.
Save
Ask
Tour
Hide
Share
Listing Snapshot
Price
$395,000
Days On Site
5 Days
Bedrooms
4
Inside Area (SqFt)
1,312 sqft
Total Baths
2
Full Baths
2
Partial Baths
N/A
Lot Size
0.21 Acres
Year Built
1976
MLS Number
MDBC2180880
Status
Active
Property Tax
$3,221
HOA/Condo/Coop Fees
N/A
Sq Ft Source
Assessor
Friends & Family
React
Invite
Recent Activity
4 days ago
Listing updated with changes from the MLS
5 days ago
Status changed to Active
5 days ago
Listing first seen on site
General Features
Acres
0.21
Foundation
Block
Levels
Two
Parking
ConcreteOff StreetDriveway
Pets
Yes
Property Sub Type
Single Family Residence
Sewer
Public Sewer
Special Circumstances
Standard
SqFt Above
1312
SqFt Total
2352
Style
Ranch/Rambler
Water Source
Public
Zoning
RESIDENTIAL
Interior Features
Appliances
Gas Water HeaterDishwasherDryerIce MakerRange HoodWasherRefrigeratorMicrowave