Property Search

Save
Ask
Tour
Hide
Share
$1,075,000
3 Days On Site

6 STURBRIDGE COURT
BALDWIN, MD 21013

For Sale|Single Family Residence|Active
6
Beds
4
Total Baths
3
Full Baths
1
Partial Bath
4,137
SqFt
$260
/SqFt
1987
Built
Subdivision:
STURBRIDGE
County:
BALTIMORE
Listing courtesy of Next Step Realty
Call Now: (703) 898-3565
Is this the listing for you? We can help make it yours.
(703) 898-3565
Upcoming Open Houses
Sat, Nov 14, 12:00 PM - 2:00 PM
Sun, Nov 15, 1:00 PM - 3:00 PM
6 STURBRIDGE COURT6 STURBRIDGE COURT6 STURBRIDGE COURT6 STURBRIDGE COURT
Save
Ask
Tour
Hide
Share

Mortgage Calculator

Monthly Payment (Est.)

Enter an interest rate to see your estimated monthly payment.
Calculator powered by Showcase IDX, a Constellation1 Company. Copyright ©2026 Information is deemed reliable but not guaranteed.

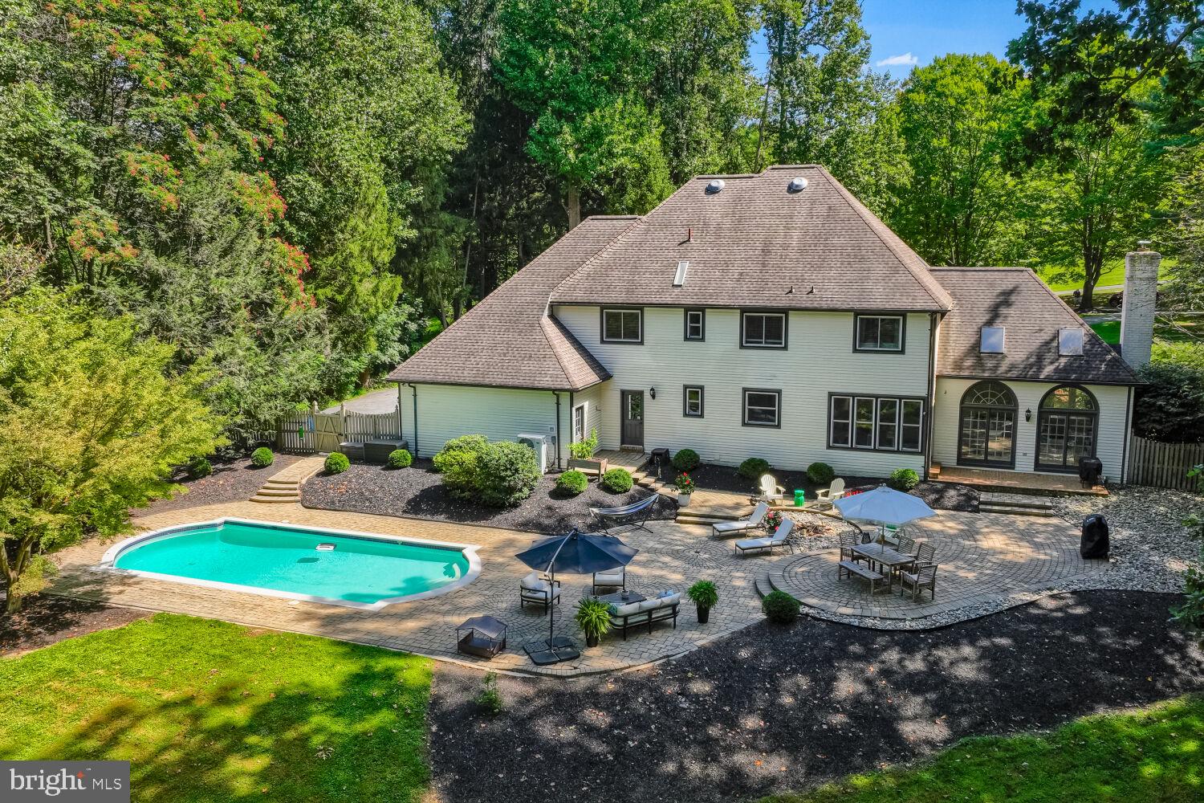
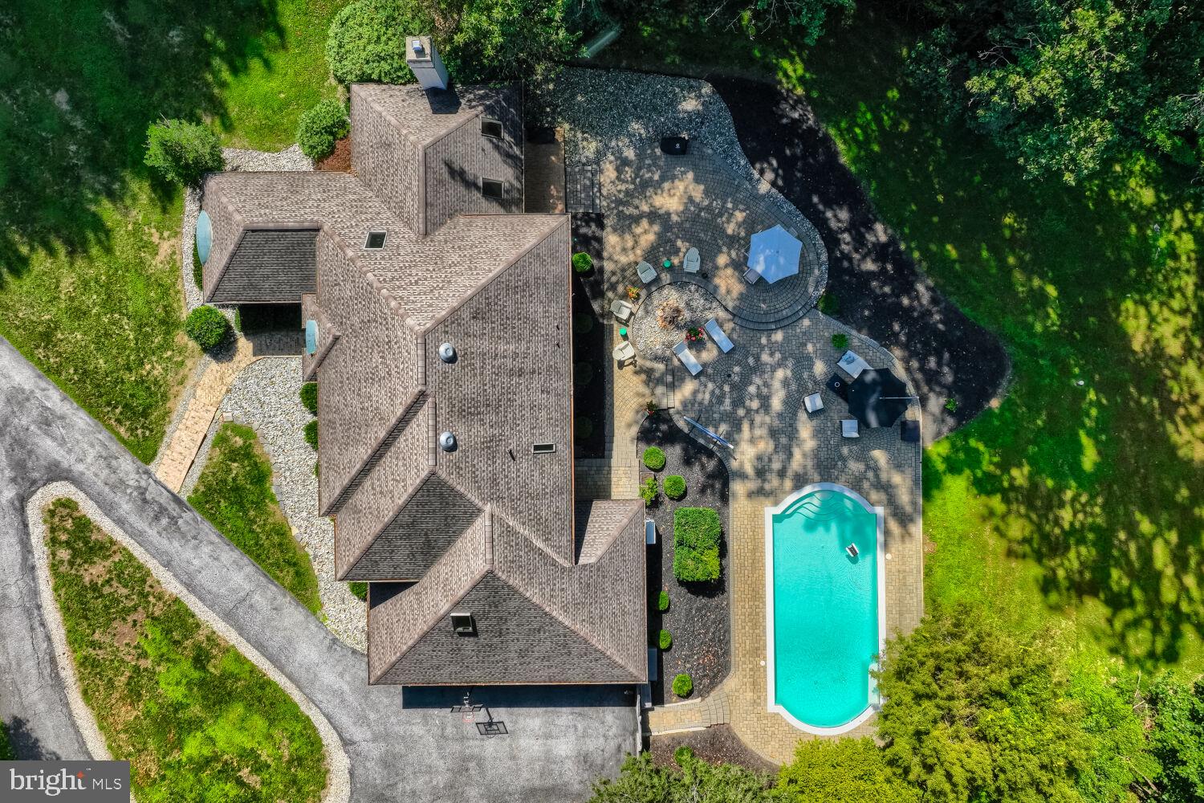
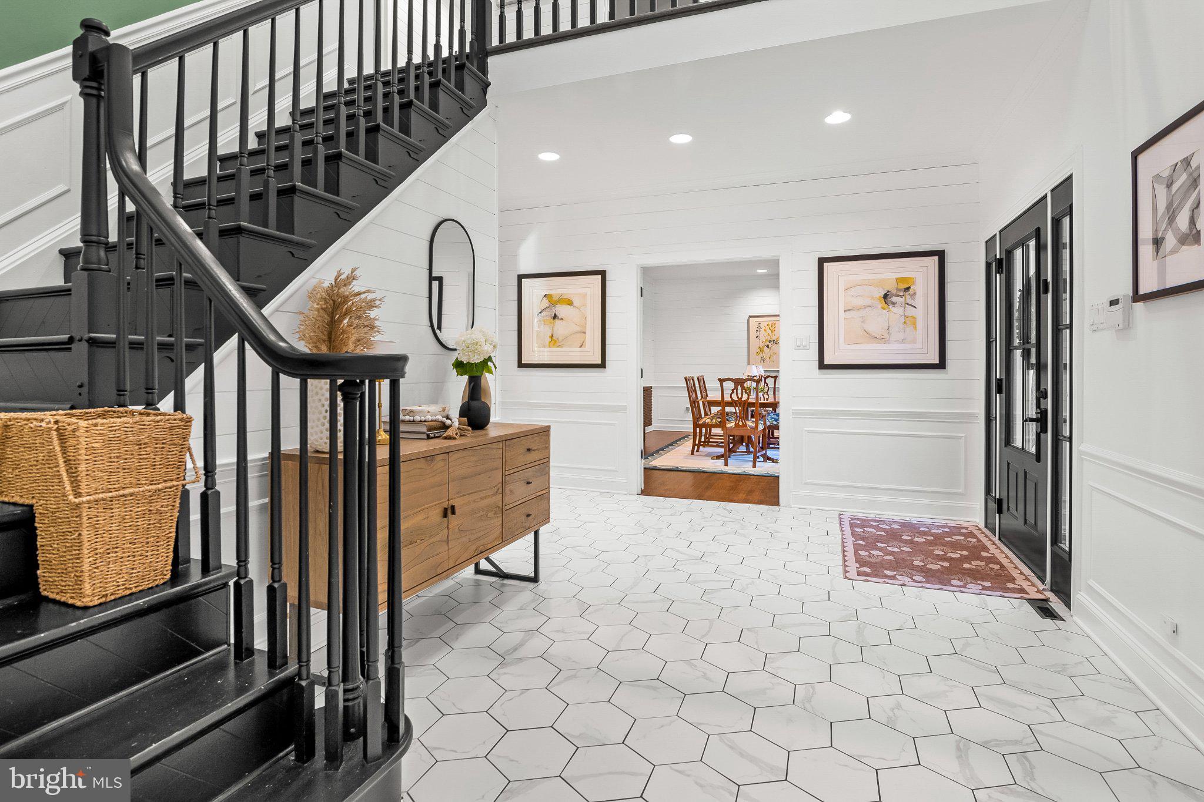
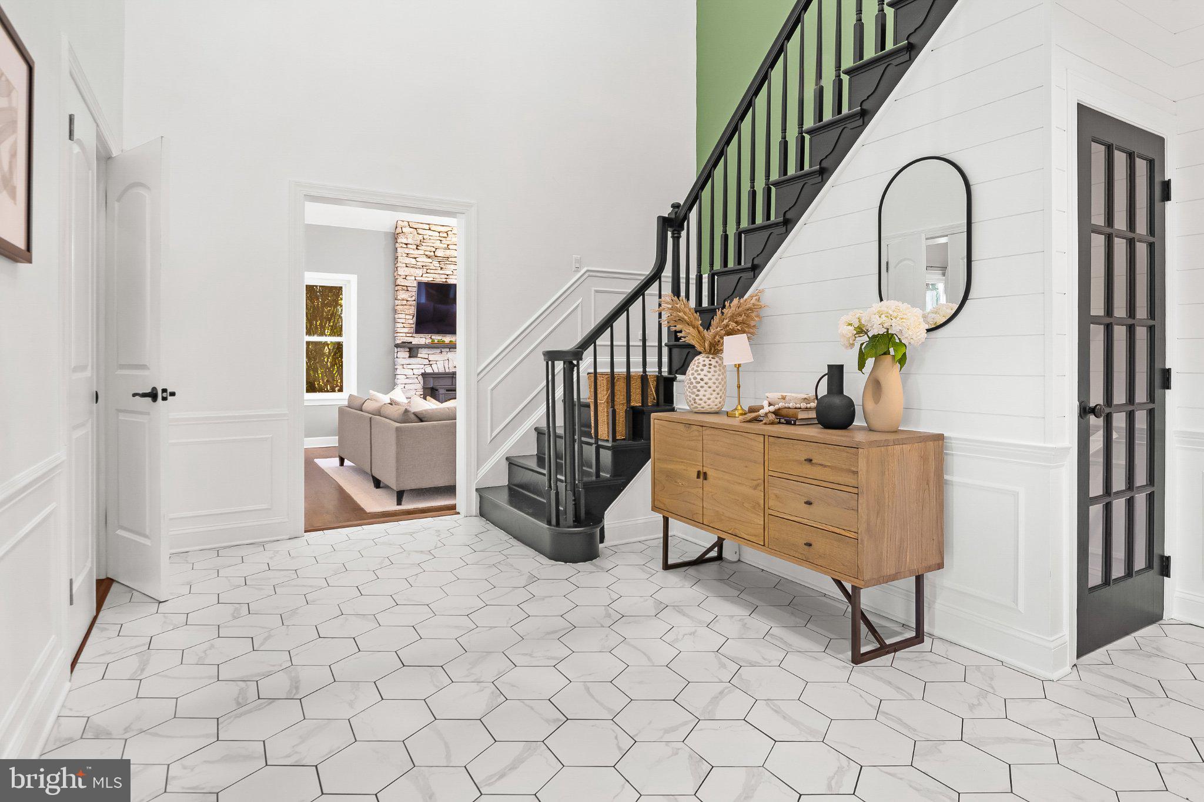
Open House Sat Nov 14th 12-2PM & Sun Nov 15th 1-3PM! This show stopping home set on a 5.96 acre lot is sure to please!! Stunning architectural interior details and resort style outdoor living define this exceptional colonial style home located in the gorgeous Sturbridge neighborhood! Offering over 3,700 sq feet of finished space across 3 levels, 5-6 bedrooms, 3.5 bathrooms, 3 car attached garage, and in-ground saltwater pool surrounded by gorgeous paver patio overlooking wooded scenery - this one checks all the boxes. Step inside to a dramatic two-story foyer opening to beautifully appointed living spaces, including an elegant formal dining room with classic wainscoting, shiplap walls and a charming bay window. A dedicated main level bedroom / office space offers the perfect work-from-home retreat or guest bedroom needs. Moving along to a spectacular living room that steals the show with soaring ceilings, Palladian windows, and a striking stacked stone pellet stove. Continue through to the rear of the home to a large kitchen showcases quartz countertops, stainless steel appliances, open shelving, a spacious breakfast bar, and space for eat in table. Completing the main level you'll find a powder bathroom and designated mud room with custom built-in shelving with doors leading to 3 car attached garage. Upstairs, the first stop is a cozy primary suite with a custom designed walk-in closet with washer/dryer (yes laundry upstairs within the owners closet- added convenience) and a incredibly updated spa-inspired bath complete with a soaking tub, dual vanities, and a glass-enclosed walk-in shower. Three additional bedrooms offer distinctive architectural touches, huge closets in each and an additional full bathroom in hallway. The expansive finished lower level provides even more room to spread out featuring an additional rec room, private office/bedroom, full bathroom, and unfinished storage/utility room. And just wait until you step outside! Your very own backyard oasis awaits, complete with a private in ground pool, expansive stone paver patio, and inviting fire pit area. Whether hosting summer pool parties, entertaining under the stars, or simply enjoying a quiet evening at home, this exceptional outdoor retreat was designed to impress. Did I mention the circular driveway?! Notable updates include HVAC replaced 2024, hot water heater replaced 2024, converted pool to saltwater pool, added pool portable fence (will convey), added shed, re-did insulation in attic, interior improvements (paint, wallpaper), replaced carpet in the basement, and more. This stately neighborhood offers large private lots with grand homes along a gorgeous tree lined road - you'll be proud to live here. Located near major commuter routes US-1, I-83, and I-95.

Save
Ask
Tour
Hide
Share
Listing Snapshot
Price 
$1,075,000
Days On Site 
3 Days
Bedrooms 
6
Inside Area (SqFt) 
4,137 sqft
Total Baths 
4
Full Baths 
3
Partial Baths 
1
Lot Size 
5.96 Acres
Year Built 
1987
MLS Number 
MDBC2180976
Status 
Active
Property Tax 
$9,785
HOA/Condo/Coop Fees 
N/A
Sq Ft Source 
Estimated
Friends & Family
Recent Activity
2 hours agoListing updated with changes from the MLS
2 hours agoStatus changed to Active
3 days agoListing first seen on site
General Features
Acres 
5.96
Attached Garage 
Yes
Direction Faces 
East
Foundation 
Block
Garage 
Yes
Garage Spaces 
3
Levels 
Three Or More
Parking 
OversizedGarage Door OpenerAsphaltOff StreetOn StreetCircular DrivewayGarageDrivewayInside EntranceAttached
Parking Spaces 
3
Property Sub Type 
Single Family Residence
Security 
Smoke Detector(s)
Sewer 
Septic Tank
Special Circumstances 
Standard
SqFt Above 
3156
SqFt Below 
981
SqFt Total 
4537
Style 
ColonialFrench
Water Source 
Well
Zoning 
RESIDENTIAL
Interior Features
Appliances 
RangeOvenElectric RangeElectric OvenWater PurifierElectric Water HeaterWasherBuilt-In RangeDishwasherDisposalDryerExhaust FanFreezerIce MakerRefrigeratorStainless Steel Appliance(s)Water Heater
Basement 
Partially FinishedSump PumpInterior Entry
Cooling 
Central AirCeiling Fan(s)Electric
Electric 
200+ Amp Service
Fireplace 
Yes
Fireplace Features 
InsertStoneOther
Fireplaces 
1
Flooring 
CarpetWoodCeramic TileHardwoodConcreteVinyl
Heating 
Exhaust FanFireplace InsertElectricHeat Pump
Interior 
Eat-in KitchenCeiling Fan(s)Central VacuumPantryRecessed LightingWalk-In Closet(s)Vaulted Ceiling(s)High CeilingsBuilt-in FeaturesCrown MoldingOpen FloorplanSoaking Tub
Laundry Features 
Upper Level
Main Level Bedrooms 
1
Window Features 
Skylight(s)Double Pane WindowsScreensBay Window(s)
Save
Ask
Tour
Hide
Share
Exterior Features
Construction Details 
BrickCedar
Exterior 
Lighting
Lot Features 
WoodedCul-De-SacFront YardSecludedBack Yard
Other Structures 
Workshop
Patio And Porch 
Patio
Pool Features 
In GroundPrivate
Private Pool 
Yes
Roof 
Shingle
View 
Trees/WoodsGardenScenic
Waterview 
Trees/WoodsGardenScenic
Windows/Doors 
Skylight(s)Double Pane WindowsScreensBay Window(s)
Community Features
School District 
BALTIMORE COUNTY PUBLIC SCHOOLS
Schools
School District
BALTIMORE COUNTY PUBLIC SCHOOLS
Elementary School
CARROLL MANOR
Middle School
COCKEYSVILLE
High School
DULANEY
Listing courtesy of Next Step Realty


The real estate listing information is provided by Bright MLS is for the consumer's personal, non-commercial use and may not be used for any purpose other than to identify prospective properties consumer may be interested in purchasing. Any information relating to real estate for sale or lease referenced on this web site comes from the Internet Data Exchange (IDX) program of the Bright MLS. This web site references real estate listing(s) held by a brokerage firm other than the broker and/or agent who owns this web site. The accuracy of all information is deemed reliable but not guaranteed and should be personally verified through personal inspection by and/or with the appropriate professionals. Properties in listings may have been sold or may no longer be available. The data contained herein is copyrighted by Bright MLS and is protected by all applicable copyright laws. Any unauthorized collection or dissemination of this information is in violation of copyright laws and is strictly prohibited. Copyright © 2020 Bright MLS. All rights reserved.

Neighborhood & Commute
Source: Walkscore
Disclosure: Community information and market data powered by Constellation Data Labs. Information is deemed reliable but not guaranteed.
Save
Ask
Tour
Hide
Share
Popular areas we serve

Northern Virginia Communities

  1. Aldie
  2. Alexandria
  3. Annandale
  4. Arlington
  5. Ashburn
  6. Bluemont
  7. Brambleton
  8. Bristow
  9. Broadlands
  10. Burke
  11. Centreville
  12. Chantilly
  13. Fairfax
  14. Falls Church
  15. Gainesville
  16. Great Falls
  17. Herndon
  18. Leesburg
  19. Manassas
  20. Manassas Park
  21. McLean
  22. Middleburg
  23. Oakton
  24. Reston
  25. South Riding
  26. Springfield
  27. Sterling
  28. Stone Ridge
  29. Vienna
  30. Winchester
  31. Woodbridge

Browse by Area

Start A Custom Search