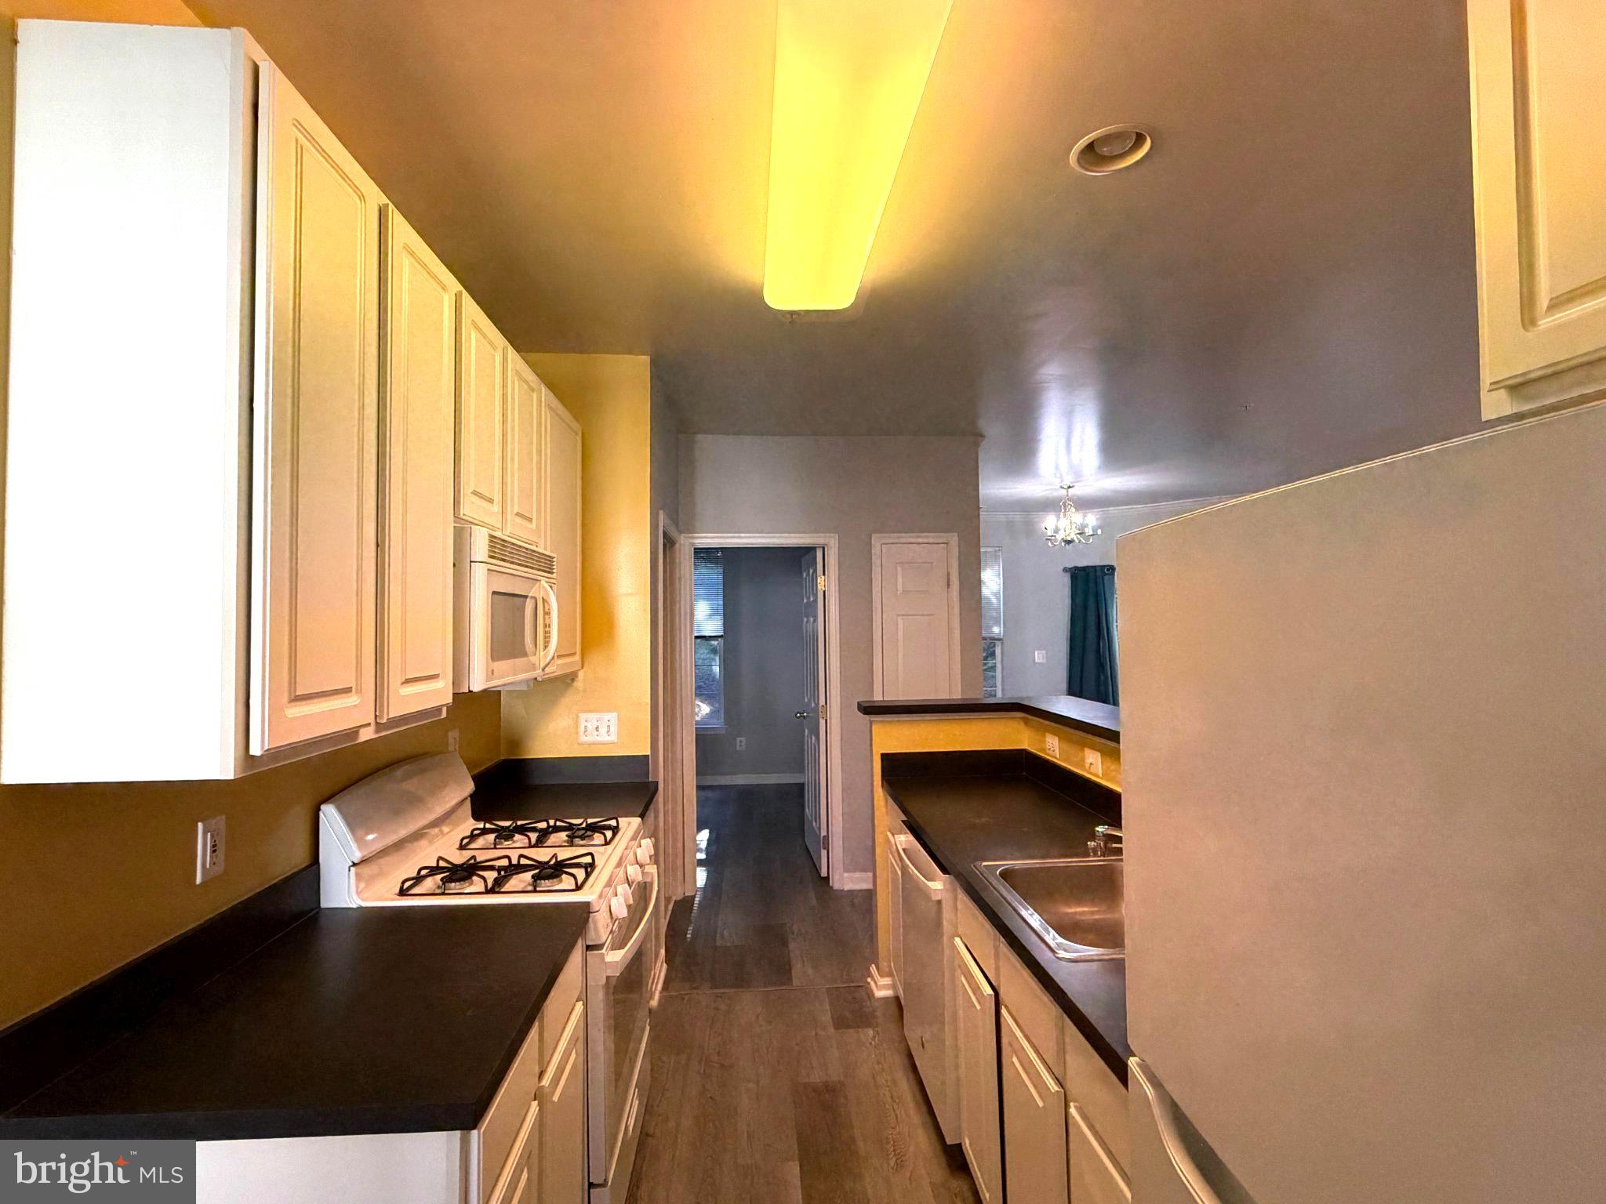
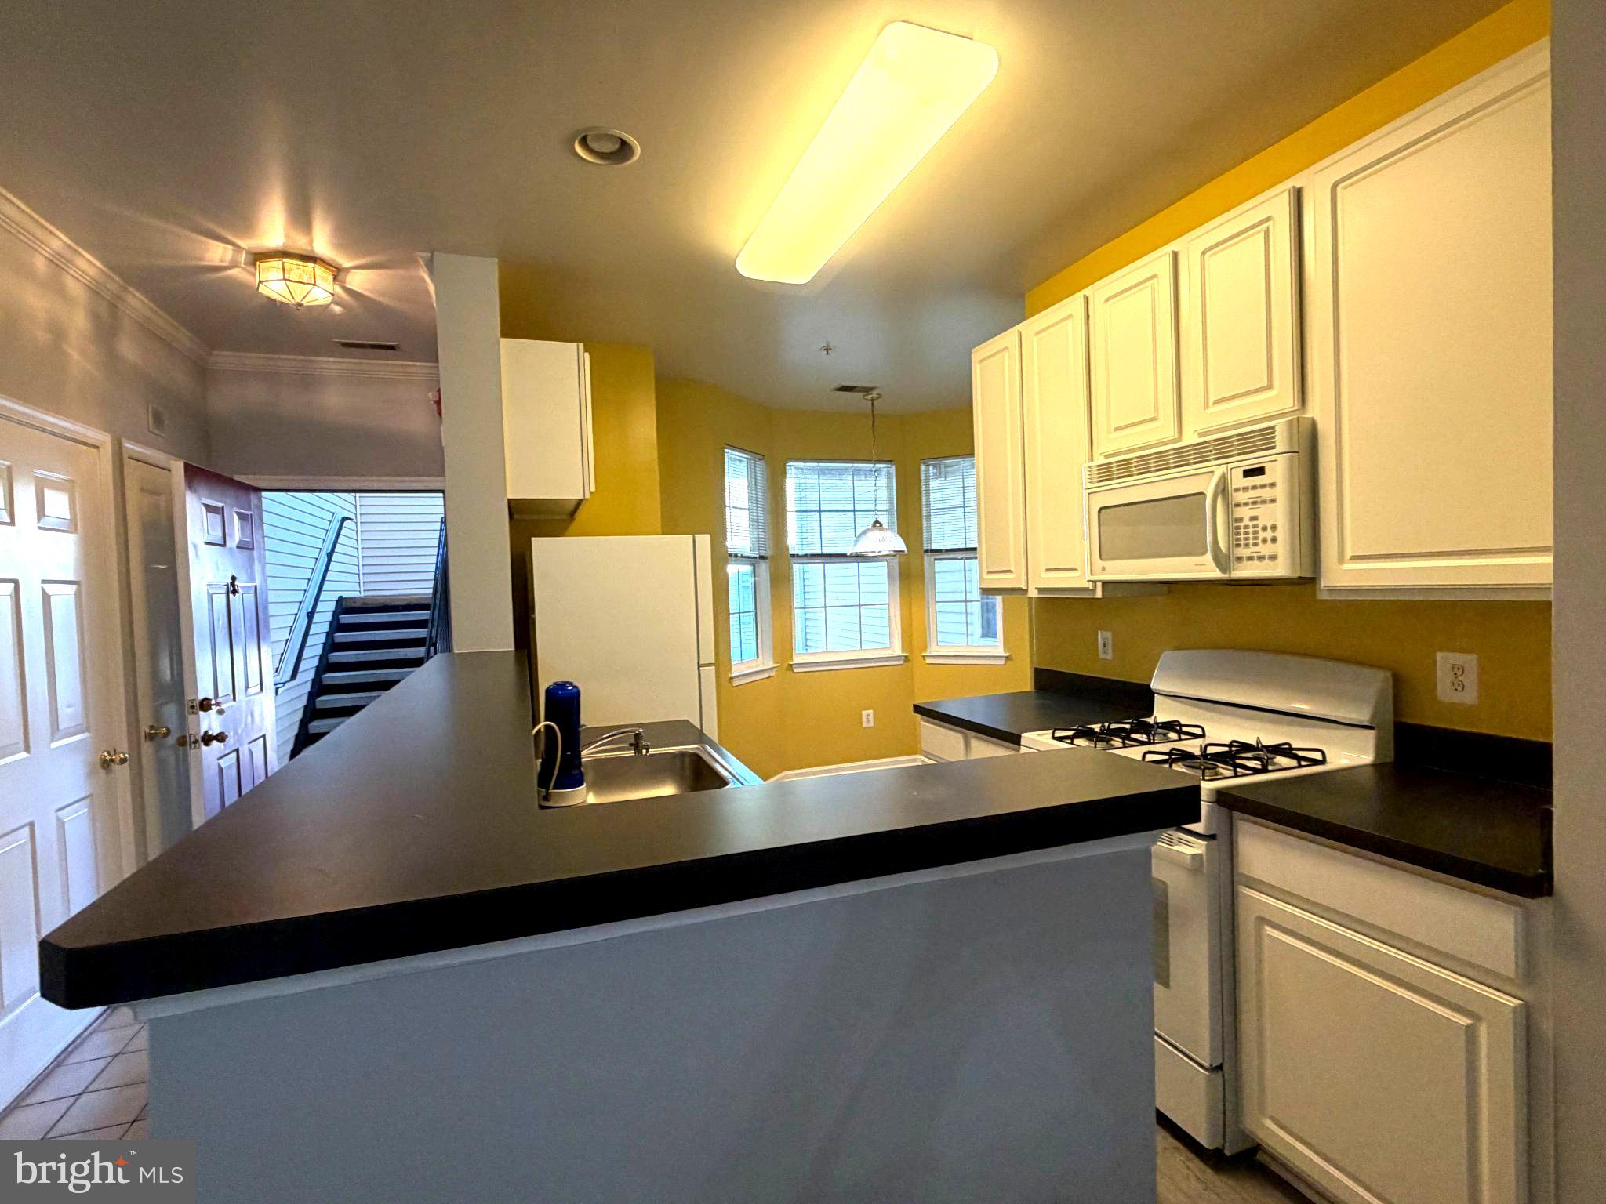
Beautiful Copeland model featuring a den or optional 3rd bedroom on the second floor. This home is in immaculate condition throughout, highlighted by engineered flooring and elegant touches like 9-foot ceilings, recessed lighting, and crown molding.
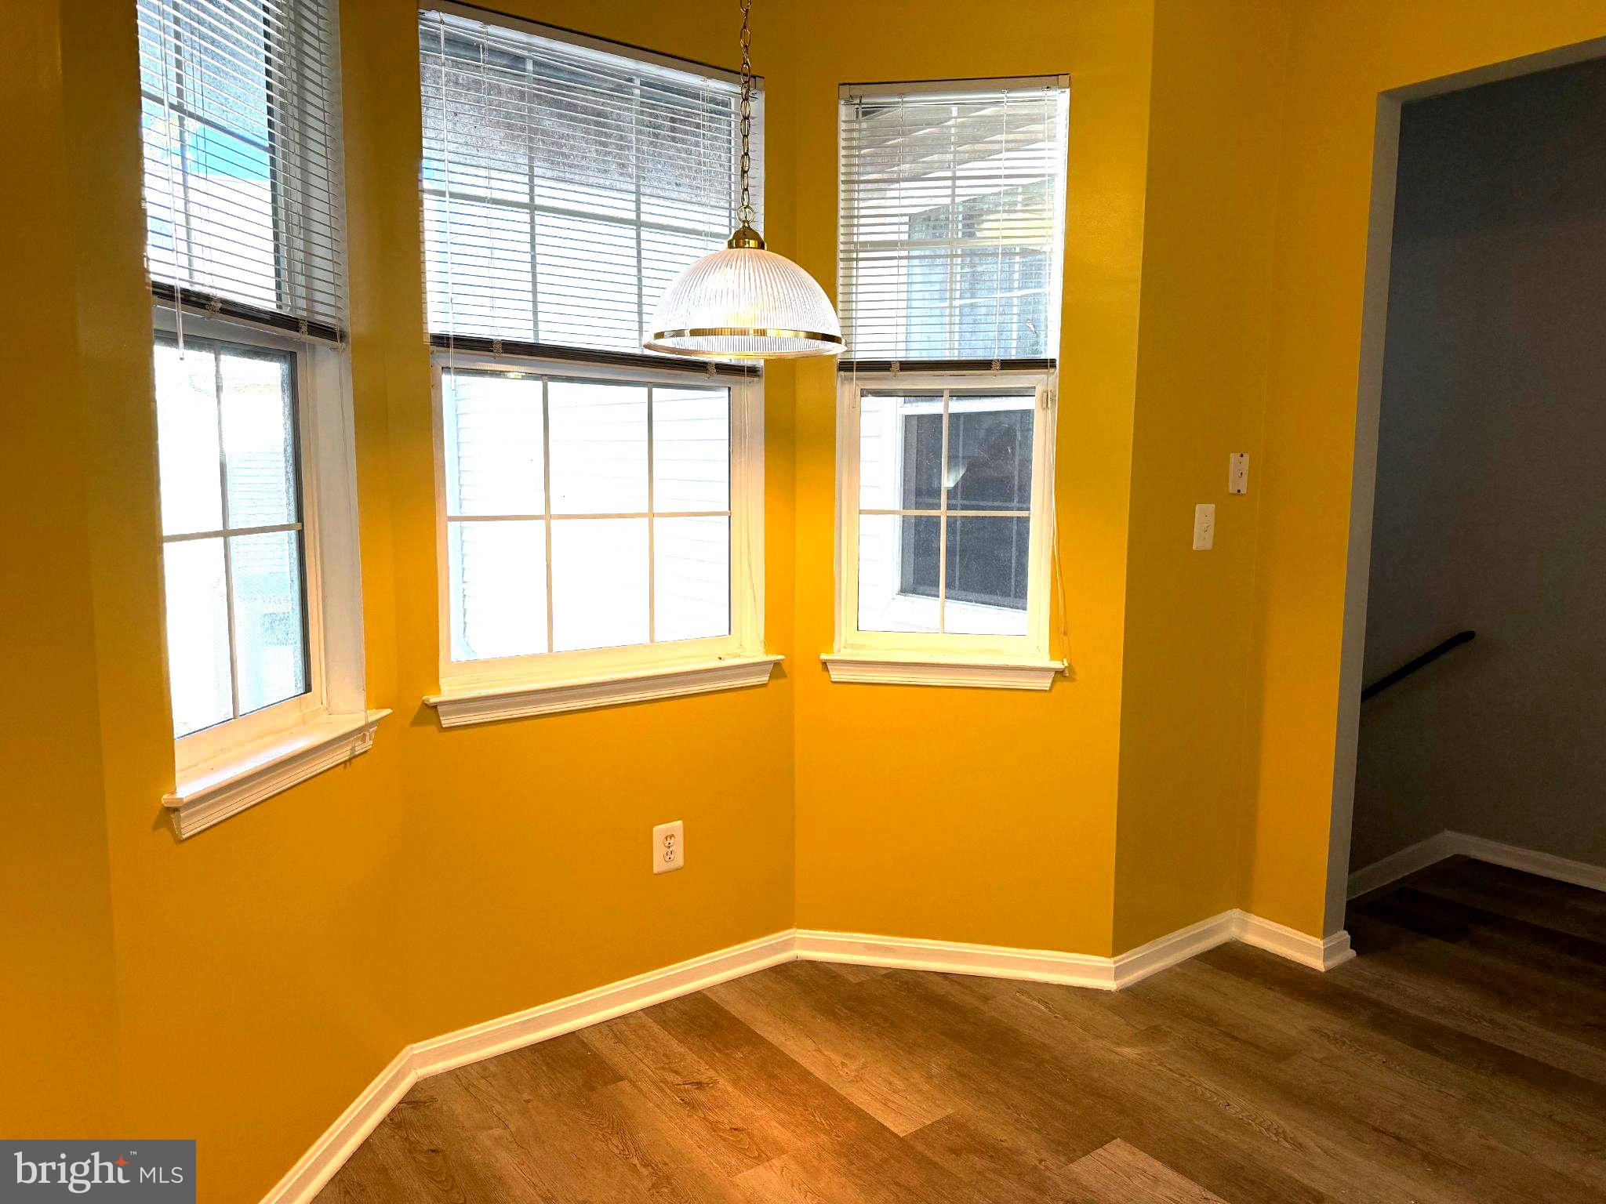
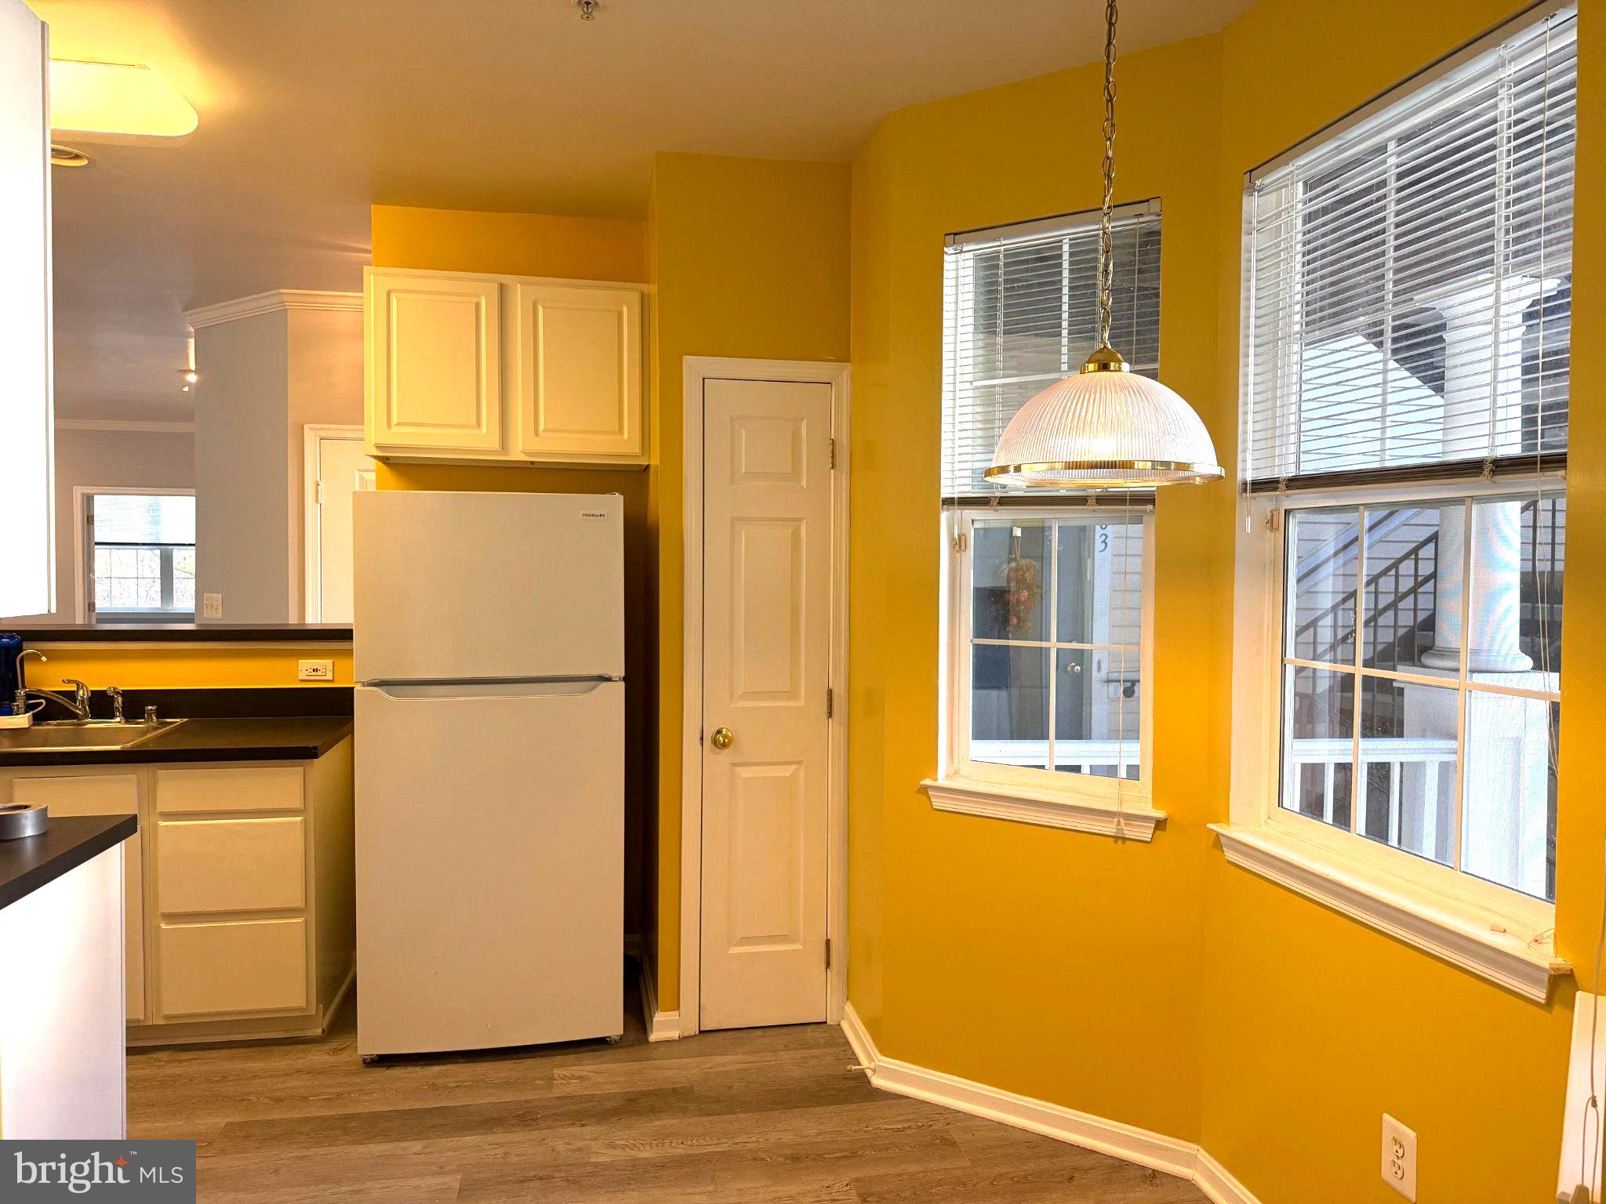
The interior has been meticulously updated in 2026, including a new water heater, washer, gas range, refrigerator, dishwasher, and A/C compressor, along with fresh paint and a serviced fireplace. Additionally, the disposal, dryer, and waterproof LVP flooring were replaced within the last two years. The spacious kitchen features a breakfast area, while the primary bath is equipped with a garden tub, separate shower, and double-bowl vanity.
Situated in a tranquil setting that backs to a watershed and woods with direct access to walking trails, this unit also includes a living room with a marble-surround fireplace and a convenient ground-level garage with private interior access.
Convenient Location: This beautiful condo is situated within 3 miles of I-795 and the Metro Centre at Owings Mills. As a premier transit-oriented development, this location offers a vibrant, mixed-use lifestyle with easy access to premier shopping, Costco warehouse and gas station, dining, business hubs, and efficient transportation options.
Save
Ask
Tour
Hide
Share
Listing Snapshot
Price
$260,000
Days On Site
1 Day
Bedrooms
3
Inside Area (SqFt)
1,400 sqft
Total Baths
2
Full Baths
2
Partial Baths
N/A
Lot Size
N/A
Year Built
1999
MLS Number
MDBC2181006
Status
Active
Property Tax
$1,879
HOA/Condo/Coop Fees
$414.37 monthly
Sq Ft Source
Assessor
Friends & Family
React
Invite
Recent Activity
2 hours ago
Listing updated with changes from the MLS
3 hours ago
Status changed to Active
yesterday
Listing first seen on site
General Features
Attached Garage
Yes
Cross Street
PARKERS FARM RD
Garage
Yes
Garage Spaces
1
Levels
Two
Parking
Garage Door OpenerPrivateShared DrivewayGarageInside EntranceAttached
Parking Spaces
1
Pets
Yes
Property Sub Type
Condominium
Security
Smoke Detector(s)
Sewer
Public Sewer
Special Circumstances
Standard
SqFt Above
1400
SqFt Total
1400
Style
Unit/Flat
Utilities
Cable AvailableWater AvailableNatural Gas AvailableElectricity Available
Water Source
Public
Zoning
U RESIDENTIAL CONDOMINIUM
Interior Features
Appliances
Electric RangeElectric OvenGas Water HeaterWasherDishwasherDisposalDryerExhaust FanIce MakerRefrigeratorWater HeaterMicrowave