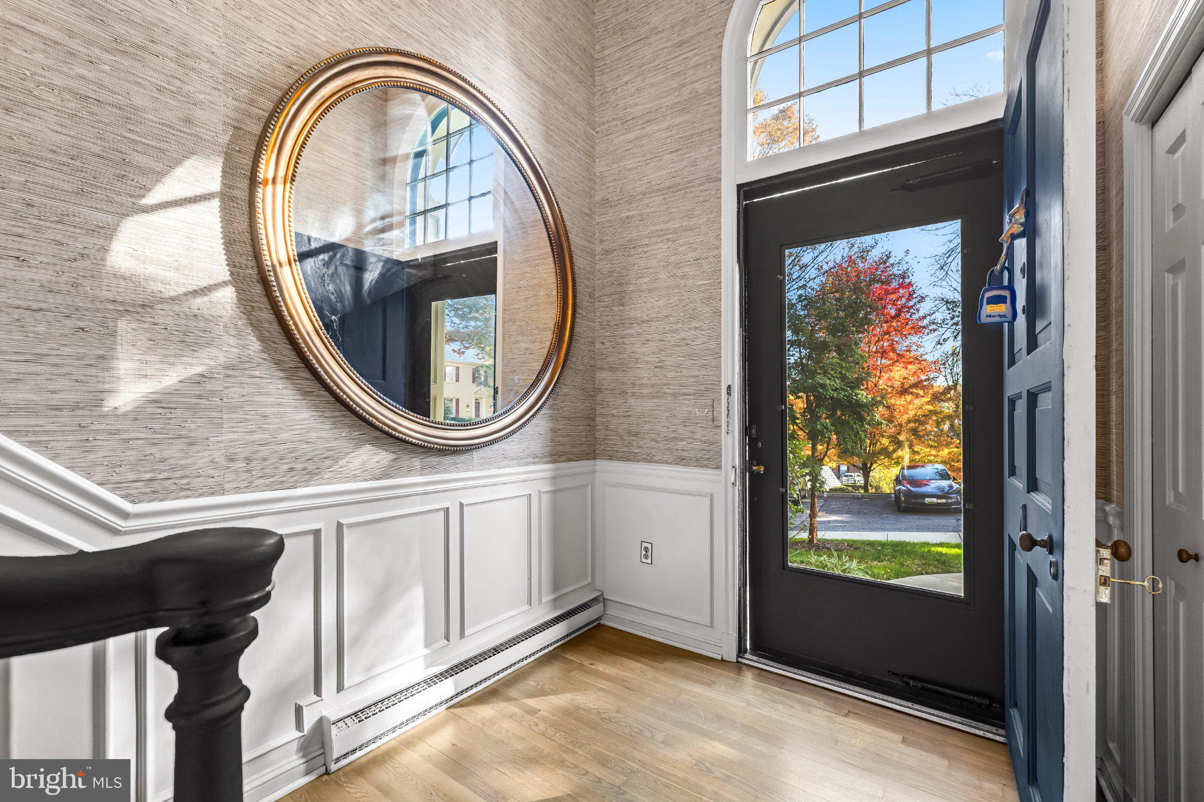
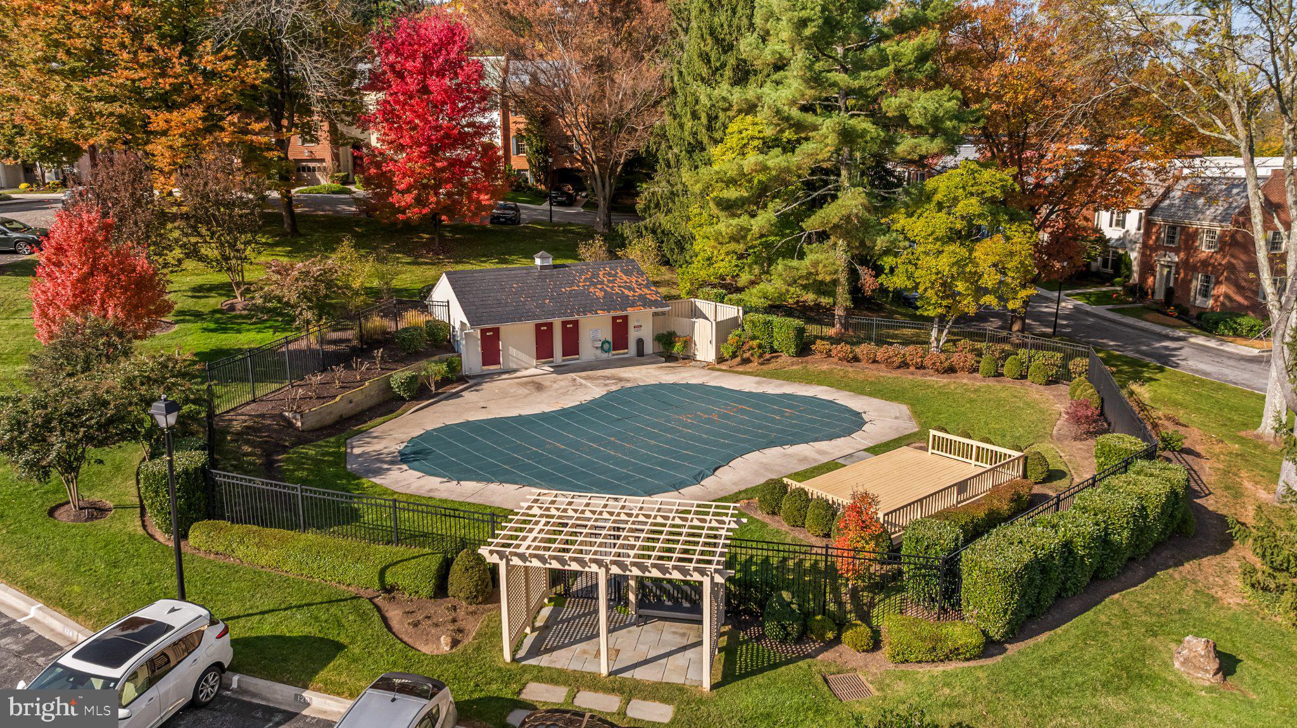
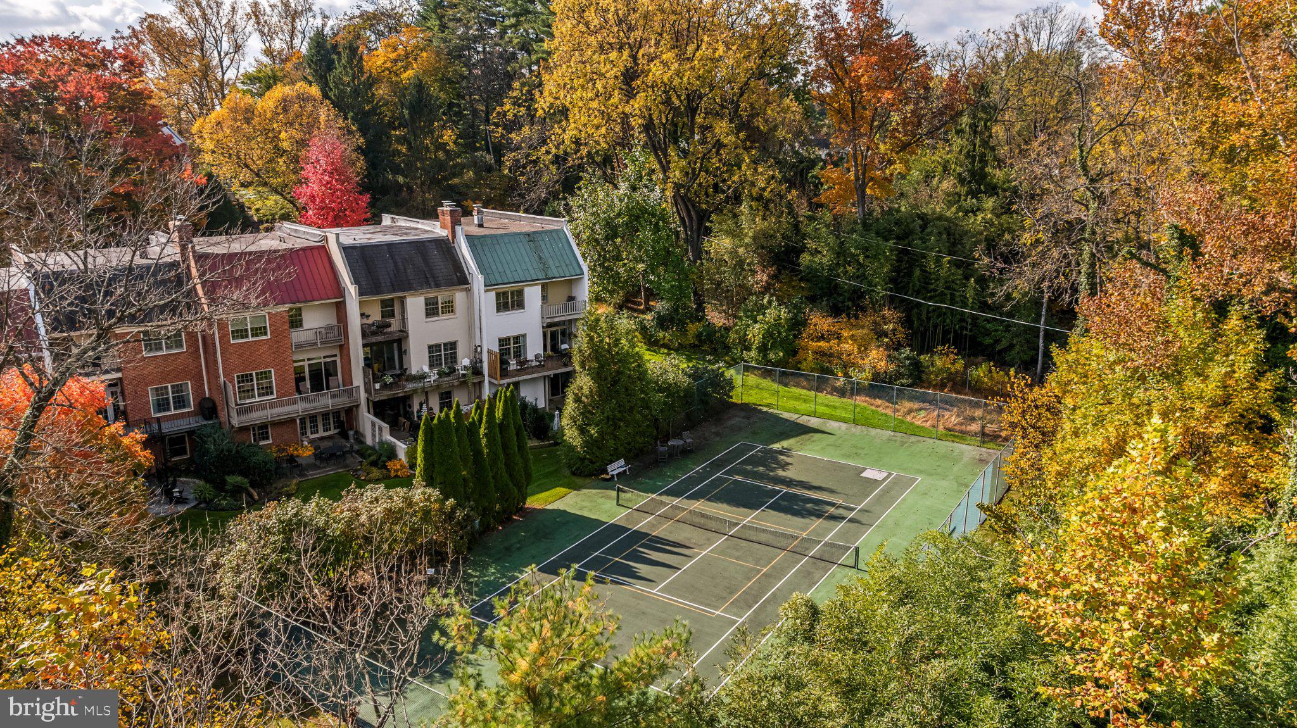
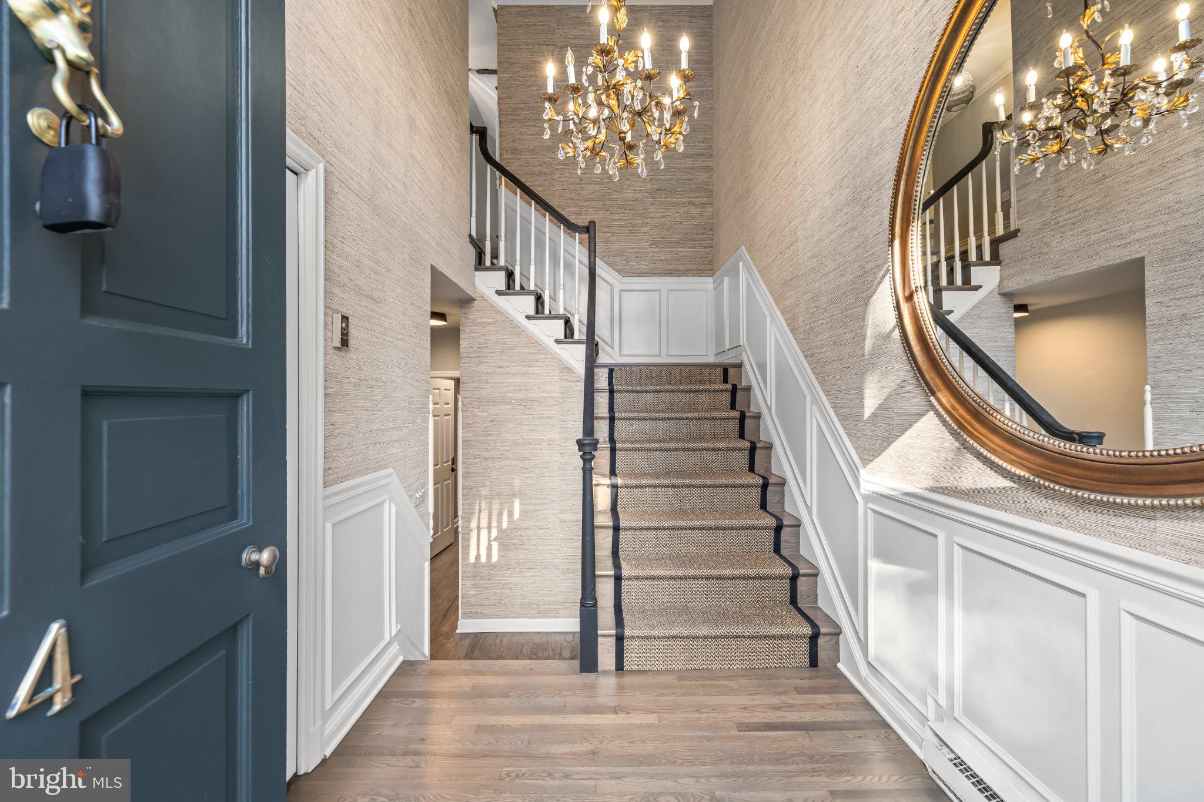
Welcome to this beautifully appointed four-bedroom, 3½-bath townhome in Thornton Wood offering timeless architectural charm, elegant finishes, and exceptional community amenities! The classic brick and stucco exterior, distinctive rooflines with solar benefits and inviting entrance create wonderful curb appeal. Inside, you’ll appreciate the warmth of hardwood flooring, beautiful millwork, custom wall detailing, and thoughtfully designed living spaces. The welcoming foyer features elegant wainscoting, designer wallpaper, and a stunning chandelier. The beautifully updated bath showcases a custom glass-enclosed shower with gorgeous tile finishes and marble accents. A spacious lower-level living area with hardwood flooring and custom built-in shelving provides additional flexibility for entertaining, working, or relaxing. With four bedrooms, 3½ baths, and an attached one-car garage, this home offers both comfort and functionality. Enjoy the beautifully landscaped community, mature trees, swimming pool, and tennis court. A wonderful opportunity to experience classic style, generous living space, and desirable community living!
Save
Ask
Tour
Hide
Share
Listing Snapshot
Price
$4,500
Days On Site
12 Days
Bedrooms
4
Inside Area (SqFt)
2,970 sqft
Total Baths
4
Full Baths
3
Partial Baths
1
Lot Size
N/A
Year Built
1974
MLS Number
MDBC2181012
Status
Active
Property Tax
N/A
HOA/Condo/Coop Fees
$510.33 monthly
Sq Ft Source
Estimated
Friends & Family
React
Comment
Invite
No Comments Yet
Did you know? You can invite friends and family to your search. They can join your search, rate and discuss listings with you.
Recent Activity
yesterday
Listing updated with changes from the MLS
yesterday
Status changed to Active
2 weeks ago
Listing first seen on site
General Features
Attached Garage
Yes
Available on
2026-11-13
Energy Features
Solar
Foundation
Concrete Perimeter
Garage
Yes
Garage Spaces
1
Levels
Three Or More
Parking
Garage Door OpenerGarageBasementInside EntranceAttached
Parking Spaces
1
Pets
No
Property Sub Type
Townhouse
Sewer
Public Sewer
SqFt Above
2032
SqFt Below
938
SqFt Total
2970
Style
Traditional
Water Source
Public
Zoning
R
Interior Features
Appliances
Electric Water Heater
Basement
DaylightPartialPartially FinishedInterior Entry
Cooling
Central AirElectric
Fireplace
Yes
Fireplace Features
Wood Burning
Fireplaces
1
Flooring
Wood
Heating
ElectricHeat Pump
Interior
Central VacuumRecessed LightingWalk-In Closet(s)Built-in FeaturesBarCrown MoldingOpen FloorplanSoaking Tub
Window Features
Window CoveringsWindow Treatments
Save
Ask
Tour
Hide
Share
Exterior Features
Construction Details
Stucco
Pool Features
Community
Windows/Doors
Window CoveringsWindow Treatments
Community Features
Accessibility Features
Therapeutic Whirlpool
Additional Association Fee
$1531.0
Additional Association Fee Frequency
Quarterly
Community Features
Pool
School District
BALTIMORE COUNTY PUBLIC SCHOOLS
Schools
School District
BALTIMORE COUNTY PUBLIC SCHOOLS
Elementary School
RIDERWOOD
Middle School
Unknown
High School
Unknown
Listing courtesy of Berkshire Hathaway HomeServices Homesale Realty



Did you know? You can invite friends and family to your search. They can join your search, rate and discuss listings with you.