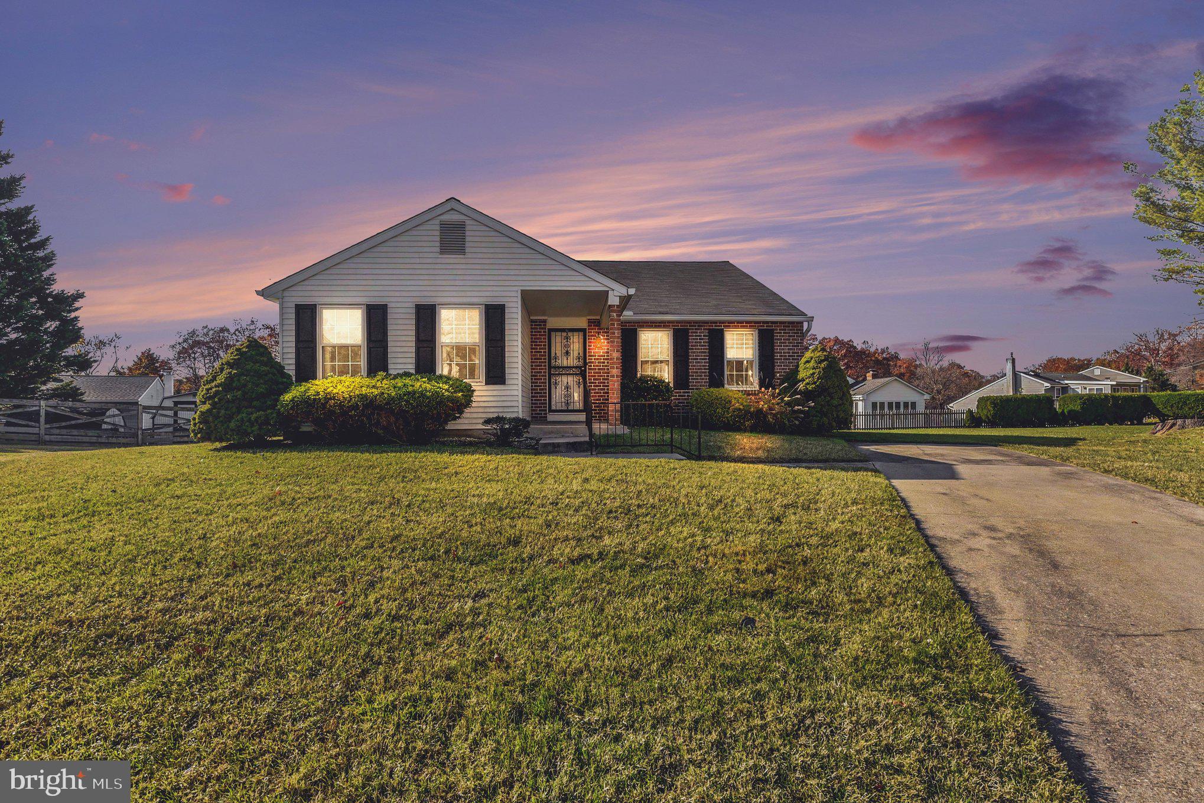
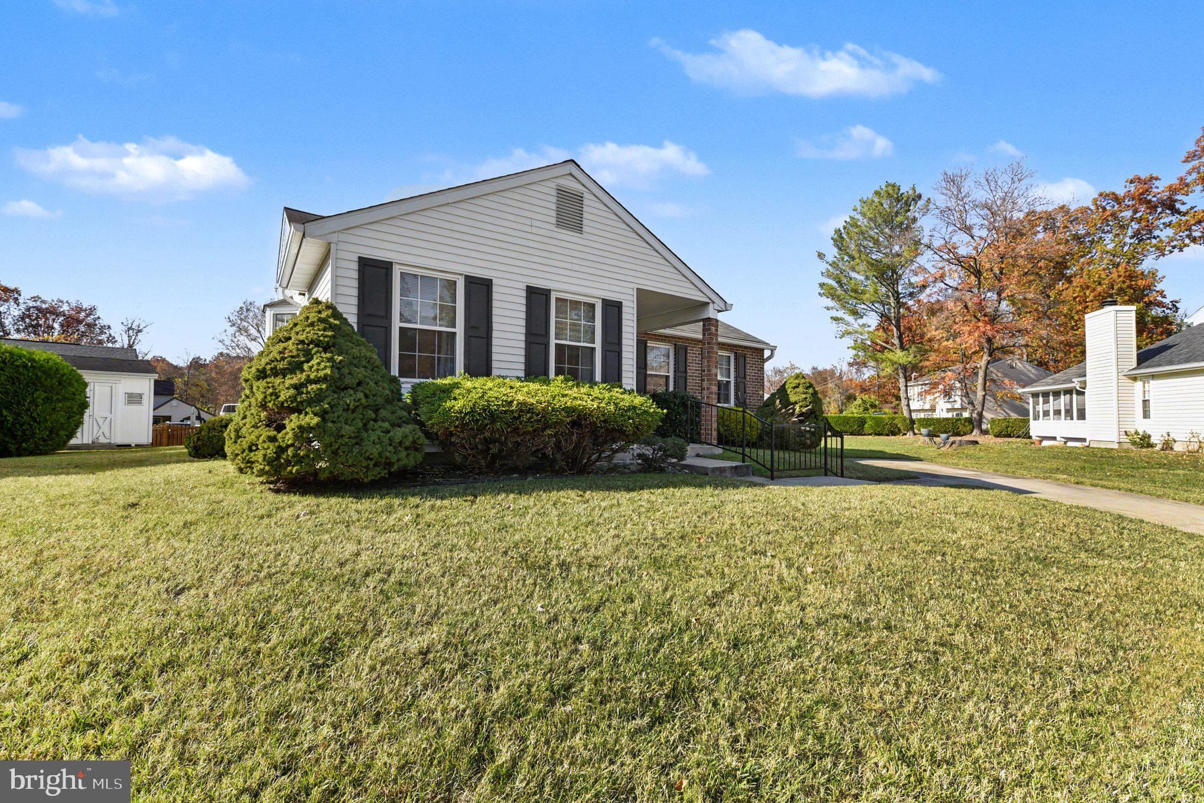
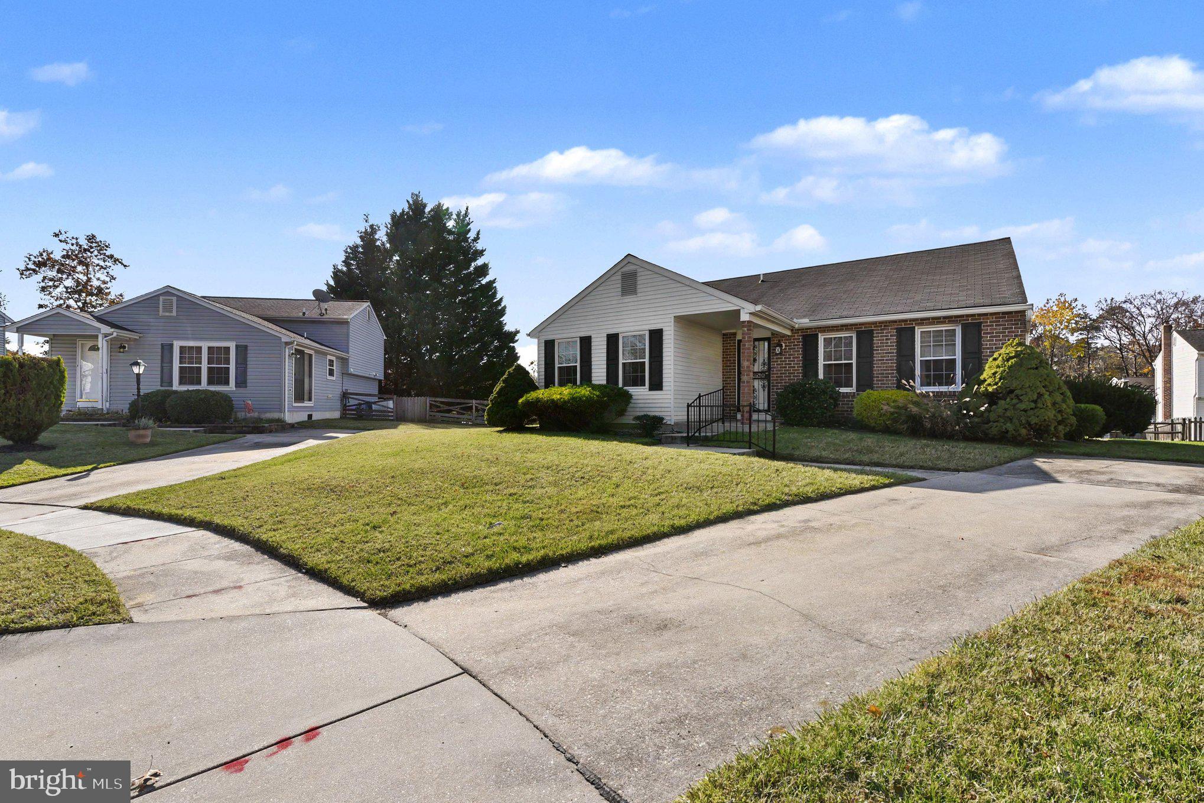
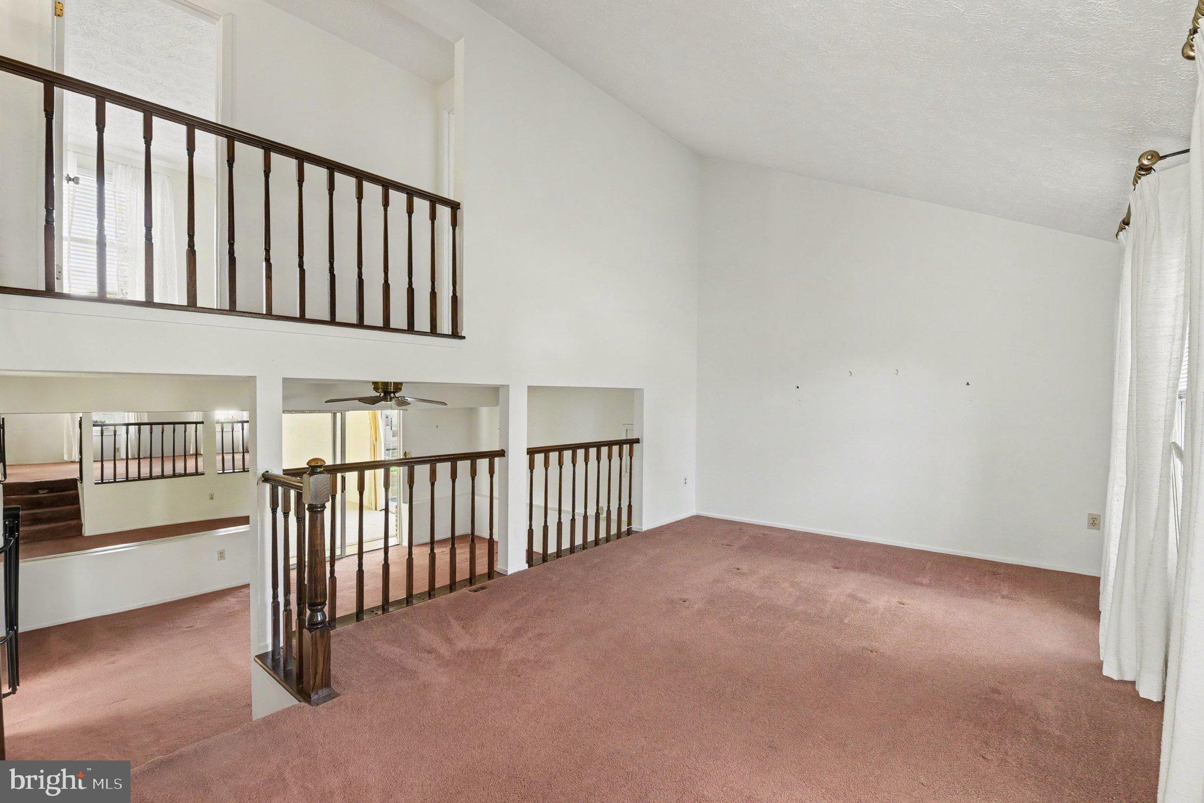
Welcome to 14 Avonmore Court! Perfectly situated on a quiet cul-de-sac, this well-maintained 3-bedroom, 2-full-bath home offers over 2,200 square feet of comfortable living space! An abundance of natural light fills the home, while the expansive family room addition provides wonderful extra space for relaxing, entertaining, or gathering with family and friends. The eat-in kitchen features Corian countertops, ample cabinetry, and all appliances. With a large 17 x 34 bonus great room/sun room addition, the living areas are abundant! You simply must see the space to appreciate it! Enjoy peace of mind with major updates already completed, including the roof, HVAC system, water heater, and windows! Outside, a lovely yard offers plenty of room for outdoor enjoyment complete with a patio! The side yard leaves ample room for a garage addition if you desire. Conveniently located near shopping, dining, parks, and major commuter routes, this home combines generous living space, thoughtful updates, and an exceptional location. A wonderful opportunity to make this well-loved home your own!
Save
Ask
Tour
Hide
Share
Listing Snapshot
Price
$415,000
Days On Site
5 Days
Bedrooms
3
Inside Area (SqFt)
2,228 sqft
Total Baths
2
Full Baths
2
Partial Baths
N/A
Lot Size
0.2 Acres
Year Built
1981
MLS Number
MDBC2181068
Status
Active
Property Tax
$4,517
HOA/Condo/Coop Fees
$6.25 monthly
Sq Ft Source
Assessor
Friends & Family
React
Comment
Invite
No Comments Yet
Did you know? You can invite friends and family to your search. They can join your search, rate and discuss listings with you.
Recent Activity
yesterday
Listing updated with changes from the MLS
yesterday
Status changed to Active
5 days ago
Listing first seen on site
General Features
Acres
0.2
Foundation
OtherSlab
Parking
Driveway
Parking Spaces
2
Property Sub Type
Single Family Residence
Sewer
Public Sewer
Special Circumstances
Standard
SqFt Above
2228
SqFt Total
2228
Style
Split Level
Water Source
Public
Zoning
RESIDENTIAL
Interior Features
Appliances
Electric RangeElectric OvenGas Water HeaterDishwasherDryerDisposalRefrigeratorWasherWater HeaterMicrowave
Cooling
Central AirCeiling Fan(s)Electric
Flooring
CarpetVinylCeramic Tile
Heating
Natural GasForced Air
Interior
Eat-in KitchenCeiling Fan(s)
Laundry Features
Lower Level
Window Features
Window CoveringsBay Window(s)Window Treatments
Bathroom 1
Bathroom 2
Bedroom 1
Bedroom 2
Bedroom 3
Dining Room
Level - Main
Family Room
Great Room
Features - Ceiling Fan(s)
Kitchen
Level - Main
Living Room
Level - Main
Storage Room
Save
Ask
Tour
Hide
Share
Exterior Features
Construction Details
Vinyl Siding
Other Structures
Outbuilding
Patio And Porch
DeckPorch
Pool Features
None
Roof
Shingle
Windows/Doors
Window CoveringsBay Window(s)Window Treatments
Community Features
Association Fee
$75.0
Association Fee Frequency
Annually
School District
BALTIMORE COUNTY PUBLIC SCHOOLS
Schools
School District
BALTIMORE COUNTY PUBLIC SCHOOLS
Elementary School
Unknown
Middle School
Unknown
High School
Unknown
Listing courtesy of Long & Foster Real Estate, Inc.



Did you know? You can invite friends and family to your search. They can join your search, rate and discuss listings with you.