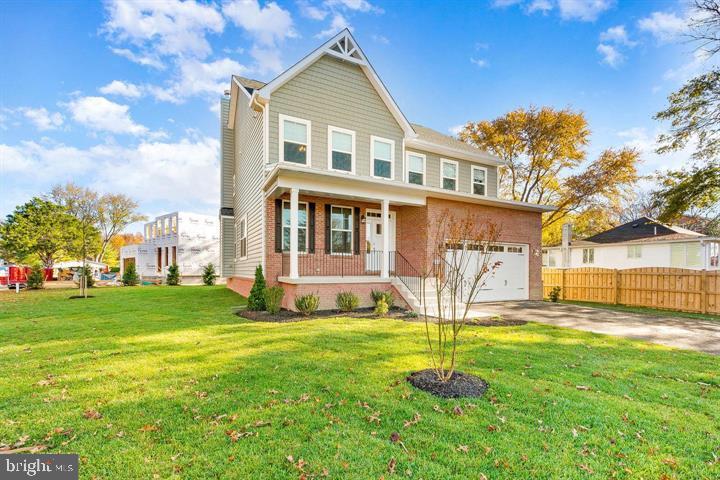
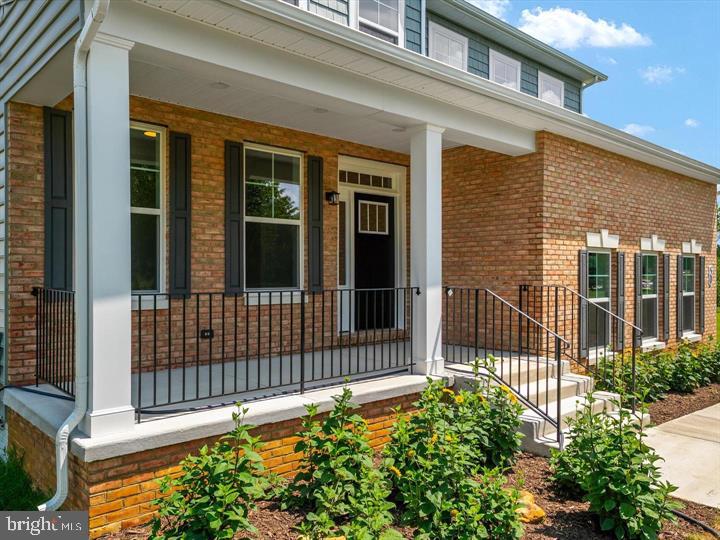
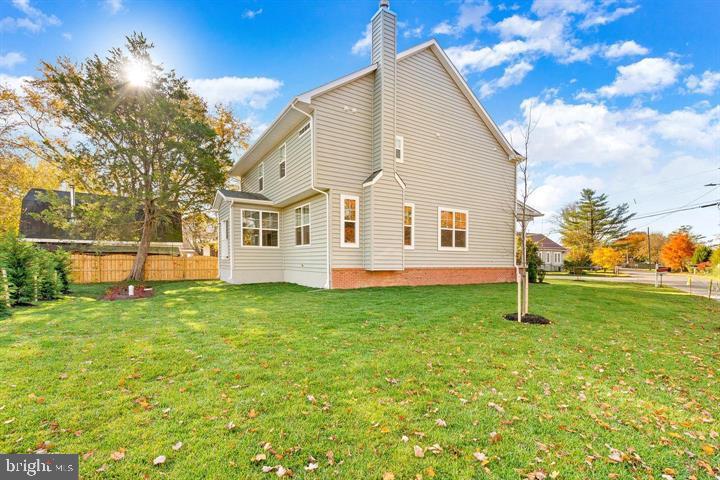
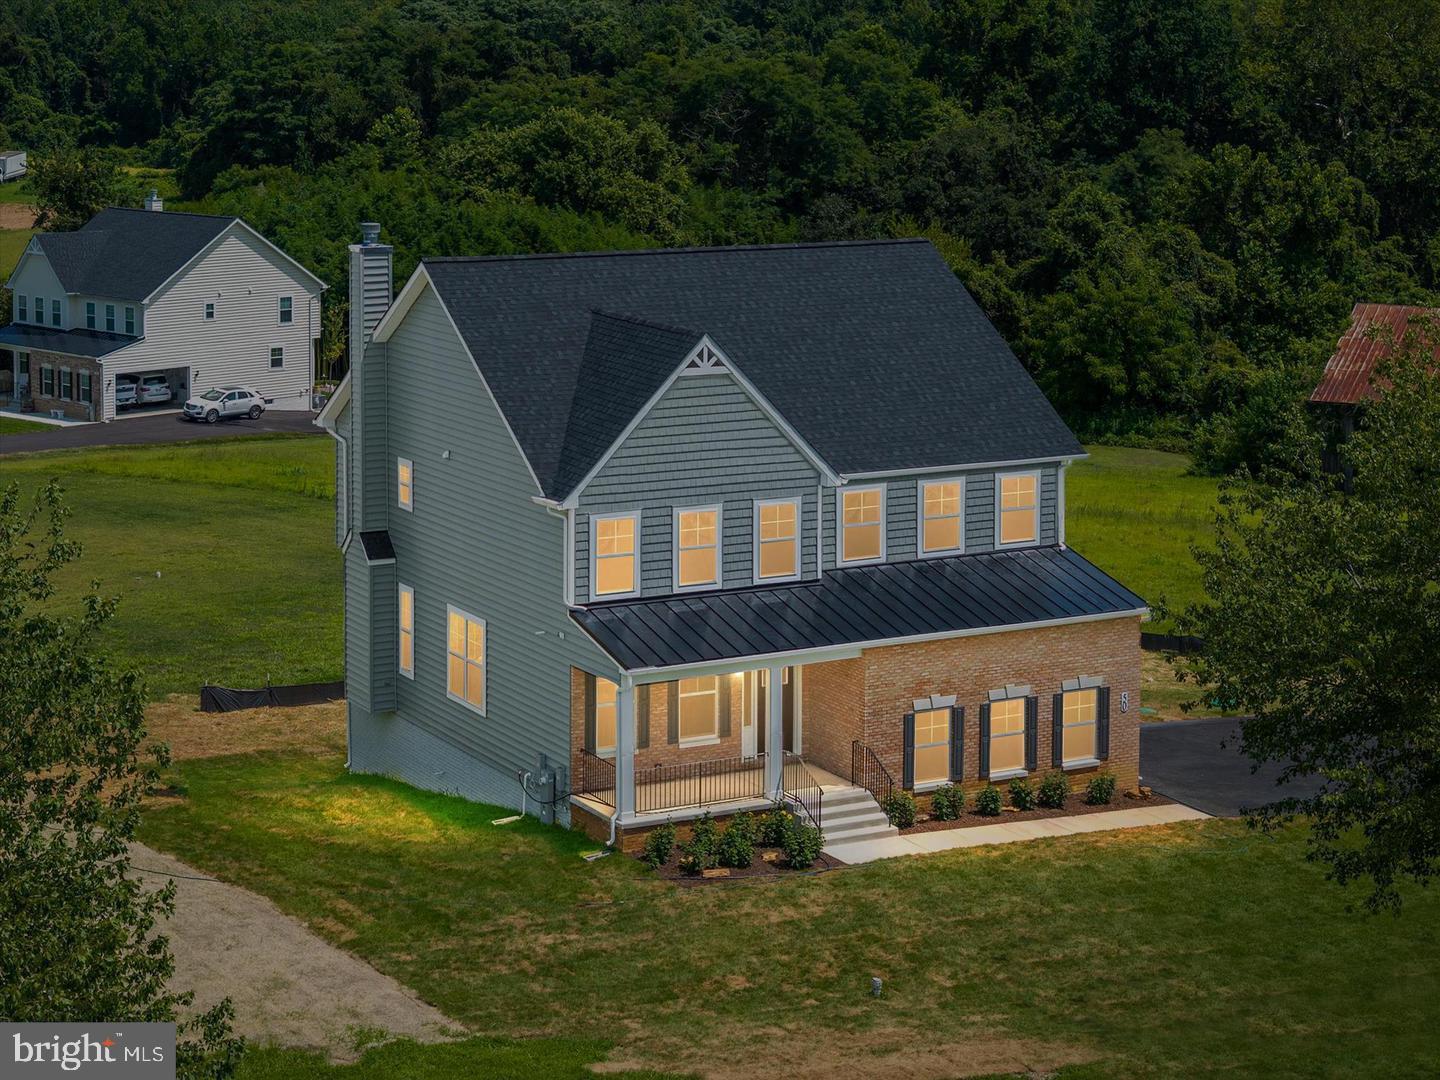
LUXURY CUSTOM HOME TO BE BUILT ON 4.95 PRIVATE ACRES! Take the opportunity to create your dream home in this custom Patuxent model, situated on a beautiful, private, wooded 4.95-acre homesite. Designed with upscale finishes, thoughtful details such as a spectacular gourmet kitchen featuring cultured marble countertops, a large island with cooktop, stainless steel appliances, double wall ovens, and 42" cabinetry. The spacious family room opens directly from the kitchen and will feature a wood-burning fireplace perfect for cozy evenings and gathering with family and friends. Step outside onto the deck and enjoy summer entertaining, cookouts, and peaceful views of your private wooded surroundings.
A mudroom just off the garage includes built-in seating and shelving. A versatile library/office/kids' room provides additional space for work, study, or everyday living. Some of the elegant details include 9' ceilings, custom trim, chair rail and crown molding in the dining room, along with a comprehensive custom trim package.
The owner's suite features an oversized bedroom and his-and-her walk-in closets. The owner's bath offers a separate soaking tub, walk-in shower, and double vanity.
The full basement includes a rough-in ready for your vision. Finish the space to suit your lifestyle with the potential for a second family room, fifth bedroom with full bath, home gym, craft room, media room, or private in-law suite.
Get in early for the opportunity to personalize your home with available selections including brick and siding, flooring, cabinetry, countertops, carpet, colors, finishes, and additional upgrades, etc.
Enjoy a peaceful private setting while remaining just minutes from shopping, restaurants, parks, recreation, and more. Conveniently located to Joint Base Andrews, PAX River, and Washington, DC.
Photos are of a similar model and not exact, and are intended for illustration purposes; final finishes, features, and selections may vary. Contact the listing agent for plans, specifications, available selections, upgrade options, and complete details.
Note: Property taxes shown are for the lot only and will increase accordingly based on the completed home's assessed value.
Save
Ask
Tour
Hide
Share
Listing Snapshot
Price
$975,000
Days On Site
407 Days
Bedrooms
4
Inside Area (SqFt)
3,050 sqft
Total Baths
4
Full Baths
3
Partial Baths
1
Lot Size
4.95 Acres
Year Built
2026
MLS Number
MDCA2023276
Status
Active
Property Tax
$2,241
HOA/Condo/Coop Fees
N/A
Sq Ft Source
Estimated
Friends & Family
React
Comment
Invite
No Comments Yet
Did you know? You can invite friends and family to your search. They can join your search, rate and discuss listings with you.
Recent Activity
3 weeks ago
Listing updated with changes from the MLS
3 months ago
Price changed to $975,000
8 months ago
Status changed to Active
a year ago
Listing first seen on site
General Features
Acres
4.95
Attached Garage
Yes
Cross Street
Hunting Creek
Foundation
Permanent
Garage
Yes
Garage Spaces
1
Levels
Three Or More
Number Of Stories
3
Parking
ConcreteOn StreetGarageOtherAttached
Parking Spaces
1
Pets
Yes
Property Condition
New Construction
Property Sub Type
Single Family Residence
Sewer
Septic Tank
Special Circumstances
Standard
SqFt Above
3050
SqFt Total
3050
Style
Colonial
Utilities
Cable AvailableElectricity Available
Water Source
Well
Zoning
R
Interior Features
Appliances
OvenElectric Water HeaterDishwasherCooktopExhaust FanRefrigeratorWater HeaterMicrowave
Basement
DaylightPartial
Cooling
Central AirHeat PumpCeiling Fan(s)Electric
Fireplace
Yes
Fireplaces
1
Flooring
CarpetWoodCeramic Tile
Furnished
Unfurnished
Heating
Exhaust FanCentralElectricWoodHeat Pump
Interior
Eat-in KitchenCeiling Fan(s)Kitchen IslandPantryWalk-In Closet(s)OtherHigh CeilingsBuilt-in FeaturesCrown MoldingOpen FloorplanSoaking Tub



Did you know? You can invite friends and family to your search. They can join your search, rate and discuss listings with you.