Opportunity to obtain a spacious home in a community with beach access. The Breezy Point Community has access to the beach through voluntary dues, not mandatory ones. The beautiful beach is within walking distance and also offers a large picnic area.
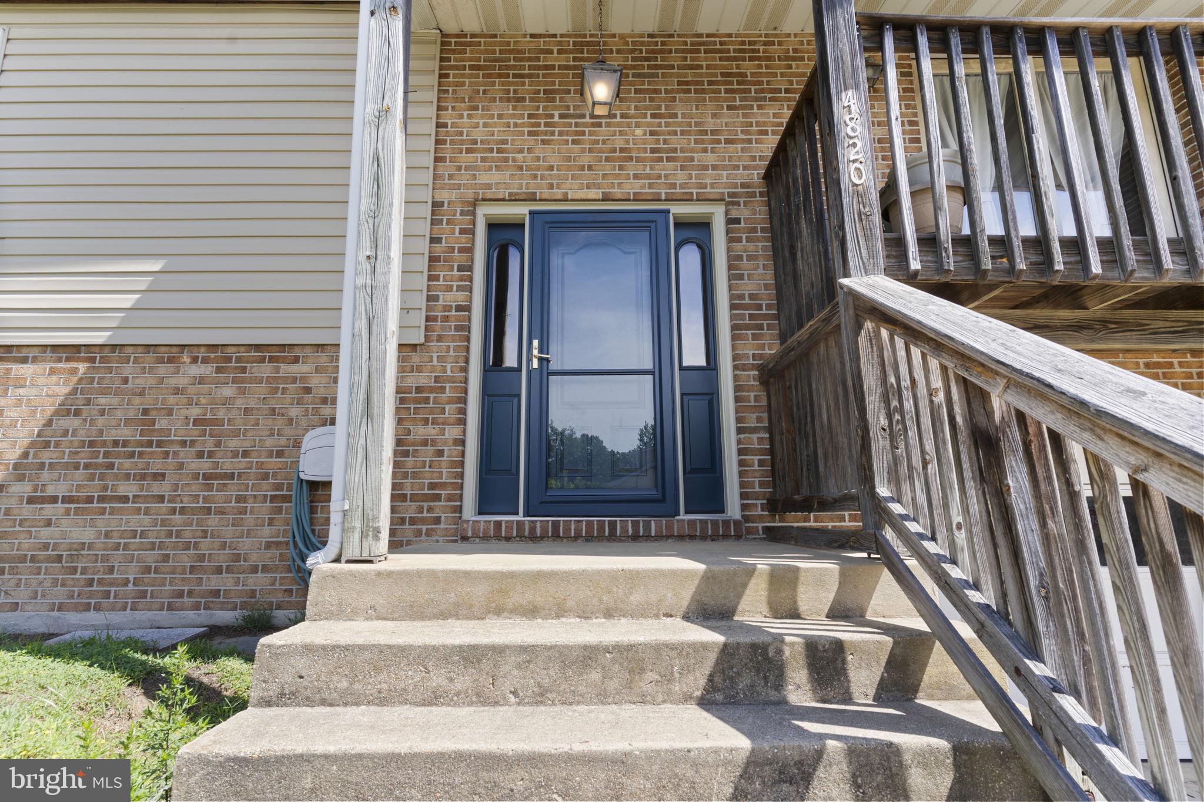
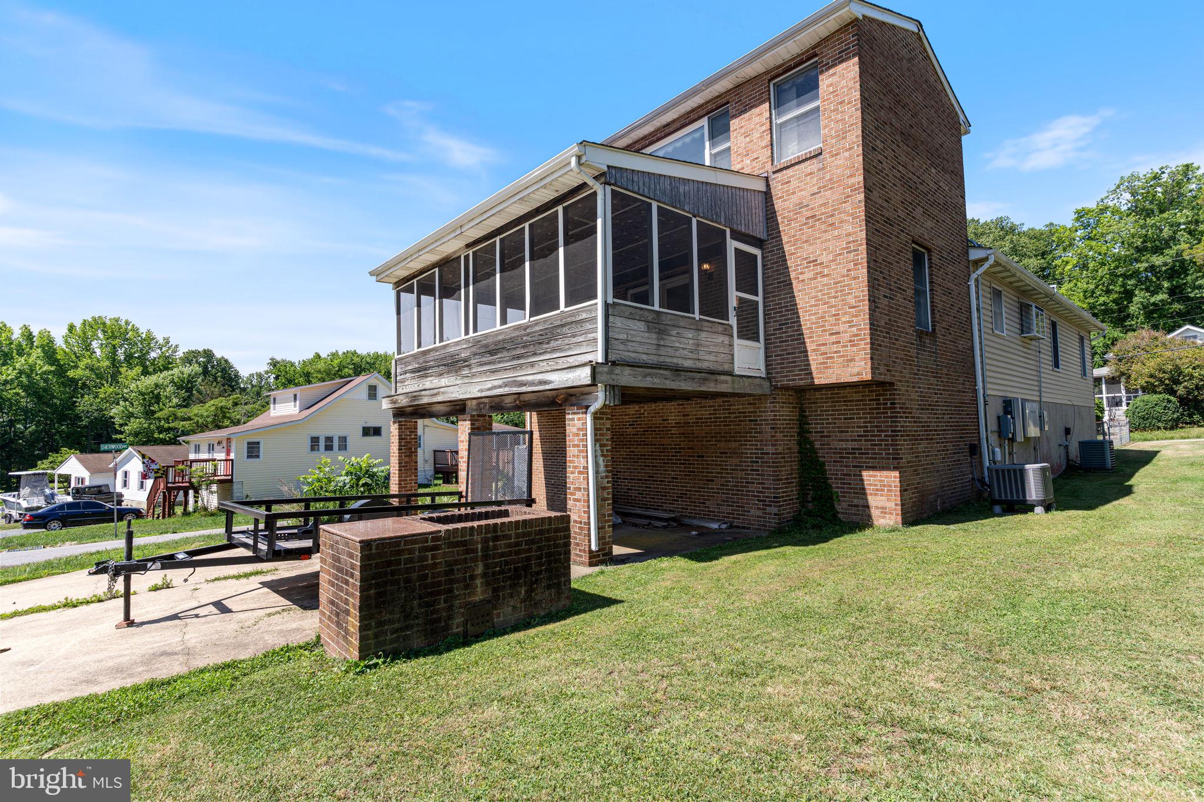
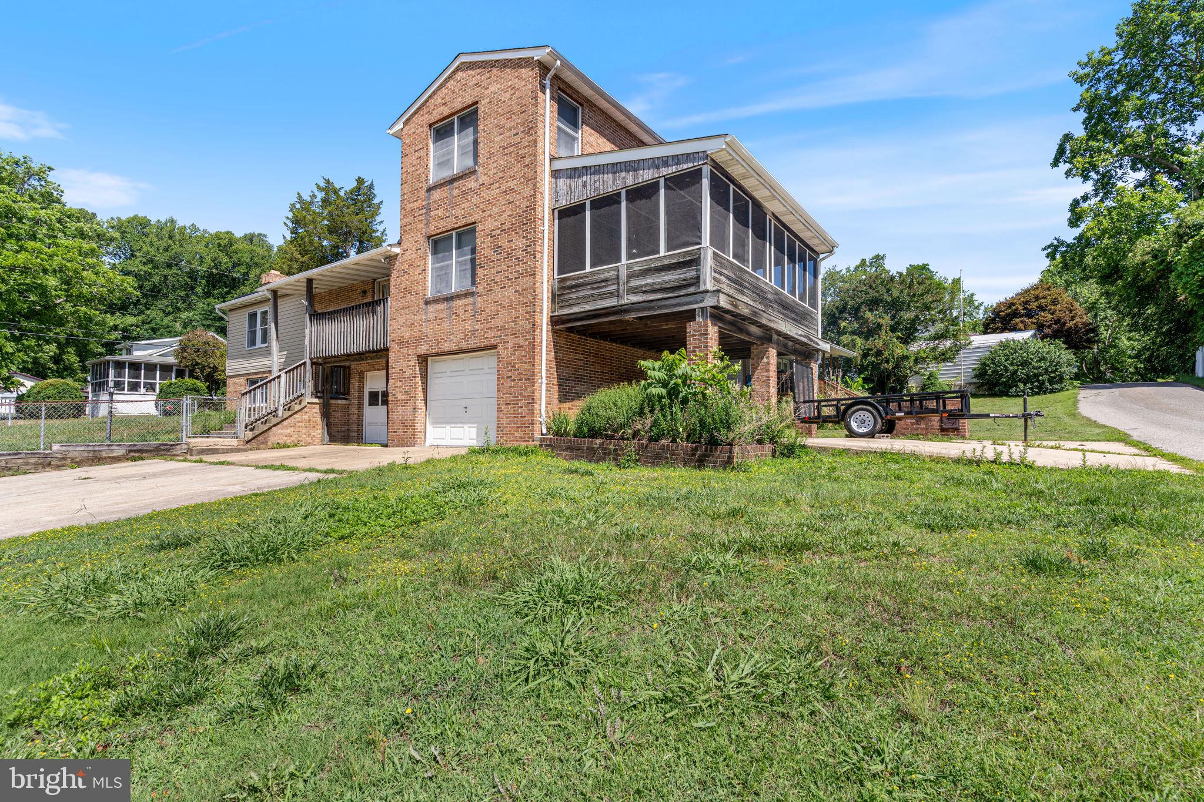
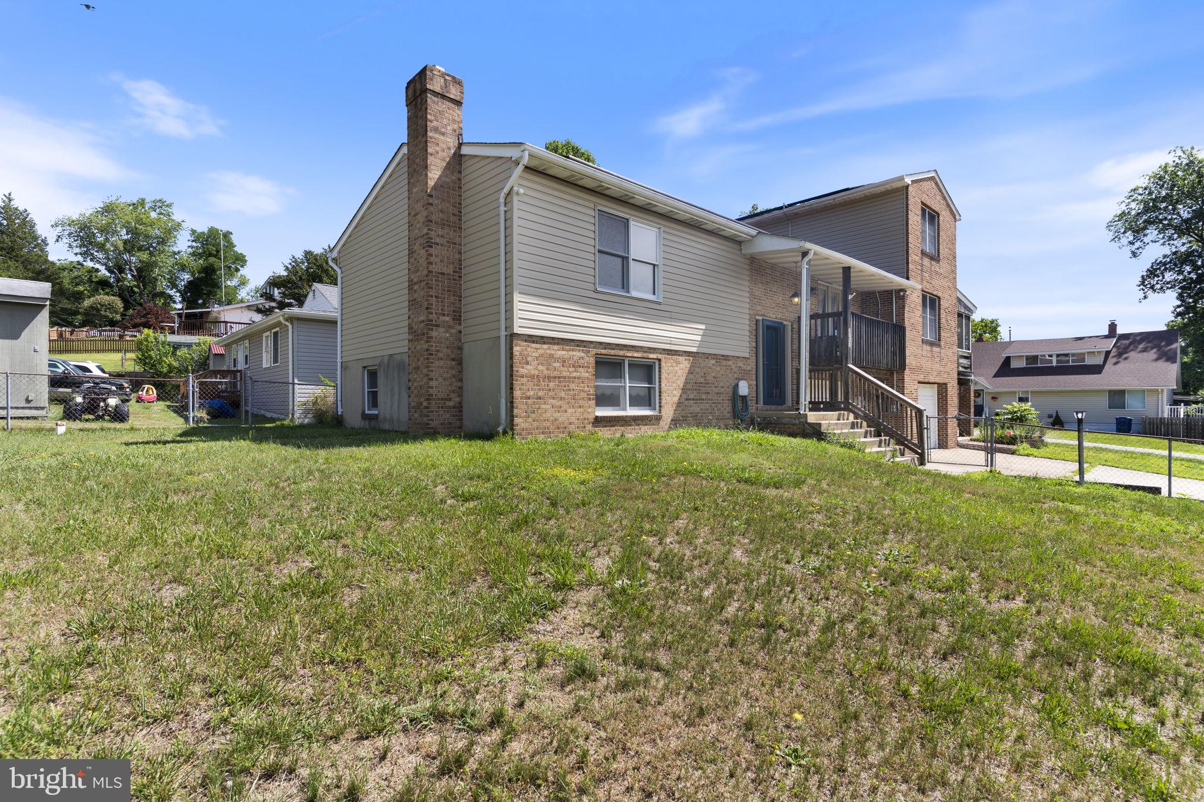
The home is being sold as is by the estate. The special features include new carpet on the main level and a new roof between 2021 and 2022. Solar panels have been installed and will be paid in full at closing. The family is working on cleaning out the home, which is why we haven't displayed pictures of all the rooms. There are 2 bedrooms on the main level, and a 3rd bedroom was converted into a laundry/storage room. There is also a w/d hookup in the basement if you want to convert that room back to a bedroom. The lower level is partially finished and in need of renovation. There is a wood stove in the lower-level family room that heats the house during a cold spell. There are 2 spacious garages, currently full of belongings. The screened-in porch is large and great for entertaining. There is a covered area for parking 2 cars or grilling, and plenty of concrete driveway spaces for parking. The front yard is fenced in to keep the children and pets safe.
Save
Ask
Hide
Share
Listing Snapshot
Bedrooms
3
Total Baths
2
Full Baths
2
Partial Baths
N/A
Inside Area (SqFt)
2,632 sqft
Lot Size
0.19 Acres
Year Built
1988
MLS Number
MDCA2026930
Status
Sold
Property Tax
$4,508
HOA/Condo/Coop Fees
N/A
Sq Ft Source
Assessor
Friends & Family
React
Comment
Invite
No Comments Yet
Did you know? You can invite friends and family to your search. They can join your search, rate and discuss listings with you.
Recent Activity
17 hours ago
Listing updated with changes from the MLS
General Features
Acres
0.19
Attached Garage
Yes
Carport
1
Foundation
Block
Garage
Yes
Garage Spaces
3
Levels
Three Or More
Parking
Off StreetGarageAttached CarportDrivewayCoveredAttached
Parking Spaces
8
Property Sub Type
Single Family Residence
Sewer
Septic Tank
Special Circumstances
Standard
SqFt Above
1904
SqFt Below
728
SqFt Total
2632
Style
Split Foyer
Water Source
Private
Zoning
R
Interior Features
Appliances
Electric Water Heater
Basement
DaylightPartialPartially Finished
Cooling
Central AirCeiling Fan(s)Electric
Heating
Active SolarElectricHeat Pump
Main Level Bedrooms
2
Family Room
Save
Ask
Hide
Share
Exterior Features
Construction Details
Brick
Pool Features
None
Waterfront Features
Beach Access
Community Features
Association Amenities
Beach Access
School District
CALVERT COUNTY PUBLIC SCHOOLS
Roads
Concrete
Schools
School District
CALVERT COUNTY PUBLIC SCHOOLS
Elementary School
PLUM POINT
Middle School
PLUM POINT
High School
HUNTINGTOWN
Neighborhood & Commute
Source: Walkscore
Disclosure: Community information and market data powered by Constellation Data Labs. Information is deemed reliable but not guaranteed.


Did you know? You can invite friends and family to your search. They can join your search, rate and discuss listings with you.