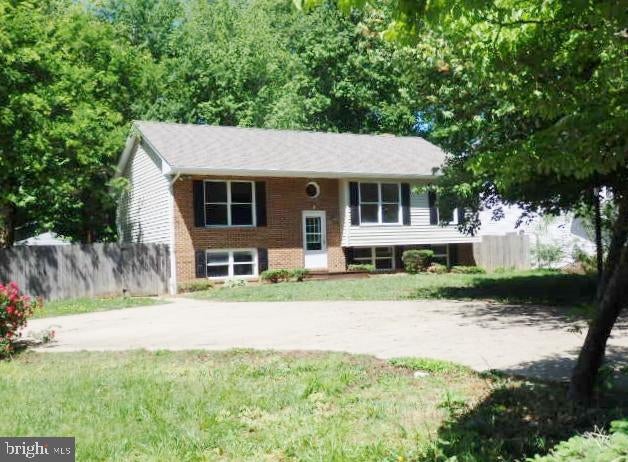
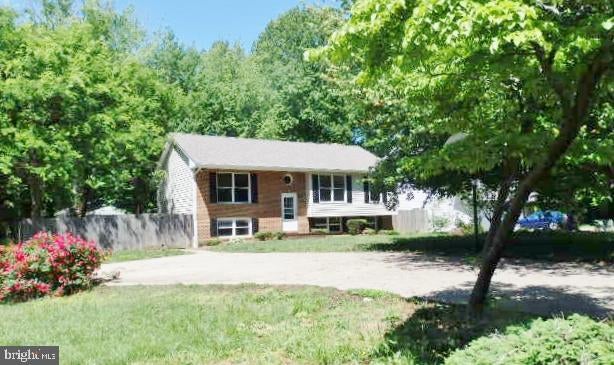
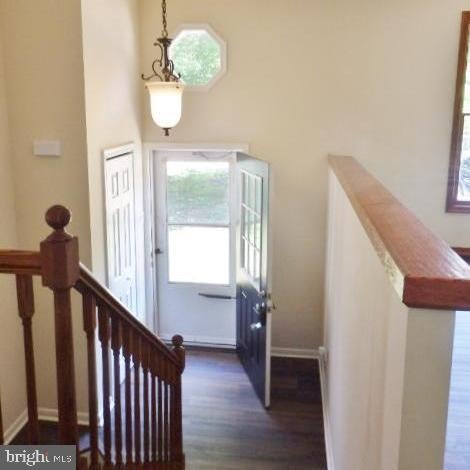
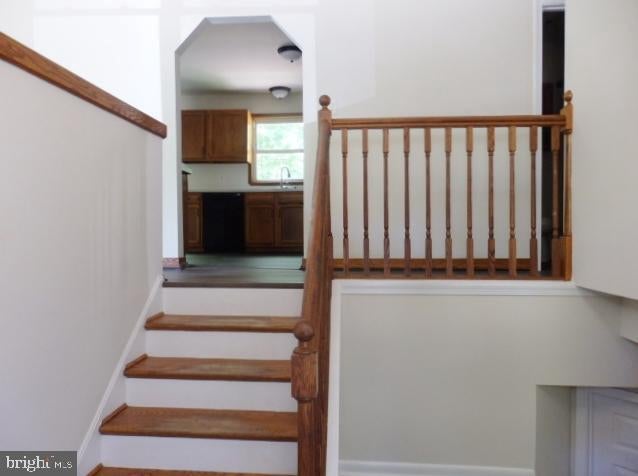
Beautifully updated and spacious 4-bedroom, 2½-bath home situated on a large, level corner lot. Features two primary bedrooms and an open-concept kitchen with NEW refrigerator, dishwasher, gas stove/oven, and abundant counter space. Enjoy the spacious living room, oversized family room with built-in shelving, and dining room with glass doors leading to the deck and fully fenced backyard with a large shed. Additional highlights include a paved circular driveway and numerous recent upgrades, including a NEW septic system, roof, gutters and downspouts, LVP flooring, lighting fixtures, and toilets and more.
Save
Ask
Tour
Hide
Share
Listing Snapshot
Price
$375,000
Days On Site
145 Days
Bedrooms
4
Inside Area (SqFt)
2,534 sqft
Total Baths
3
Full Baths
2
Partial Baths
1
Lot Size
0.24 Acres
Year Built
1992
MLS® Number
MDCA2027086
Status
Active
Property Tax
$3,013
HOA/Condo/Coop Fees
$51.89 monthly
Sq Ft Source
Estimated
Friends & Family
React
Comment
Invite
No Comments Yet
Did you know? You can invite friends and family to your search. They can join your search, rate and discuss listings with you.
Recent Activity
2 months ago
Status changed to Active
2 months ago
Listing updated with changes from the MLS®
4 months ago
Price changed to $375,000
5 months ago
Listing first seen on site
General Features
Acres
0.24
Foundation
Block
Levels
Two
Number Of Stories
2
Parking
Off StreetCircular DrivewayDriveway
Parking Spaces
4
Property Sub Type
Single Family Residence
Sewer
Septic Tank
Special Circumstances
Standard
SqFt Above
1400
SqFt Below
1134
SqFt Total
2534
Style
Split Foyer
Utilities
Cable AvailablePhone AvailablePropaneOther
Water Source
Public
Zoning
R
Interior Features
Appliances
RangeOvenGas RangeGas OvenGas Water HeaterBuilt-In RangeDishwasherDryerExhaust FanRange HoodRefrigeratorWasherWater Heater
Basement
Exterior EntryWalk-Out AccessCrawl SpaceFull
Cooling
Central AirHeat PumpElectric
Flooring
LaminateWoodHardwoodVinylOther
Heating
Exhaust FanCentralElectricHeat Pump
Interior
PantryRecessed LightingOtherOpen Floorplan
Laundry Features
Laundry RoomLower Level
Main Level Bedrooms
3
Bathroom 1
Level - Main
Bathroom 2
Level - Main
Bedroom 1
Level - Main
Bedroom 2
Level - Main
Bedroom 3
Level - Main
Bedroom 4
Dining Room
Level - Main
Family Room
Half Bath
Kitchen
Level - Main
Laundry
Living Room
Level - Main
Storage Room
Utility Room
Save
Ask
Tour
Hide
Share
Exterior Features
Construction Details
BrickVinyl Siding
Fencing
Wood
Lot Features
Corner LotFront YardLevelOtherBack Yard
Other Structures
Outbuilding
Patio And Porch
Deck
Pool Features
None
Roof
Shingle
Community Features
Association Fee
$622.66
Association Fee Frequency
Annually
School District
CALVERT COUNTY PUBLIC SCHOOLS
Schools
School District
CALVERT COUNTY PUBLIC SCHOOLS
Elementary School
Unknown
Middle School
Unknown
High School
Unknown
Listing courtesy of Long & Foster Real Estate, Inc.



Did you know? You can invite friends and family to your search. They can join your search, rate and discuss listings with you.