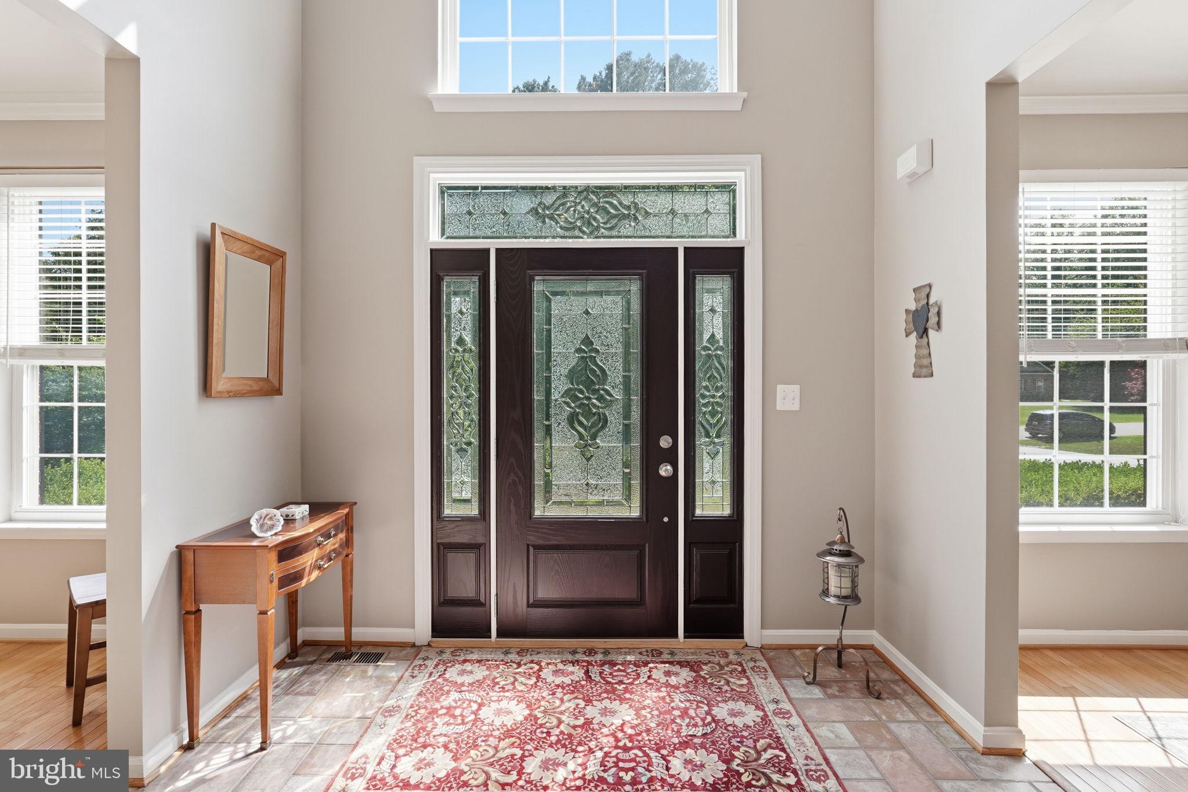
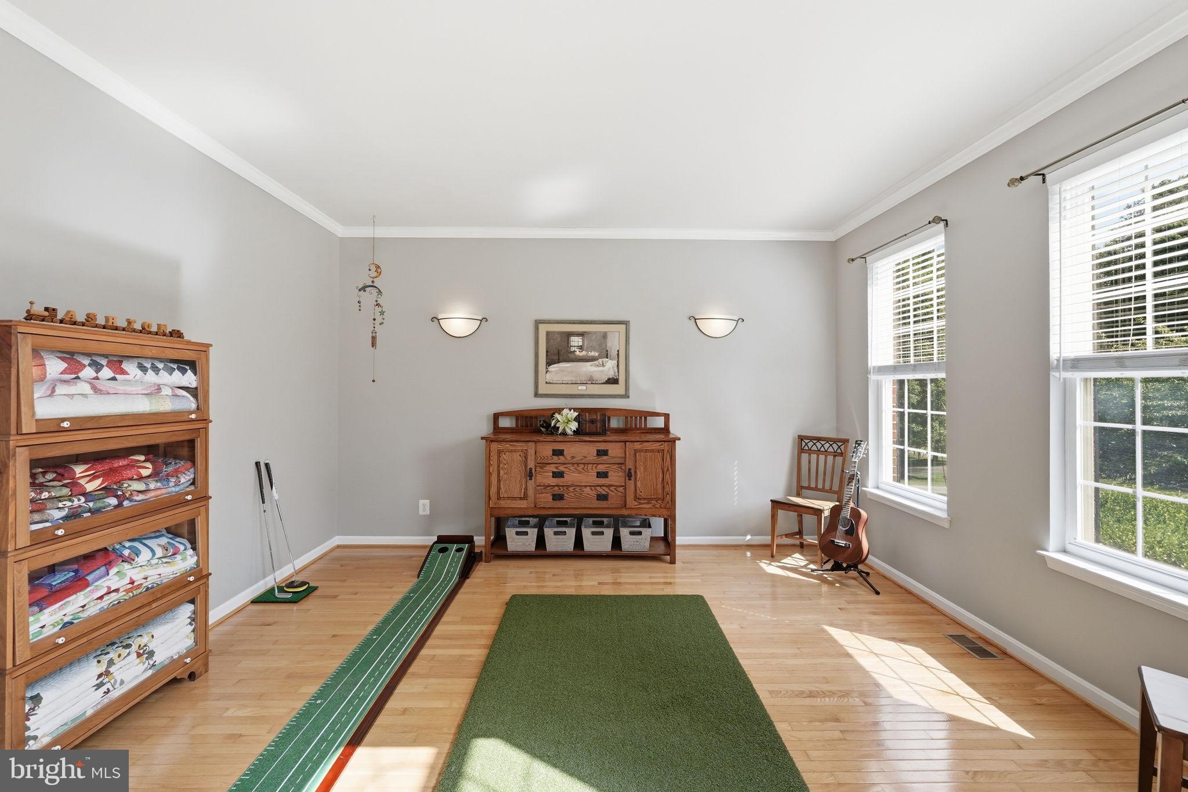
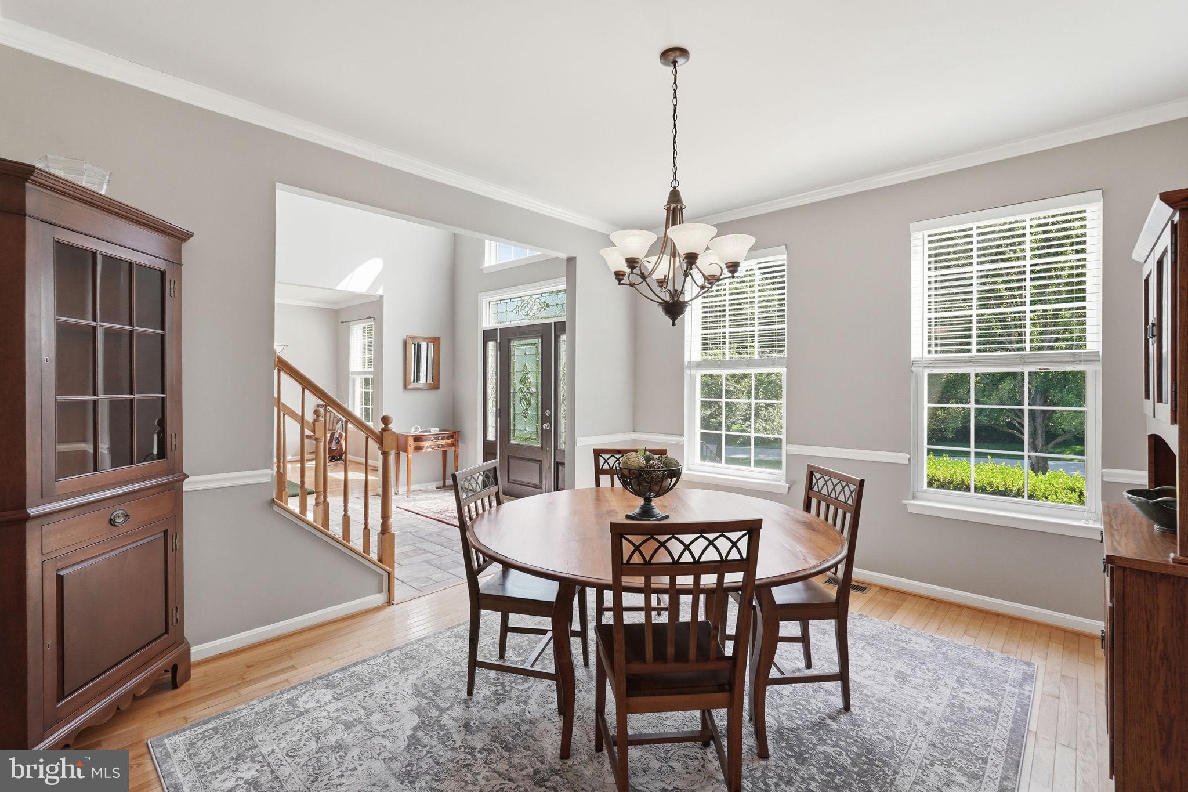
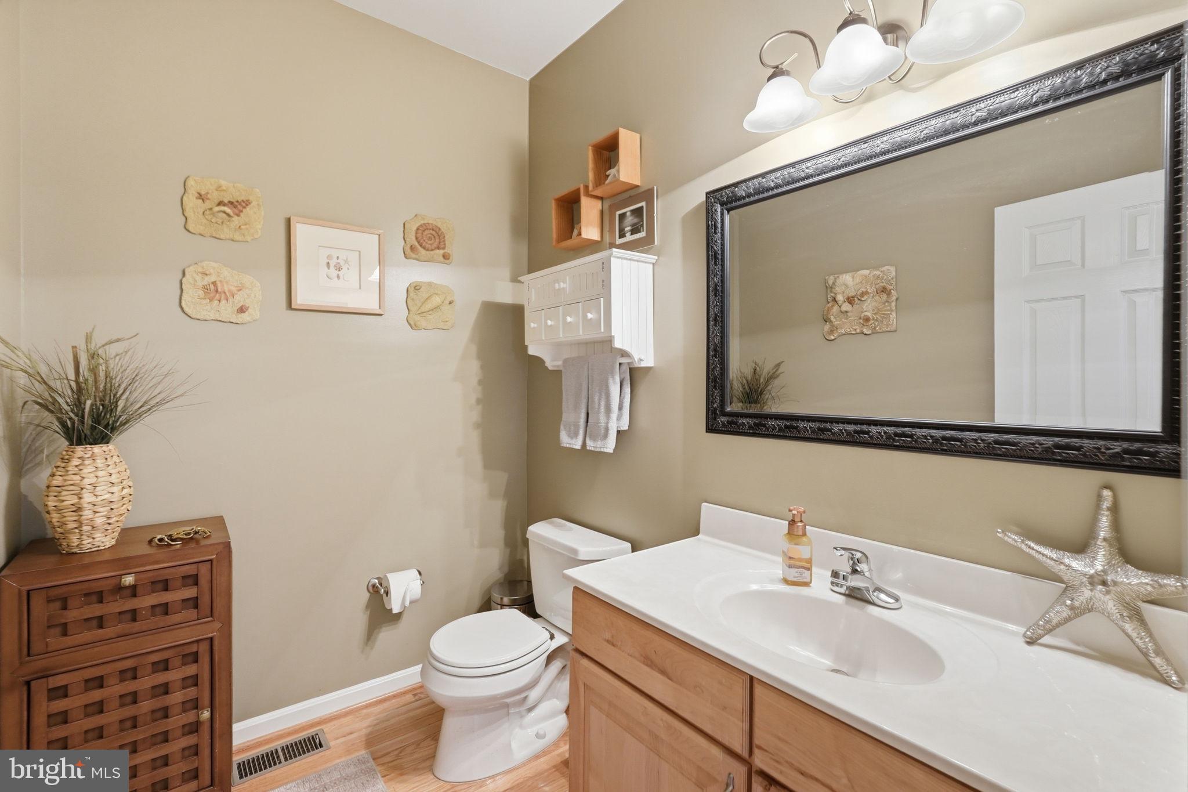
Welcome to 2651 Lady Anne’s Way, a beautifully maintained colonial nestled on a picturesque one-acre lot in one of Huntingtown’s most desirable neighborhoods... Offering 4 spacious bedrooms, 2.5 bathrooms, and over 3,400 square feet of living space, this home strikes the perfect balance of elegance, comfort, and everyday functionality... A welcoming floor plan features generous living areas, a private main-level office ideal for remote work, and a bright, well-appointed kitchen that flows effortlessly into the heart of the home—perfect for family gatherings and entertaining alike... Upstairs, the expansive primary suite provides a peaceful retreat with a spacious ensuite bath and walk-in closet, while three additional bedrooms offer flexibility for family, guests, or hobbies... The full unfinished basement presents an incredible opportunity to create additional living space, a home gym, theater, or recreation room while adding instant value... Outside, enjoy the privacy of a beautifully landscaped one-acre homesite complete with a fenced backyard, mature trees, and plenty of room to relax, entertain, or play... Oversized shed offering tons of storage space... New roof with 50-year architectural shingles and newer HVAC system, replaced within the last 3 years... Located within the highly sought-after Huntingtown school district and just minutes from shopping, dining, and commuter routes, this exceptional property combines the tranquility of country living with the convenience of modern amenities... Meticulously maintained and move-in ready, this is a home you’ll be proud to call your own!
Save
Ask
Tour
Hide
Share
Listing Snapshot
Price
$799,900
Days On Site
157 Days
Bedrooms
4
Inside Area (SqFt)
3,442 sqft
Total Baths
3
Full Baths
2
Partial Baths
1
Lot Size
1 Acre
Year Built
2001
MLS Number
MDCA2027228
Status
Active
Property Tax
$6,087
HOA/Condo/Coop Fees
$22.92 monthly
Sq Ft Source
Assessor
Friends & Family
React
Comment
Invite
No Comments Yet
Did you know? You can invite friends and family to your search. They can join your search, rate and discuss listings with you.
Recent Activity
a month ago
Listing updated with changes from the MLS
a month ago
Status changed to Active
a month ago
Price changed to $799,900
5 months ago
Listing first seen on site
General Features
Acres
1
Attached Garage
Yes
Foundation
Permanent
Garage
Yes
Garage Spaces
2
Levels
Three Or More
Parking
Garage Door OpenerAsphaltGarageDrivewayAttached
Parking Spaces
2
Property Sub Type
Single Family Residence
Sewer
Septic Tank
Special Circumstances
Standard
SqFt Above
3442
SqFt Total
5096
Style
Colonial
Water Source
Well
Zoning
RUR
Interior Features
Appliances
Electric Water Heater
Basement
Exterior EntryWalk-Out AccessUnfinishedFull
Cooling
OtherElectric
Fireplace
Yes
Fireplaces
1
Heating
PropaneHeat Pump
Save
Ask
Tour
Hide
Share
Exterior Features
Construction Details
BrickVinyl Siding
Pool Features
None
Community Features
Association Fee
$275.0
Association Fee Frequency
Annually
School District
CALVERT COUNTY PUBLIC SCHOOLS
Schools
School District
CALVERT COUNTY PUBLIC SCHOOLS
Elementary School
PLUM POINT
Middle School
PLUM POINT
High School
HUNTINGTOWN
Listing courtesy of Keller Williams Preferred Properties



Did you know? You can invite friends and family to your search. They can join your search, rate and discuss listings with you.