Property Search

Save
Ask
Tour
Hide
Share
$699,000
114 Days On Site

2424 SPRINGBROOK COURT
HUNTINGTOWN, MD 20639

For Sale|Single Family Residence|Active Under Contract
5
Beds
4
Total Baths
3
Full Baths
1
Partial Bath
3,680
SqFt
$190
/SqFt
2002
Built
Subdivision:
HUNTING CREEK KNOLLS
County:
CALVERT
Listing courtesy of RE/MAX One
Call Now: (703) 898-3565
Is this the listing for you? We can help make it yours.
(703) 898-3565
2424 SPRINGBROOK COURT2424 SPRINGBROOK COURT2424 SPRINGBROOK COURT2424 SPRINGBROOK COURT
Save
Ask
Tour
Hide
Share

Mortgage Calculator

Monthly Payment (Est.)

Enter an interest rate to see your estimated monthly payment.
Calculator powered by Showcase IDX, a Constellation1 Company. Copyright ©2026 Information is deemed reliable but not guaranteed.

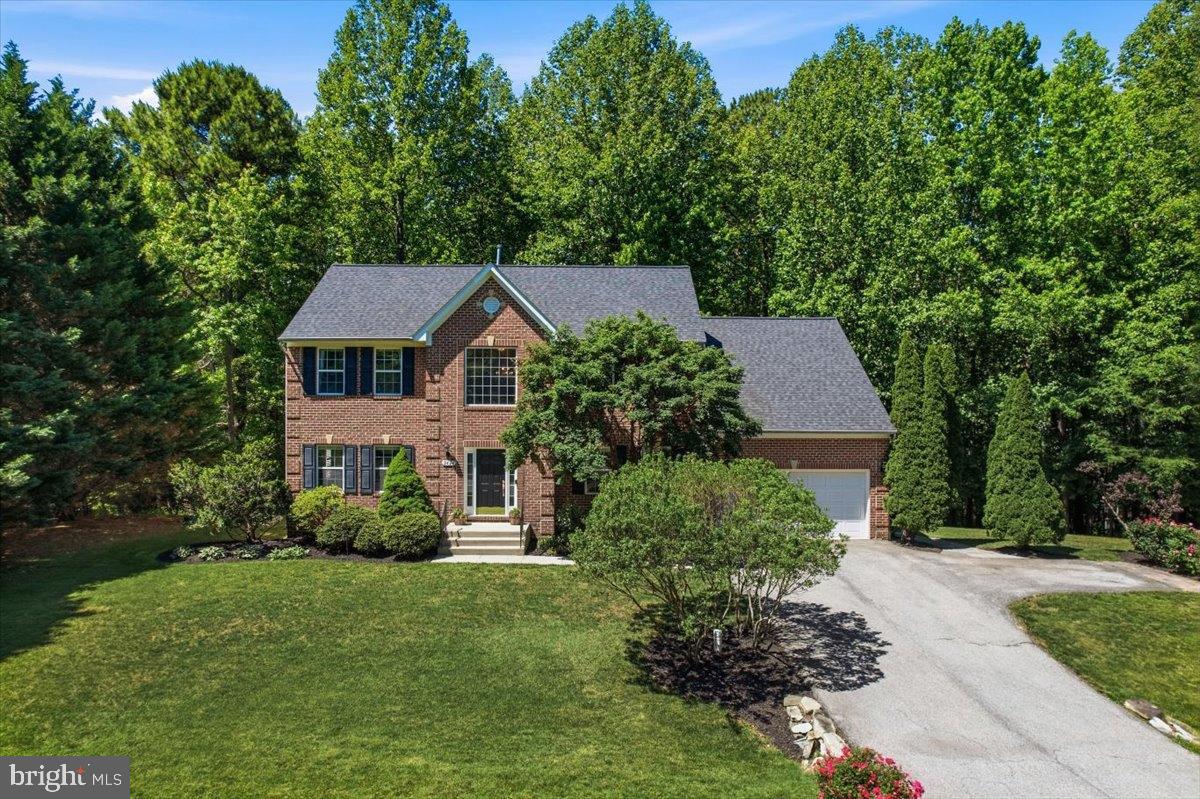
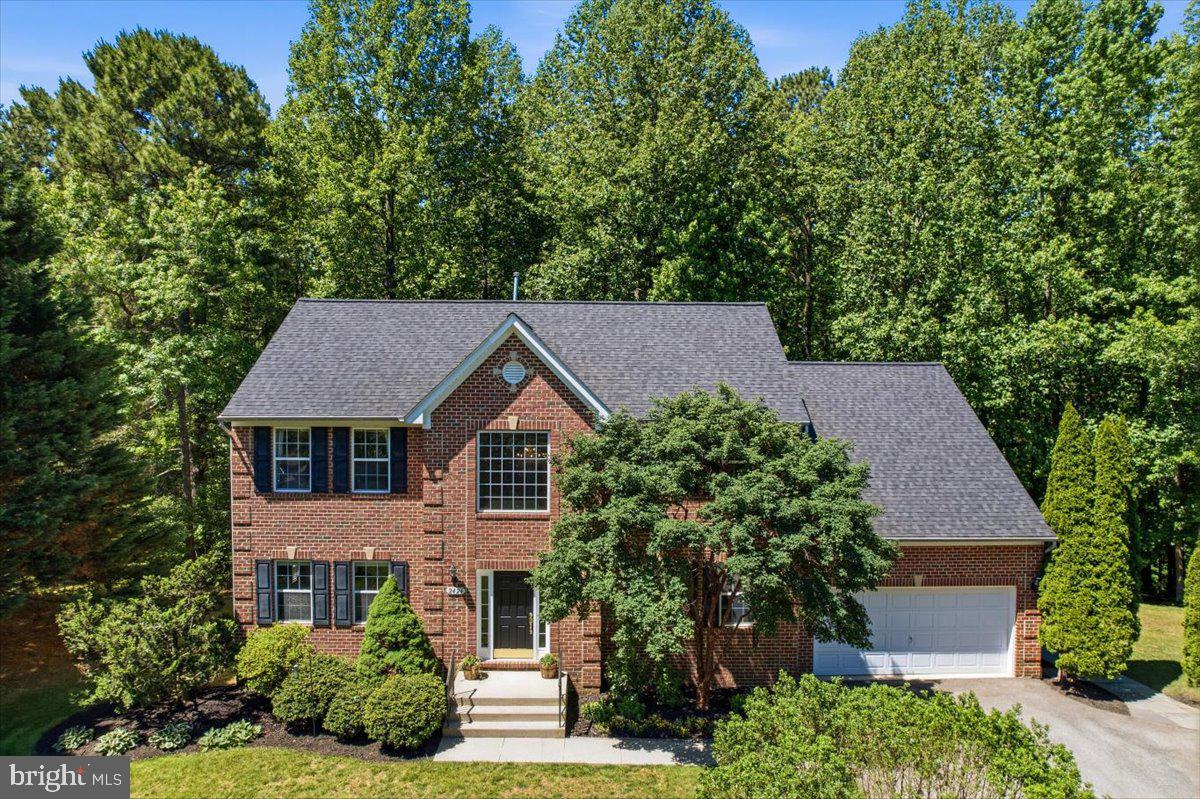
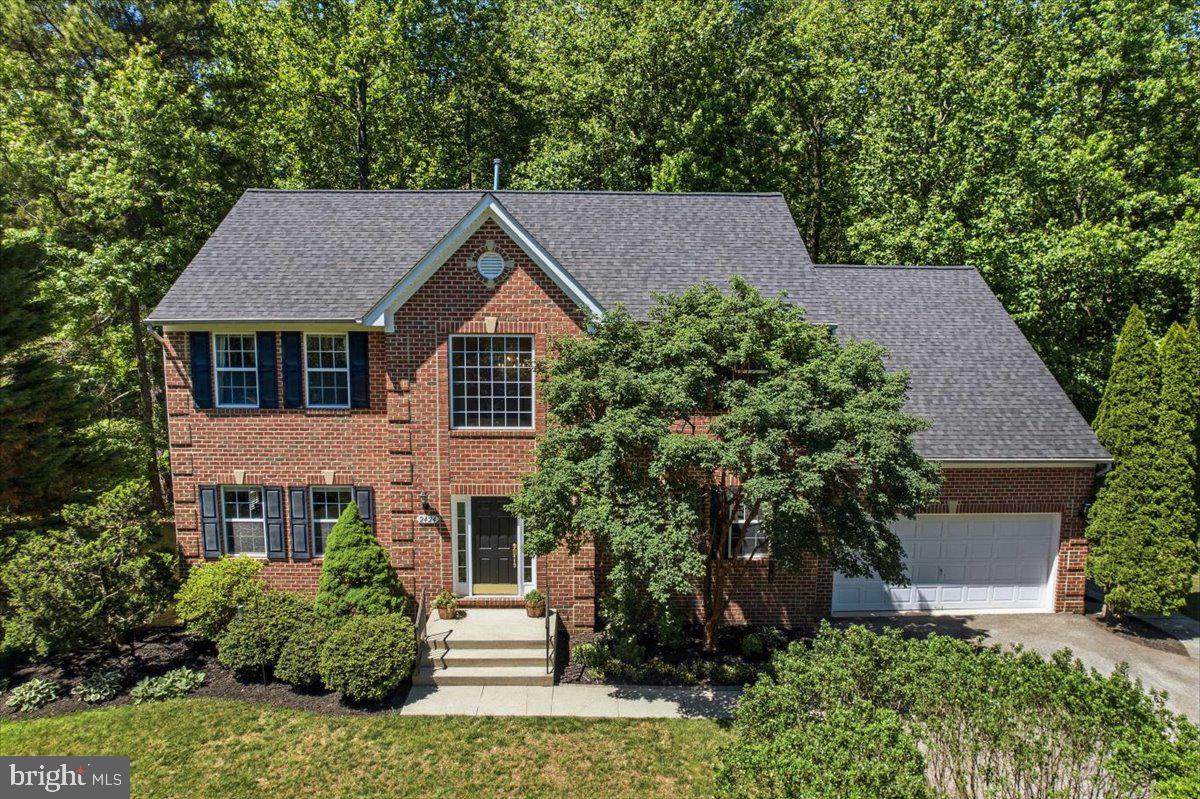
Classic Colonial Beauty in Calvert County, MD! Located within the charming community of Hunting Creek Knolls in Huntingtown, MD - this exceptional 5 BR, 3.5 BA residence showcases timeless architecture, thoughtful updates & an outdoor setting that feels worlds away from the everyday. Surrounded by mature woodlands, landscaped grounds, and well designed living spaces, this home offers both privacy & connection to nature while remaining close to everything Calvert County has to offer. A stately brick front elevation accented by elegant keystone architectural detailing creates a memorable first impression. Mature trees embrace the property along the sides and rear. Across the street, additional wooded views enhance the sense of privacy and tranquility. A 2-car attached garage, paved driveway with turnaround parking area, and meticulously maintained landscaping featuring rose bushes, hydrangeas, cherry trees, arborvitae, dwarf spruce, Leyland cypress, and paperbark trees further elevate the home’s curb appeal. Step through the front door into a soaring two-story foyer. 5-inch hardwood flooring flows throughout the main level. To the left, a versatile formal living room or home office showcases plantation shutters and upgraded crown molding details. To the right, the dining room offers lovely views of the front yard and wooded surroundings, creating a bright and inviting setting for time shared with family and friends. Beyond the foyer, open-concept living is defined. The family room is anchored by an energy-efficient pellet stove & flows seamlessly into the kitchen & breakfast area. The kitchen features granite countertops, stainless steel appliances and a center island with counter-height seating. A sliding glass door leads to the composite deck with vinyl railings and steps to grade. From the deck, enjoy elevated views before descending to the paver patio walkway and private, level side yard. Carefully curated plantings and mature trees create a landscape rich in seasonal beauty. Beyond the lawn, the property transforms into a private wooded escape. Nature trails invite exploration beneath the tree canopy, while a natural clearing provides the perfect location for a future fire pit or outdoor gathering space. Enjoy evenings under the stars, fireside conversations, quiet reflection, and the sights and sounds of nature. Inside, interior features continue to the impressive owner’s suite featuring a soaring cathedral ceiling & space for a sitting area. Dual walk-in closets frame the hallway leading to the private owner’s bath, recently updated with ceramic tile flooring, a dual-sink vanity with sleek quartz countertops, a deep soaking tub and a spacious ceramic-tiled shower complete with frameless glass enclosure and built-in bench seating. The secondary bedrooms are generously sized and enjoy peaceful wooded views. They share a recently renovated hall bath featuring a raised-height dual sink vanity with quartz countertops and a tub/shower combination with ceramic tile and decorative mosaic accents. The fully finished lower level expands the home’s living space even further. Luxury vinyl plank flooring extends throughout. The recreation room offers endless possibilities for entertaining, gaming, movie nights, or relaxing. An exercise room or flex space provides versatility. An updated full bath and adjacent bedroom create an ideal guest suite for overnight visitors or extended stays. Laundry access is conveniently located nearby. Thoughtfully updated, this home offers the rare combination of timeless design, flexible living spaces, and meaningful improvements. In addition to a 2023 roof replacement, the owners recently installed a new well pressure tank. Propane heat, quality finishes, and pride of ownership are evident throughout. Served by Calvert County’s highly regarded school systems & located nearby to commuter route 4, & all the natural beauty that makes Calvert County such a special place to call home.

Save
Ask
Tour
Hide
Share
Listing Snapshot
Price 
$699,000
Days On Site 
114 Days
Bedrooms 
5
Inside Area (SqFt) 
3,680 sqft
Total Baths 
4
Full Baths 
3
Partial Baths 
1
Lot Size 
0.68 Acres
Year Built 
2002
MLS® Number 
MDCA2027464
Status 
Active Under Contract
Property Tax 
$7,148
HOA/Condo/Coop Fees 
N/A
Sq Ft Source 
Assessor
Friends & Family
Recent Activity
yesterdayStatus changed to Active Under Contract
yesterdayListing updated with changes from the MLS®
2 months agoPrice changed to $699,000
4 months agoListing first seen on site
General Features
Acres 
0.68
Attached Garage 
Yes
Foundation 
Slab
Garage 
Yes
Garage Spaces 
2
Levels 
Three Or More
Parking 
AsphaltGarageDrivewayAttached
Parking Spaces 
2
Property Sub Type 
Single Family Residence
Sewer 
Septic Tank
Special Circumstances 
Standard
SqFt Above 
2660
SqFt Below 
1020
SqFt Total 
3860
Style 
Colonial
Water Source 
Well
Zoning 
RUR
Interior Features
Appliances 
Electric Water Heater
Basement 
FinishedExterior EntryOtherInterior Entry
Cooling 
Central AirElectric
Fireplace 
Yes
Fireplace Features 
Other
Fireplaces 
1
Heating 
ElectricPropaneHeat Pump
Save
Ask
Tour
Hide
Share
Exterior Features
Construction Details 
Brick
Pool Features 
None
Community Features
School District 
CALVERT COUNTY PUBLIC SCHOOLS
Schools
School District
CALVERT COUNTY PUBLIC SCHOOLS
Elementary School
HUNTINGTOWN
Middle School
PLUM POINT
High School
HUNTINGTOWN
Listing courtesy of RE/MAX One


The real estate listing information is provided by Bright MLS is for the consumer's personal, non-commercial use and may not be used for any purpose other than to identify prospective properties consumer may be interested in purchasing. Any information relating to real estate for sale or lease referenced on this web site comes from the Internet Data Exchange (IDX) program of the Bright MLS. This web site references real estate listing(s) held by a brokerage firm other than the broker and/or agent who owns this web site. The accuracy of all information is deemed reliable but not guaranteed and should be personally verified through personal inspection by and/or with the appropriate professionals. Properties in listings may have been sold or may no longer be available. The data contained herein is copyrighted by Bright MLS and is protected by all applicable copyright laws. Any unauthorized collection or dissemination of this information is in violation of copyright laws and is strictly prohibited. Copyright © 2020 Bright MLS. All rights reserved.

Neighborhood & Commute
Source: Walkscore
Disclosure: Community information and market data powered by Constellation Data Labs. Information is deemed reliable but not guaranteed.
Save
Ask
Tour
Hide
Share
Popular areas we serve

Northern Virginia Communities

  1. Aldie
  2. Alexandria
  3. Annandale
  4. Arlington
  5. Ashburn
  6. Bluemont
  7. Brambleton
  8. Bristow
  9. Broadlands
  10. Burke
  11. Centreville
  12. Chantilly
  13. Fairfax
  14. Falls Church
  15. Gainesville
  16. Great Falls
  17. Herndon
  18. Leesburg
  19. Manassas
  20. Manassas Park
  21. McLean
  22. Middleburg
  23. Oakton
  24. Reston
  25. South Riding
  26. Springfield
  27. Sterling
  28. Stone Ridge
  29. Vienna
  30. Winchester
  31. Woodbridge

Browse by Area

Start A Custom Search