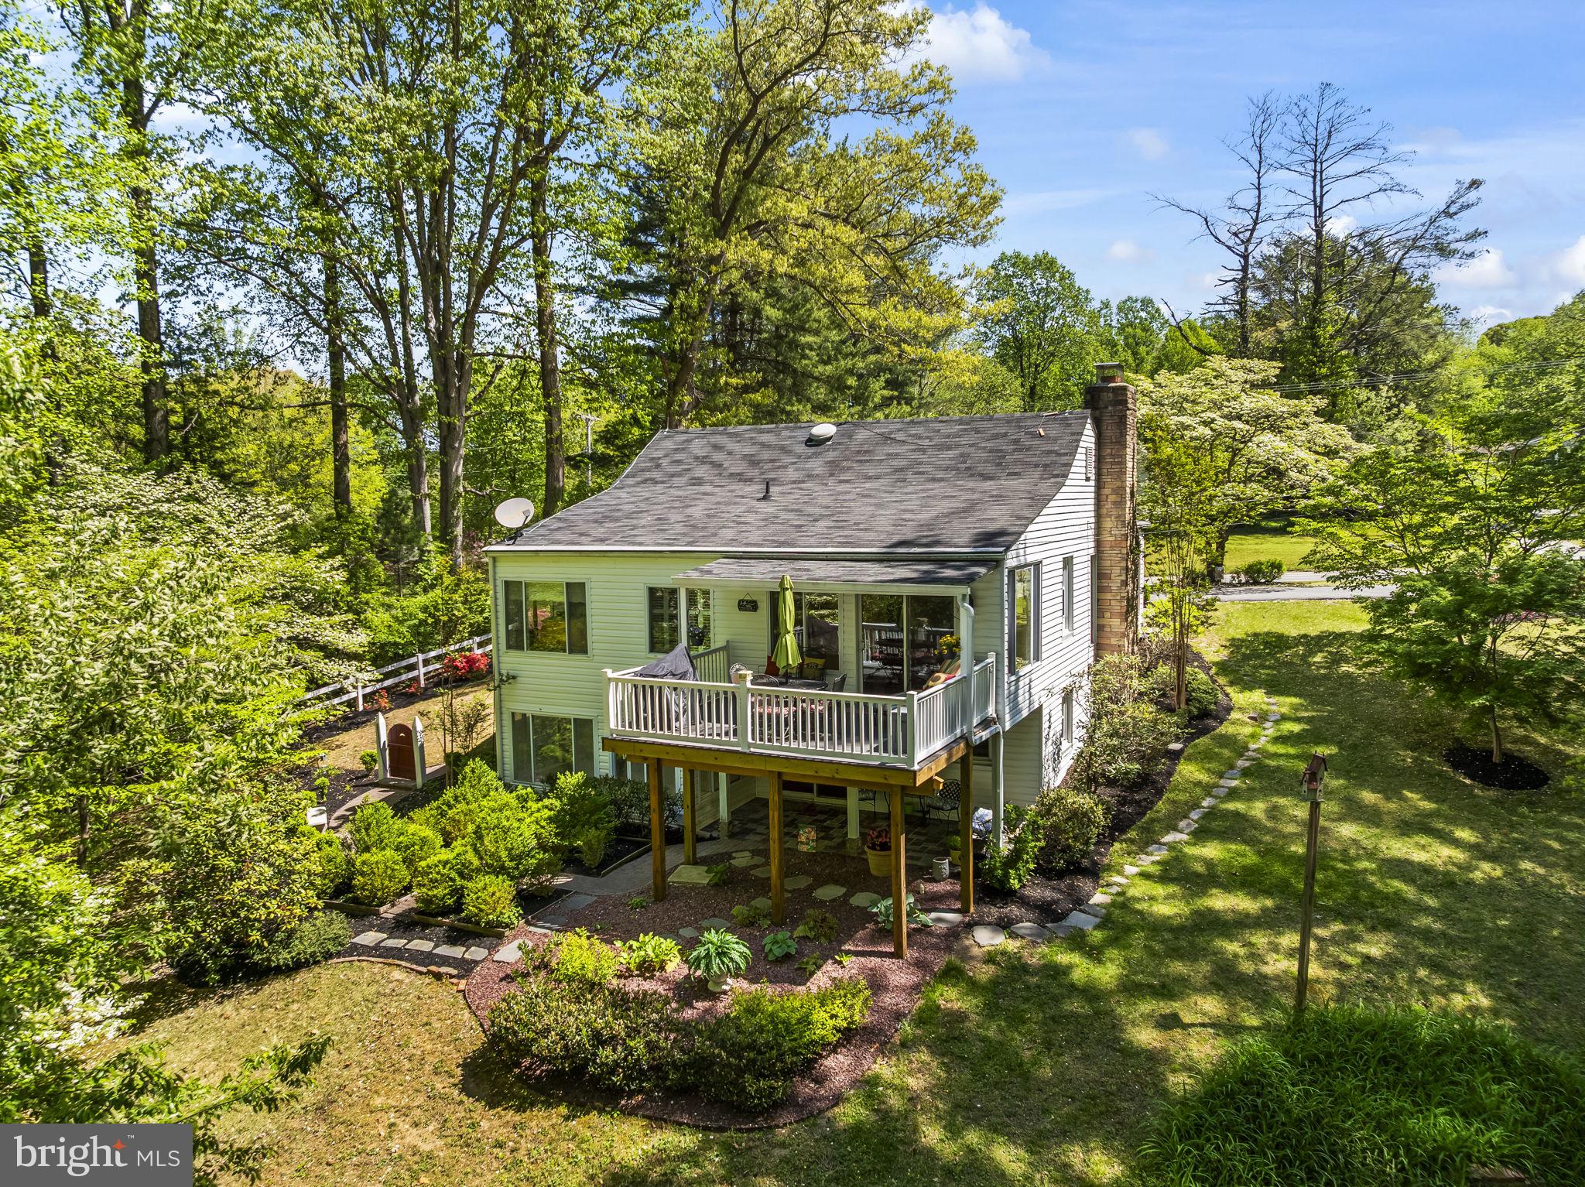
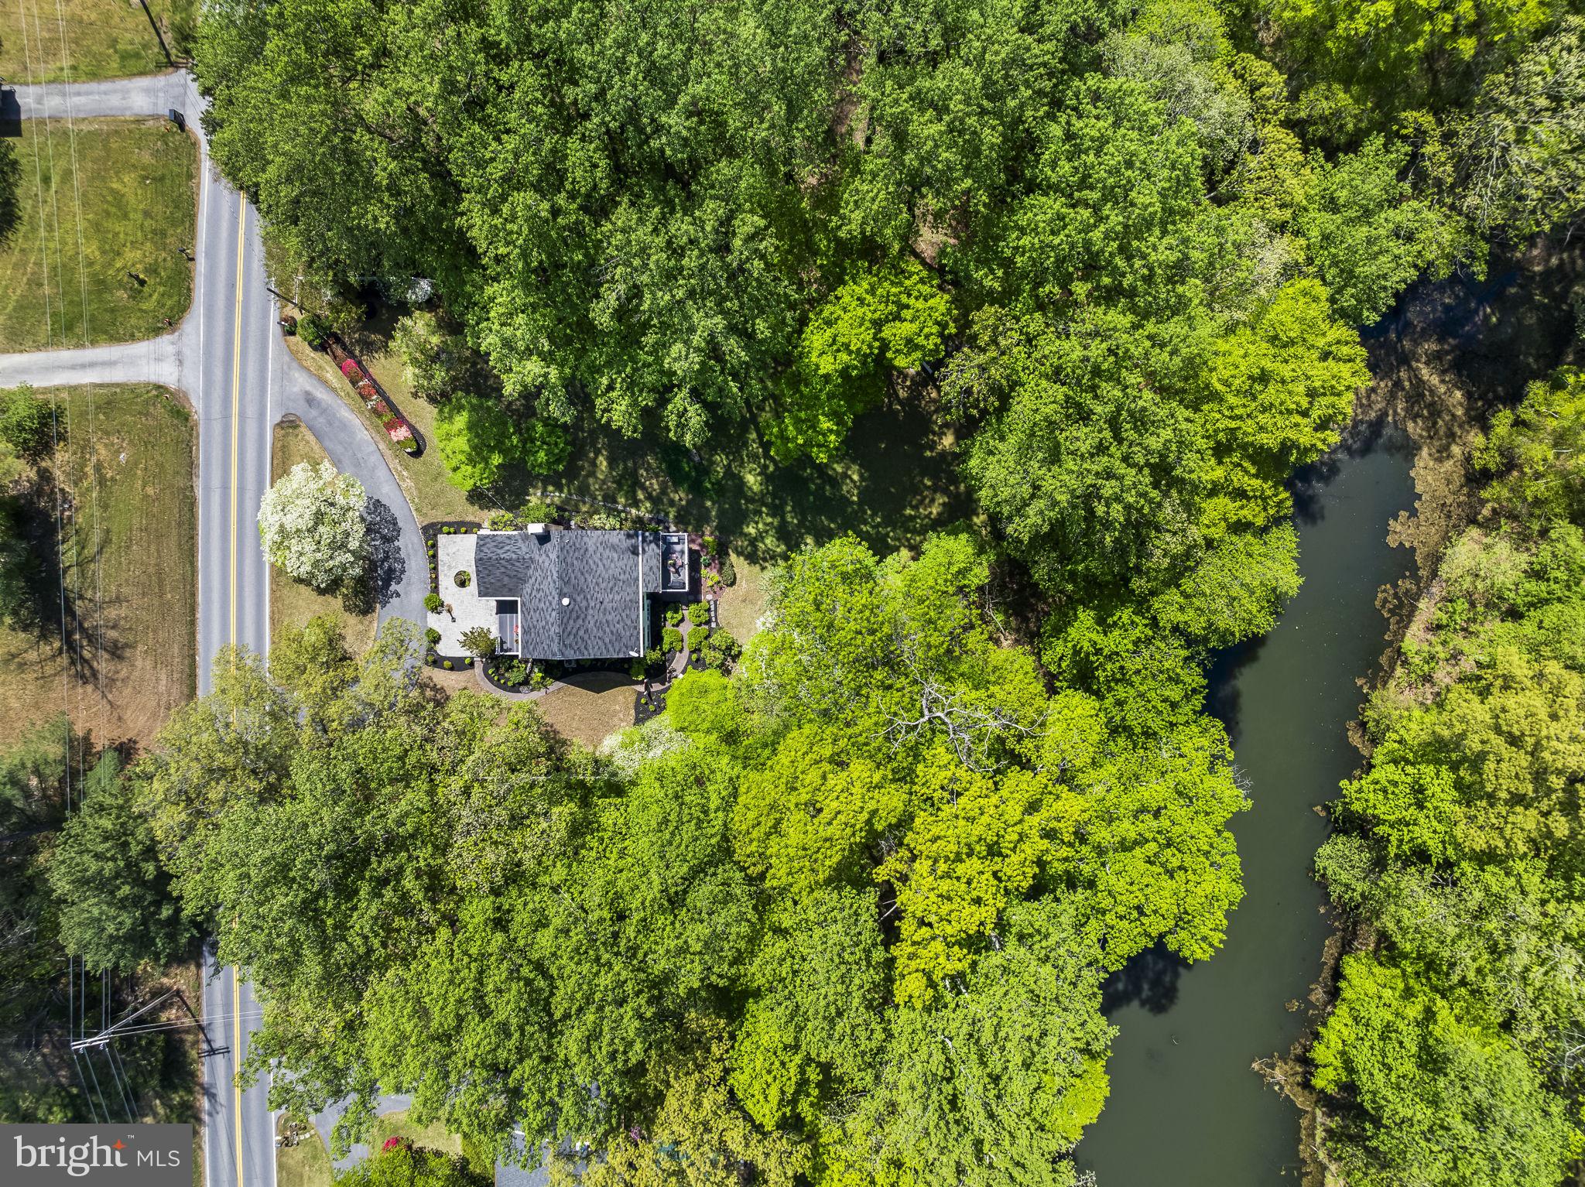
An offer deadline for Monday (June 15th) has been set * Deck footers being replaced this week * Welcome to 5470 Huntingtown Rd—a timeless and charming rambler tucked away in peaceful solitude in Northern Huntingtown. Surrounded by mature trees and natural beauty, this home offers the privacy you’ve been looking for while still keeping you close to everything Southern Maryland has to offer.
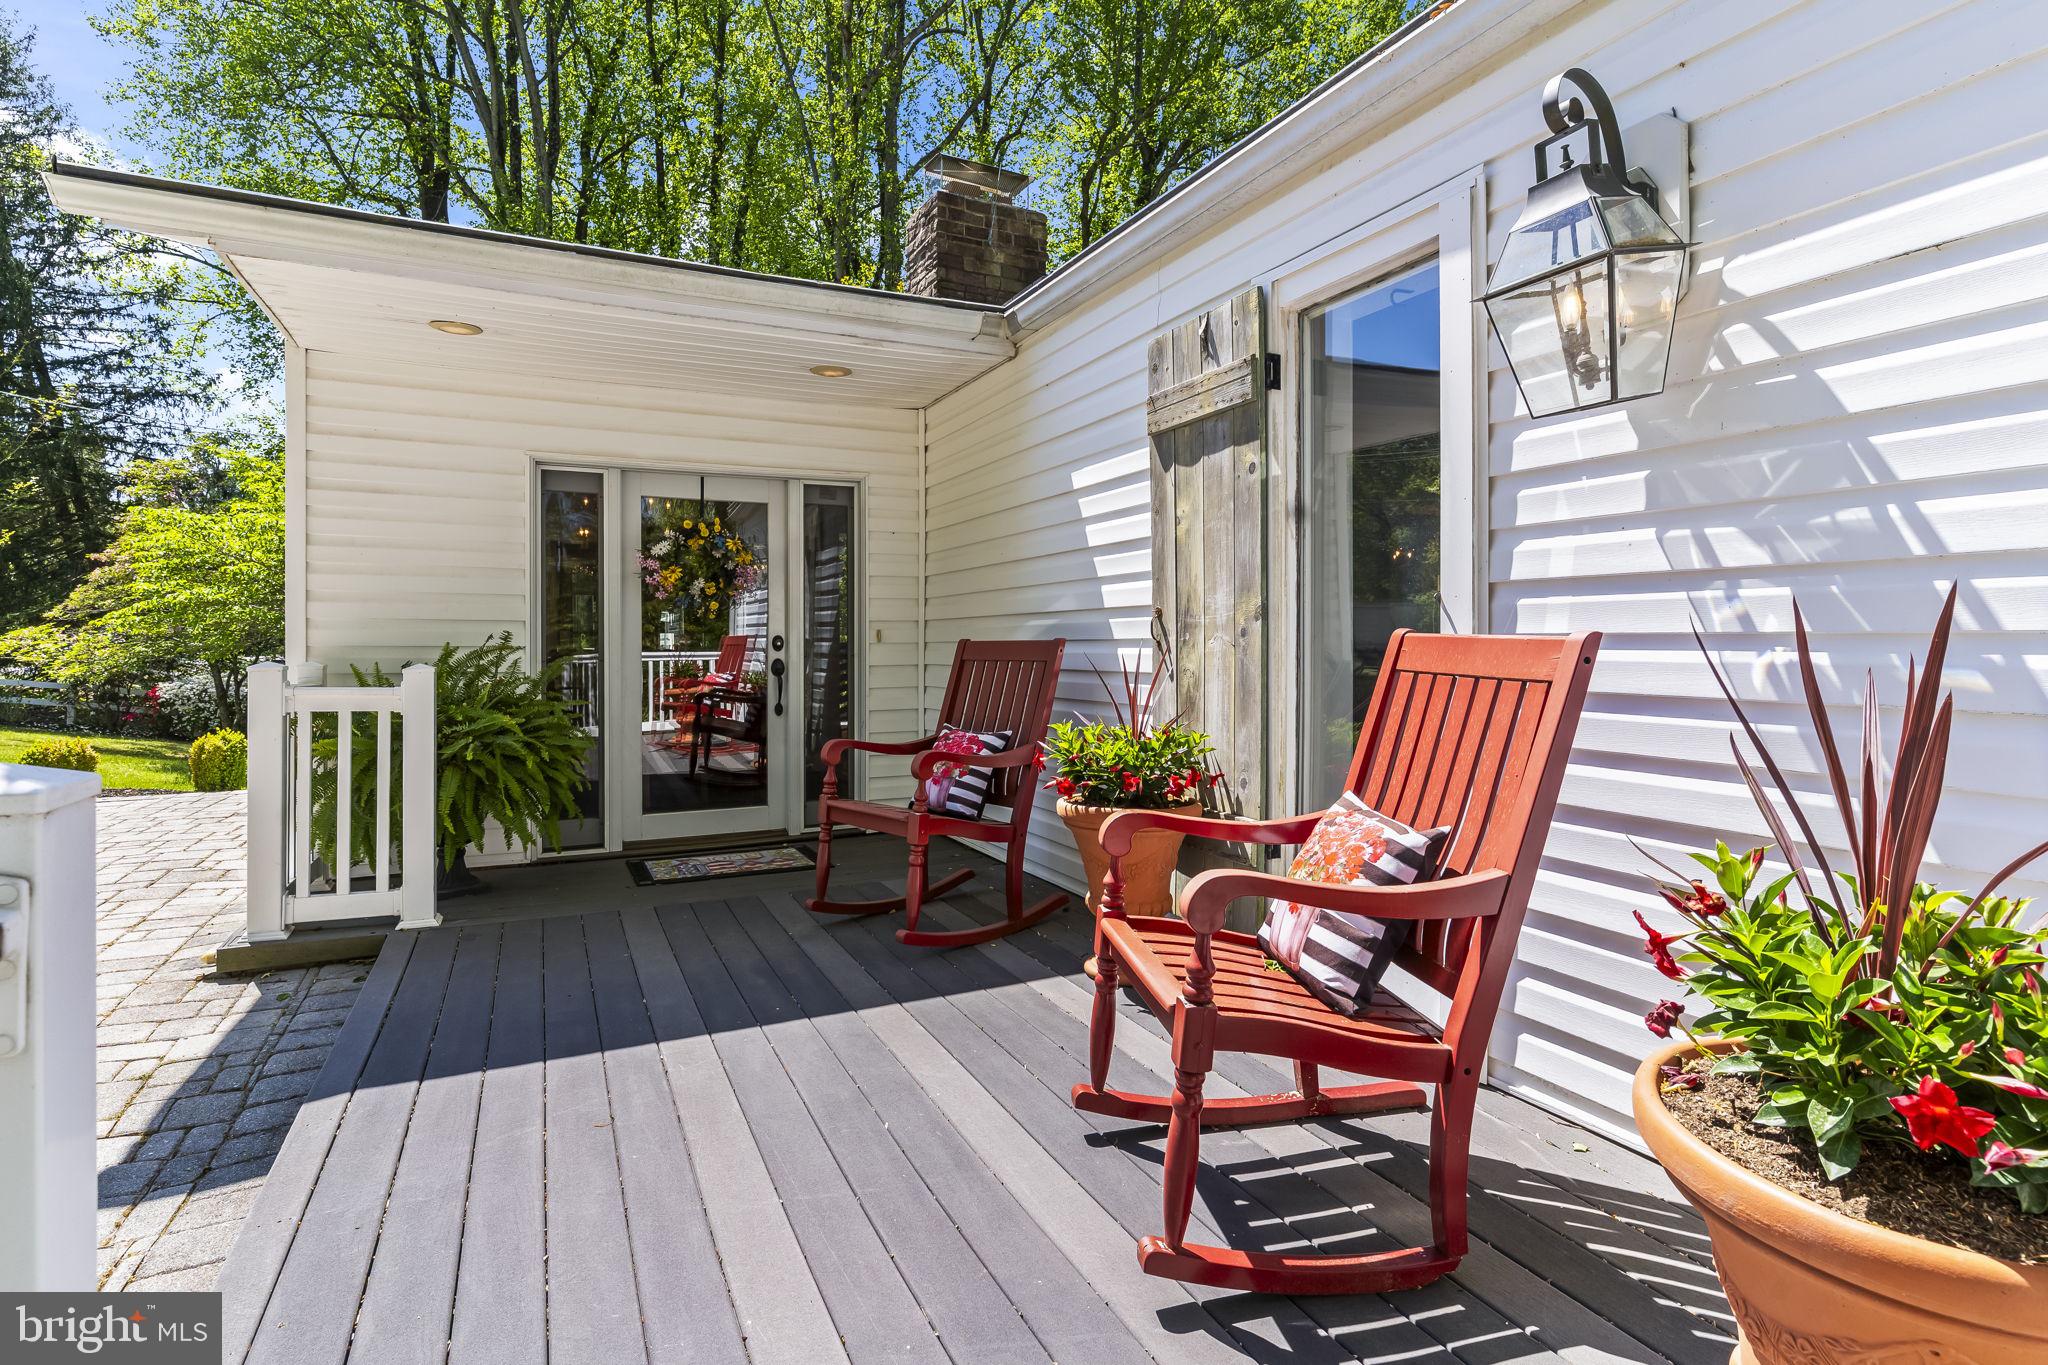
From the moment you arrive, the setting stands out… quiet, serene, and perfectly positioned to take advantage of stunning sight-lines from every angle. Inside, you’re greeted by an elegant foyer that opens into a warm, inviting layout filled with natural light. Large windows frame the outdoors beautifully, while gleaming hardwood flooring flows throughout the main level.
The cozy living room creates the perfect space to unwind, while the spacious dining area is ideal for gatherings and everyday living. The updated kitchen features crisp white cabinetry, newer appliances, and high-end countertops—designed to be both functional and stylish.
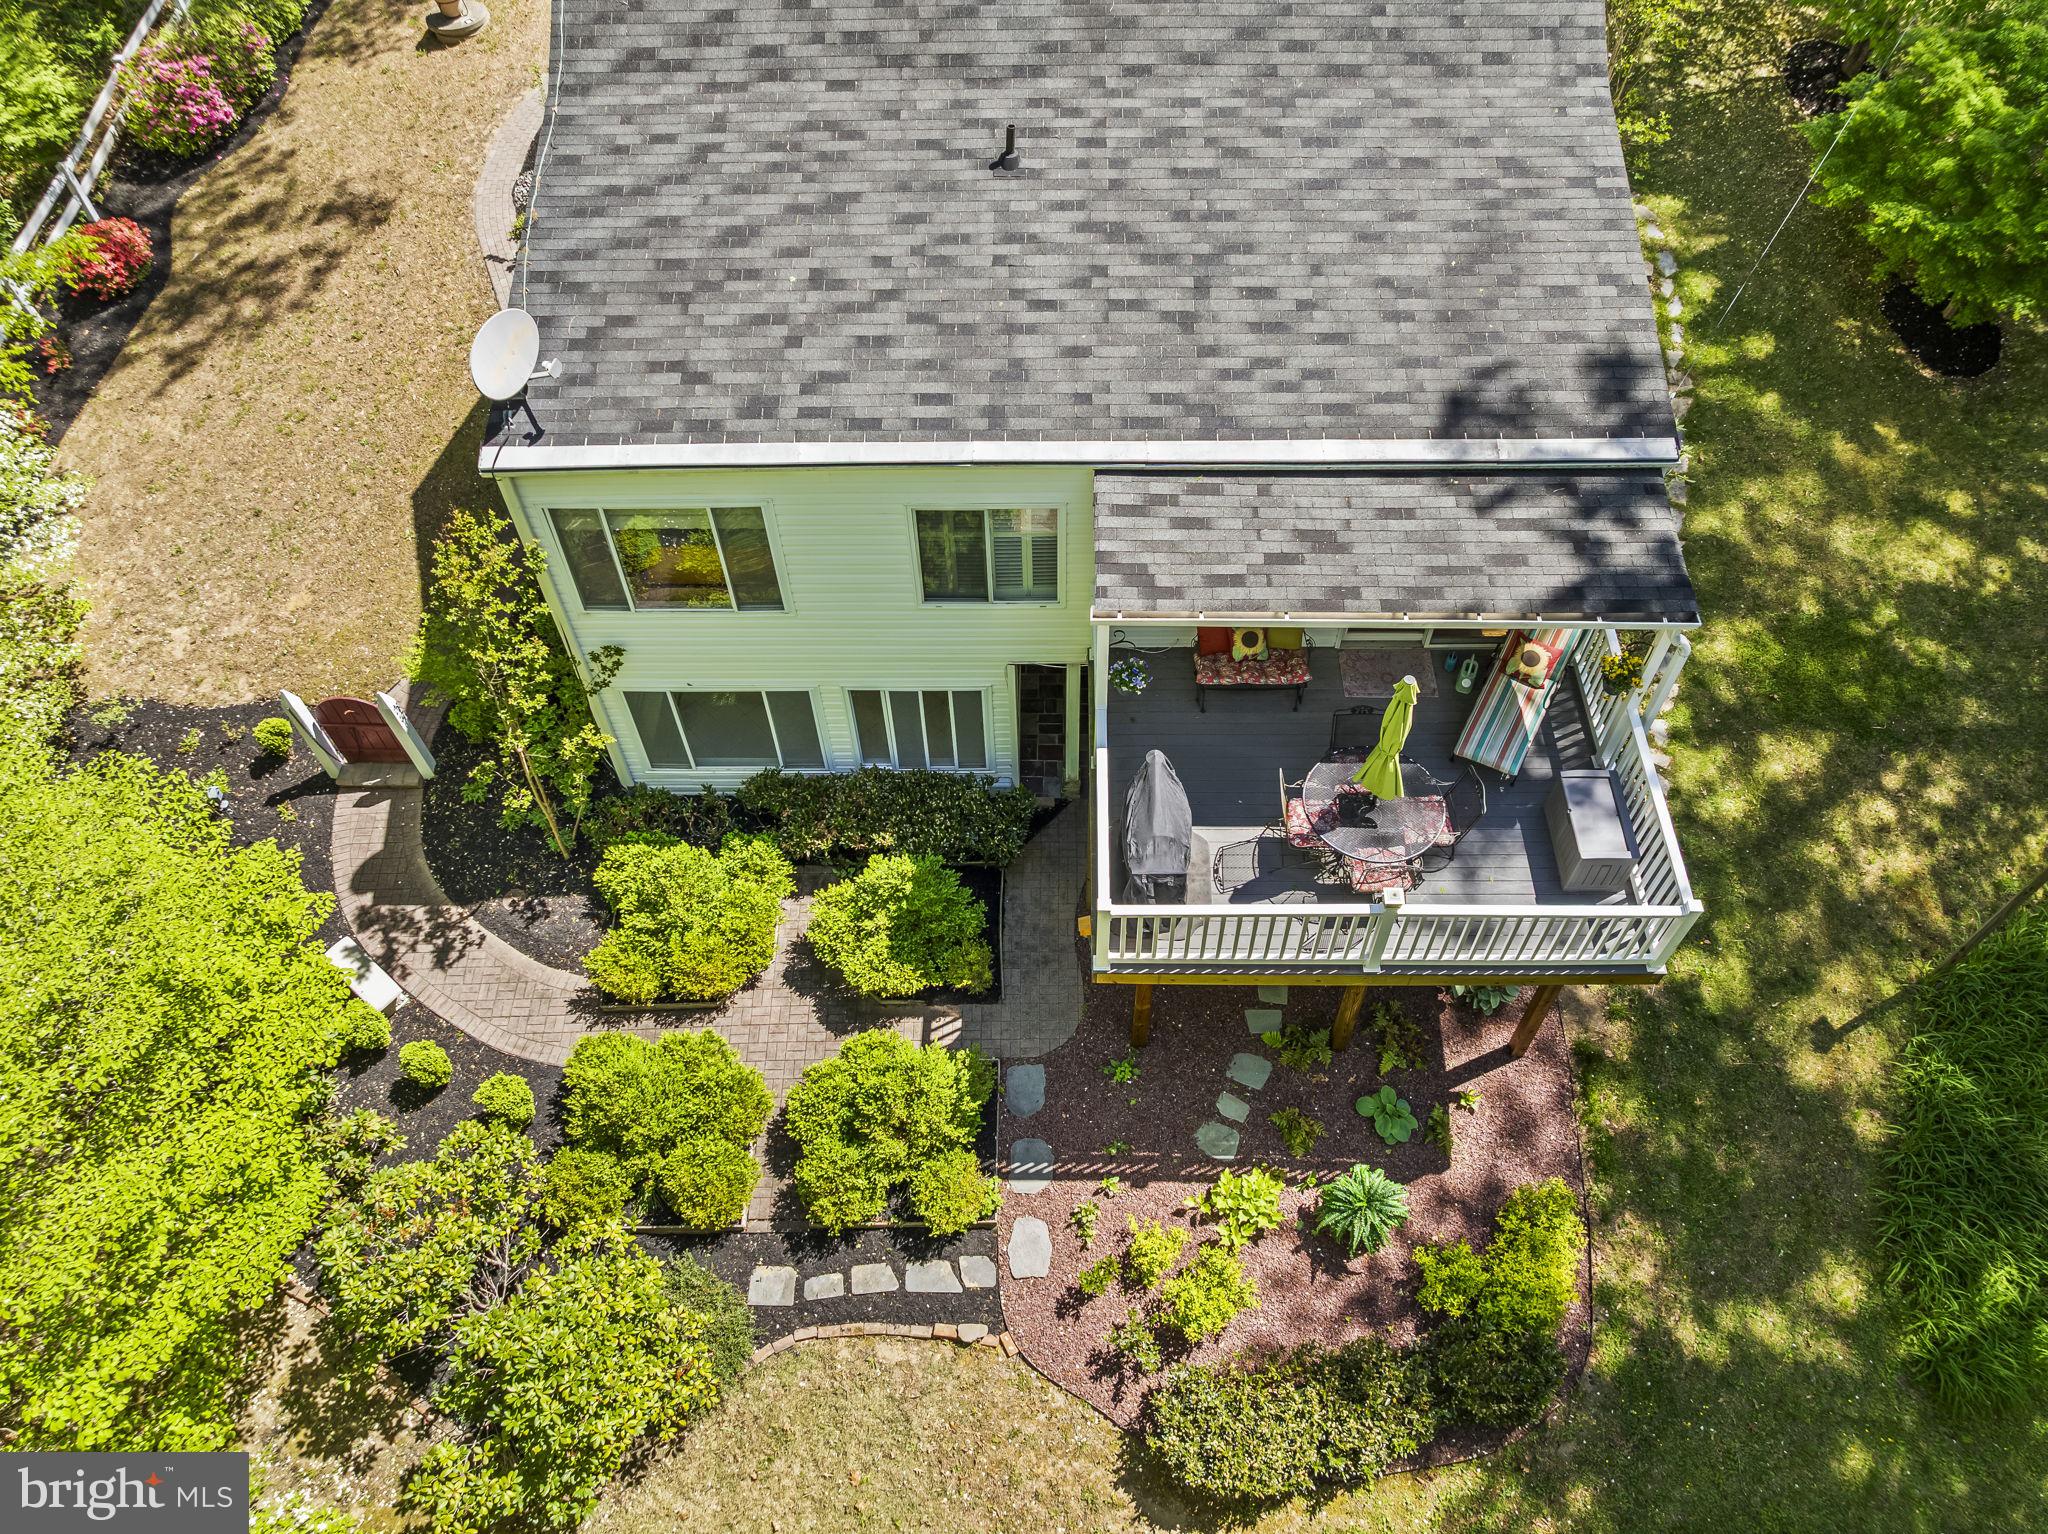
Step outside and you’ll find one of the home’s true highlights… an expansive tree-lined deck that feels like your own private retreat—perfect for morning coffee, evening entertaining, or simply enjoying the peaceful surroundings.
The deluxe primary suite offers a comfortable escape with a walk-in closet and attached ensuite bath. Additional main-level spaces are generously sized, continuing the home’s bright and airy feel.
The finished lower level adds incredible flexibility, featuring full daylight windows, a large additional bedroom, a beautiful sunroom, and plenty of storage. Whether you need guest space, a home office, or recreation area, this level delivers. A lovely patio extends the outdoor living even further.
If you’ve been searching for charm, privacy, and a setting that truly feels like home—this is it.
Save
Ask
Tour
Hide
Share
Listing Snapshot
Price
$425,000
Days On Site
115 Days
Bedrooms
2
Inside Area (SqFt)
2,154 sqft
Total Baths
3
Full Baths
2
Partial Baths
1
Lot Size
0.97 Acres
Year Built
1958
MLS® Number
MDCA2027482
Status
Active Under Contract
Property Tax
$4,452
HOA/Condo/Coop Fees
N/A
Sq Ft Source
Assessor
Friends & Family
React
Comment
Invite
No Comments Yet
Did you know? You can invite friends and family to your search. They can join your search, rate and discuss listings with you.
Recent Activity
a week ago
Listing updated with changes from the MLS®
4 months ago
Status changed to Active Under Contract
4 months ago
Listing first seen on site
General Features
Acres
0.97
Foundation
Permanent
Levels
One
Parking
Driveway
Property Sub Type
Single Family Residence
Sewer
Septic Tank
Special Circumstances
Standard
SqFt Above
1229
SqFt Below
925
SqFt Total
2174
Style
Ranch/Rambler
Water Source
Well
Zoning
RUR
Interior Features
Appliances
CooktopElectric Water HeaterDishwasherDryerExhaust FanMicrowaveRefrigeratorWasher



Did you know? You can invite friends and family to your search. They can join your search, rate and discuss listings with you.