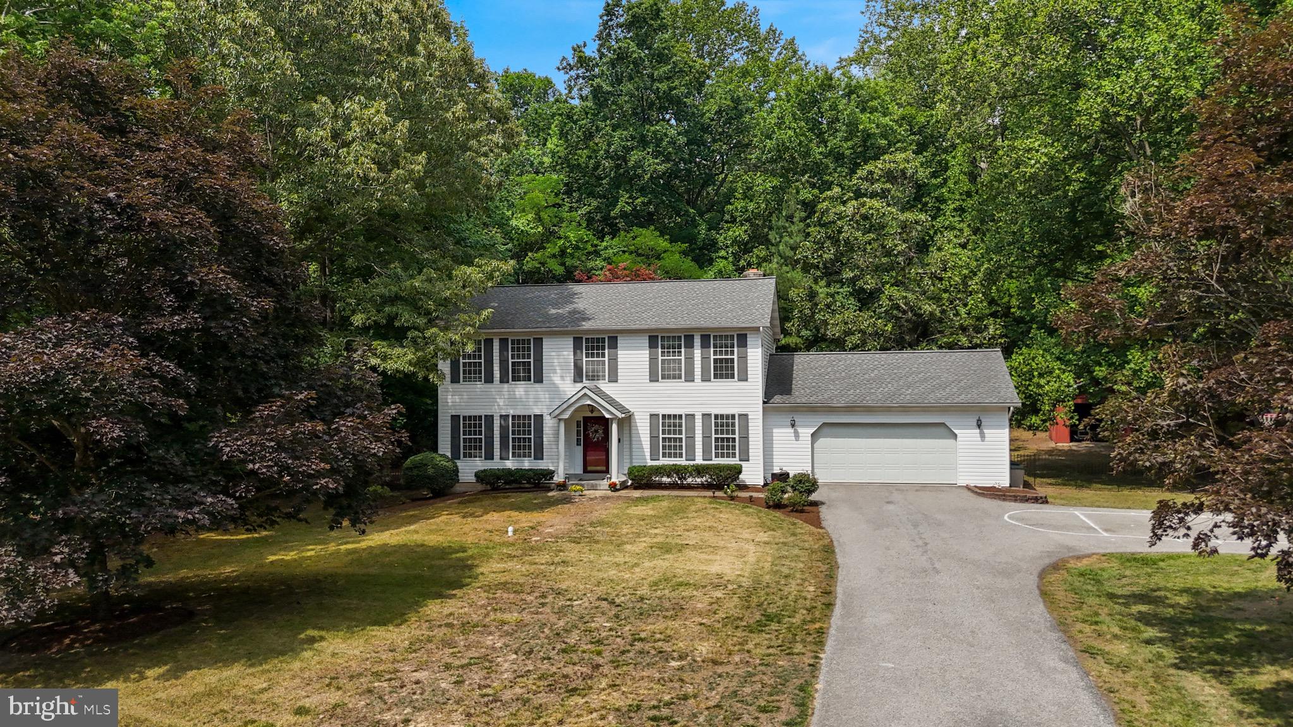
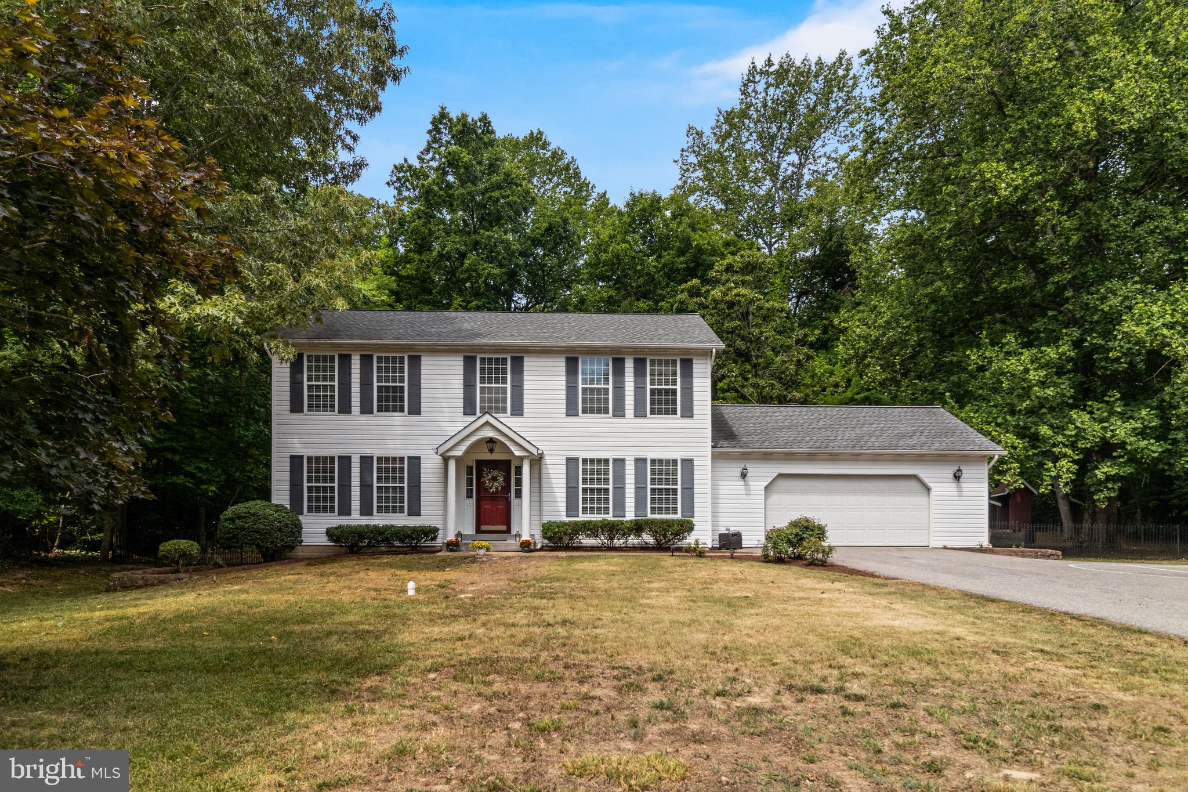
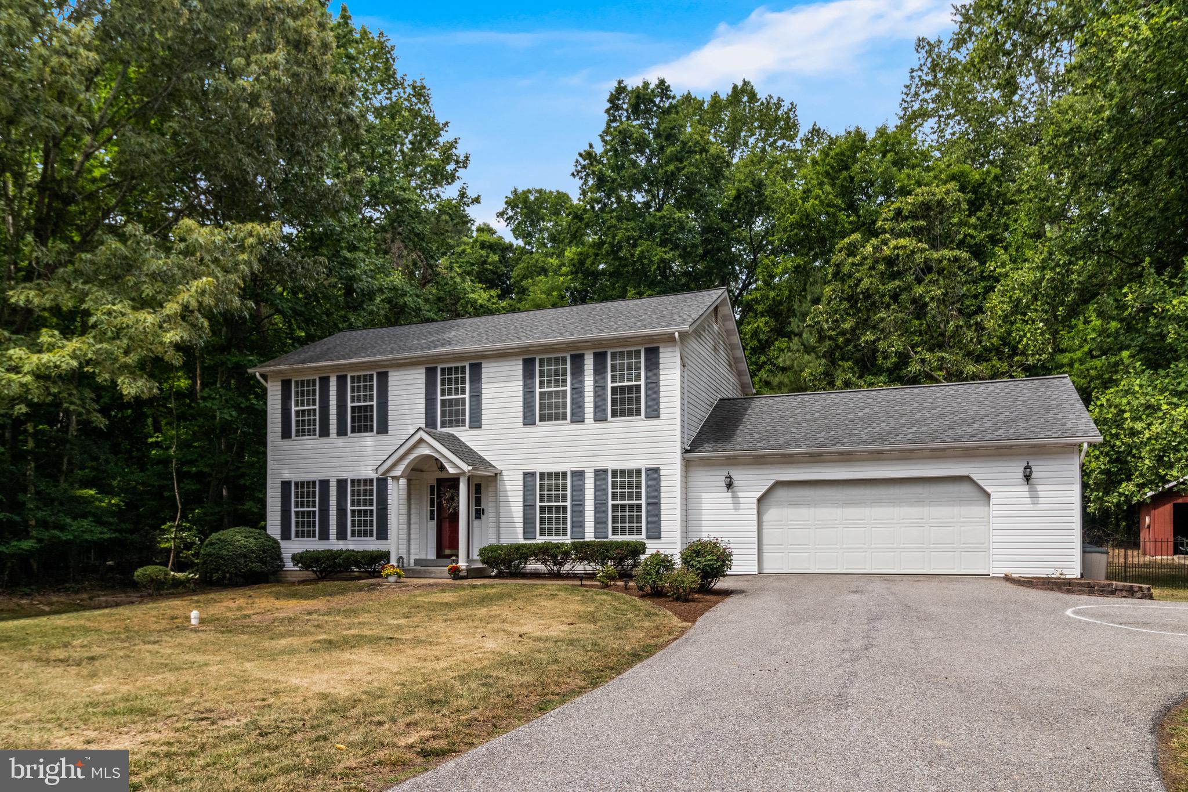
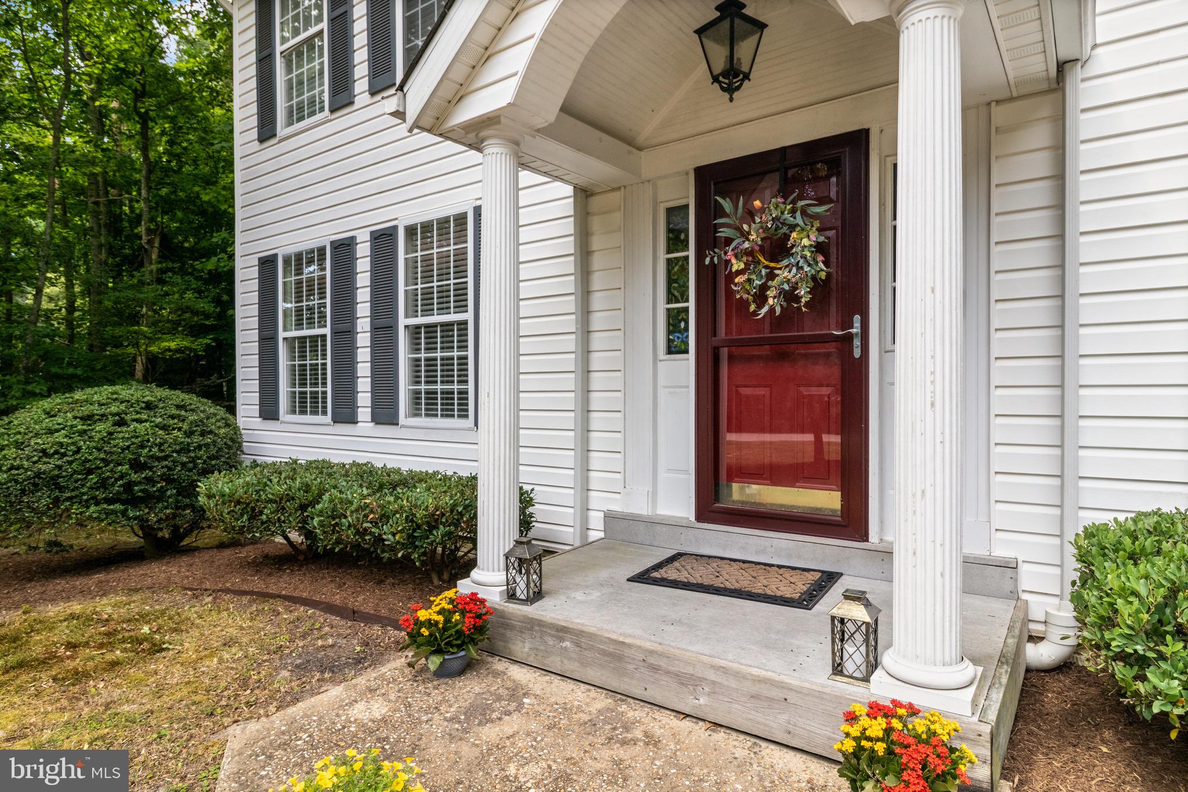
PRICE IMPROVEMENT! $10,000 reduction, an even better opportunity to make this home yours! Enjoy peace of mind from the start with a new roof (2021) and HVAC system (2022), recently serviced and ready for its new owners. Located in the sought-after Mutual Elementary School district, this beautifully maintained 4-bedroom, 3.5-bath home offers the perfect blend of comfort, space, and privacy. Nestled on a private 1-acre lot surrounded by mature trees, you’ll enjoy a peaceful setting while remaining just minutes from shopping, dining, parks, and everyday conveniences, and only 20 minutes from beautiful Solomons Island.
The main level features plank flooring and a welcoming family room with a wood stove, creating the perfect spot to gather on cooler evenings. Sliding glass doors lead to the backyard, seamlessly connecting indoor and outdoor living. The kitchen offers table space and a bay window overlooking the scenic rear yard. An additional room provides flexibility and can serve as a formal dining room, home office, playroom, or additional living space.
The mostly finished lower level adds valuable living space and includes a full bathroom, making it ideal for entertaining, guests, a home gym, or recreation area. Additional unfinished basement space and a floored attic provide excellent storage options, while a French drain system offers added peace of mind.
Upstairs, the spacious owner’s suite features a walk-in closet and dual vanities. Three additional bedrooms and another full bath provide plenty of room for family and guests.
Outside, enjoy the privacy of the tree-lined backyard from the large patio, perfect for entertaining, grilling, or simply relaxing. An oversized side-entry two-car garage with abundant shelving and a large storage shed offer plenty of room for vehicles, tools, and hobbies.
The outdoor patio set, featuring an oblong table and six chairs, conveys with the property, along with the children’s play equipment, making it easy to start enjoying the outdoor space from day one.
Save
Ask
Tour
Hide
Share
Listing Snapshot
Price
$555,000
Days On Site
136 Days
Bedrooms
4
Inside Area (SqFt)
2,750 sqft
Total Baths
4
Full Baths
3
Partial Baths
1
Lot Size
1 Acre
Year Built
1991
MLS Number
MDCA2027830
Status
Active
Property Tax
$4,722
HOA/Condo/Coop Fees
N/A
Sq Ft Source
Assessor
Friends & Family
React
Comment
Invite
No Comments Yet
Did you know? You can invite friends and family to your search. They can join your search, rate and discuss listings with you.
Recent Activity
yesterday
Listing updated with changes from the MLS
a month ago
Price changed to $555,000
4 months ago
Status changed to Active
4 months ago
Listing first seen on site
General Features
Acres
1
Attached Garage
Yes
Foundation
Concrete Perimeter
Garage
Yes
Garage Spaces
2
Levels
Three Or More
Parking
GarageDrivewayAttached
Parking Spaces
7
Property Sub Type
Single Family Residence
Sewer
Septic Tank
Special Circumstances
Standard
SqFt Above
1838
SqFt Below
912
SqFt Total
2992
Style
Colonial
Water Source
Well
Zoning
A
Interior Features
Appliances
Electric RangeElectric OvenCooktopElectric Water HeaterDishwasherExhaust FanRange HoodRefrigerator



Did you know? You can invite friends and family to your search. They can join your search, rate and discuss listings with you.