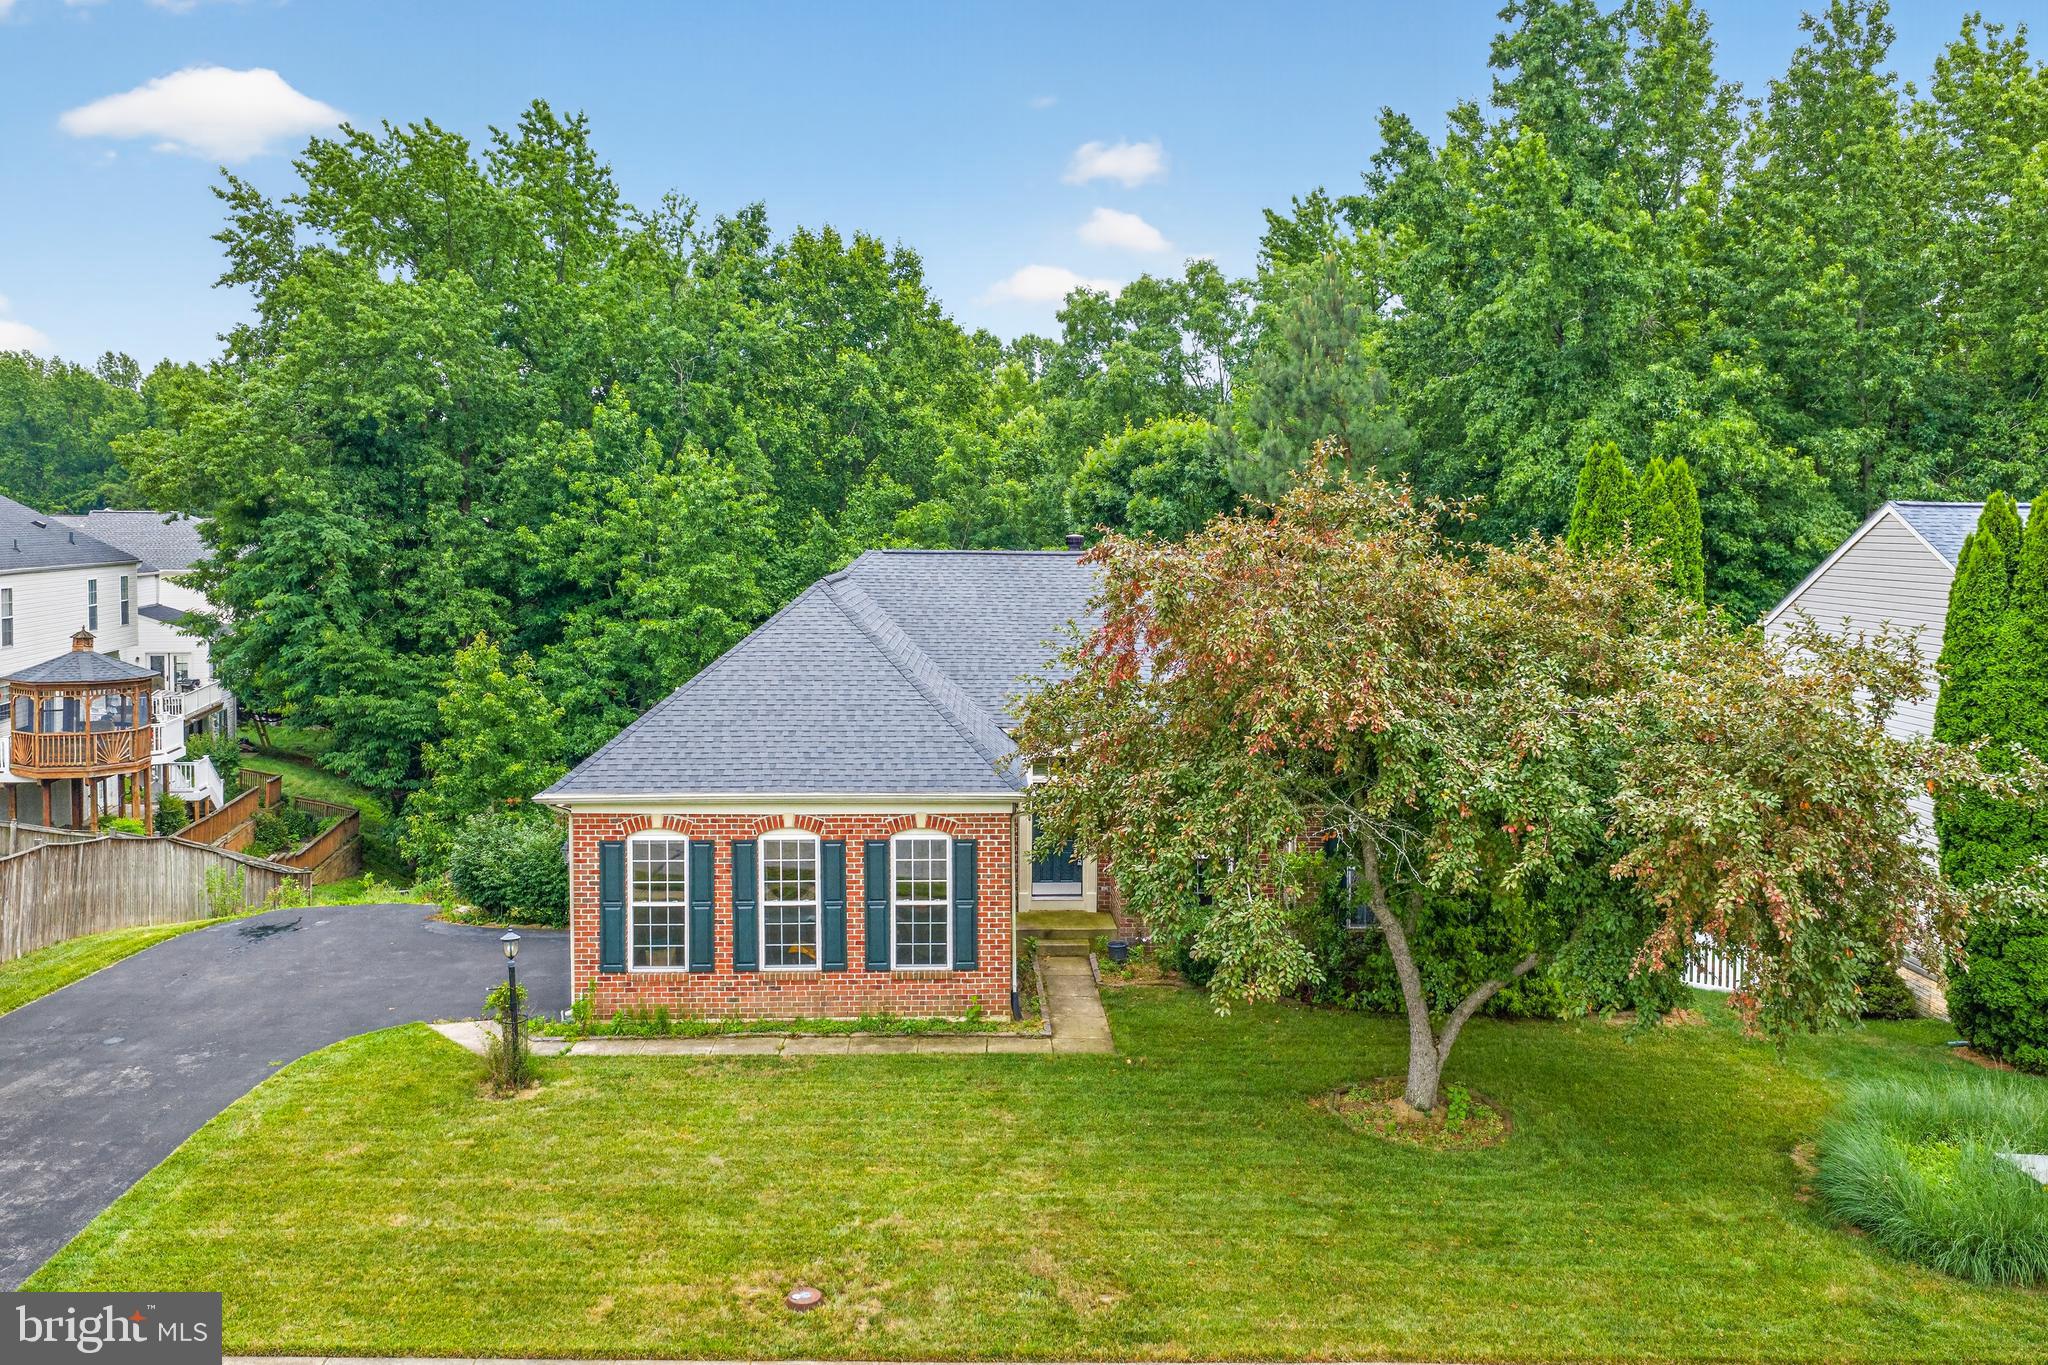
Beautiful home in the highly desirable Richfield Station community offering exceptional living space & amenities. This 2-bedroom residence includes a versatile study that can easily be converted into a 3rd bedroom. The home features high ceilings throughout, enhancing the bright & open feel.
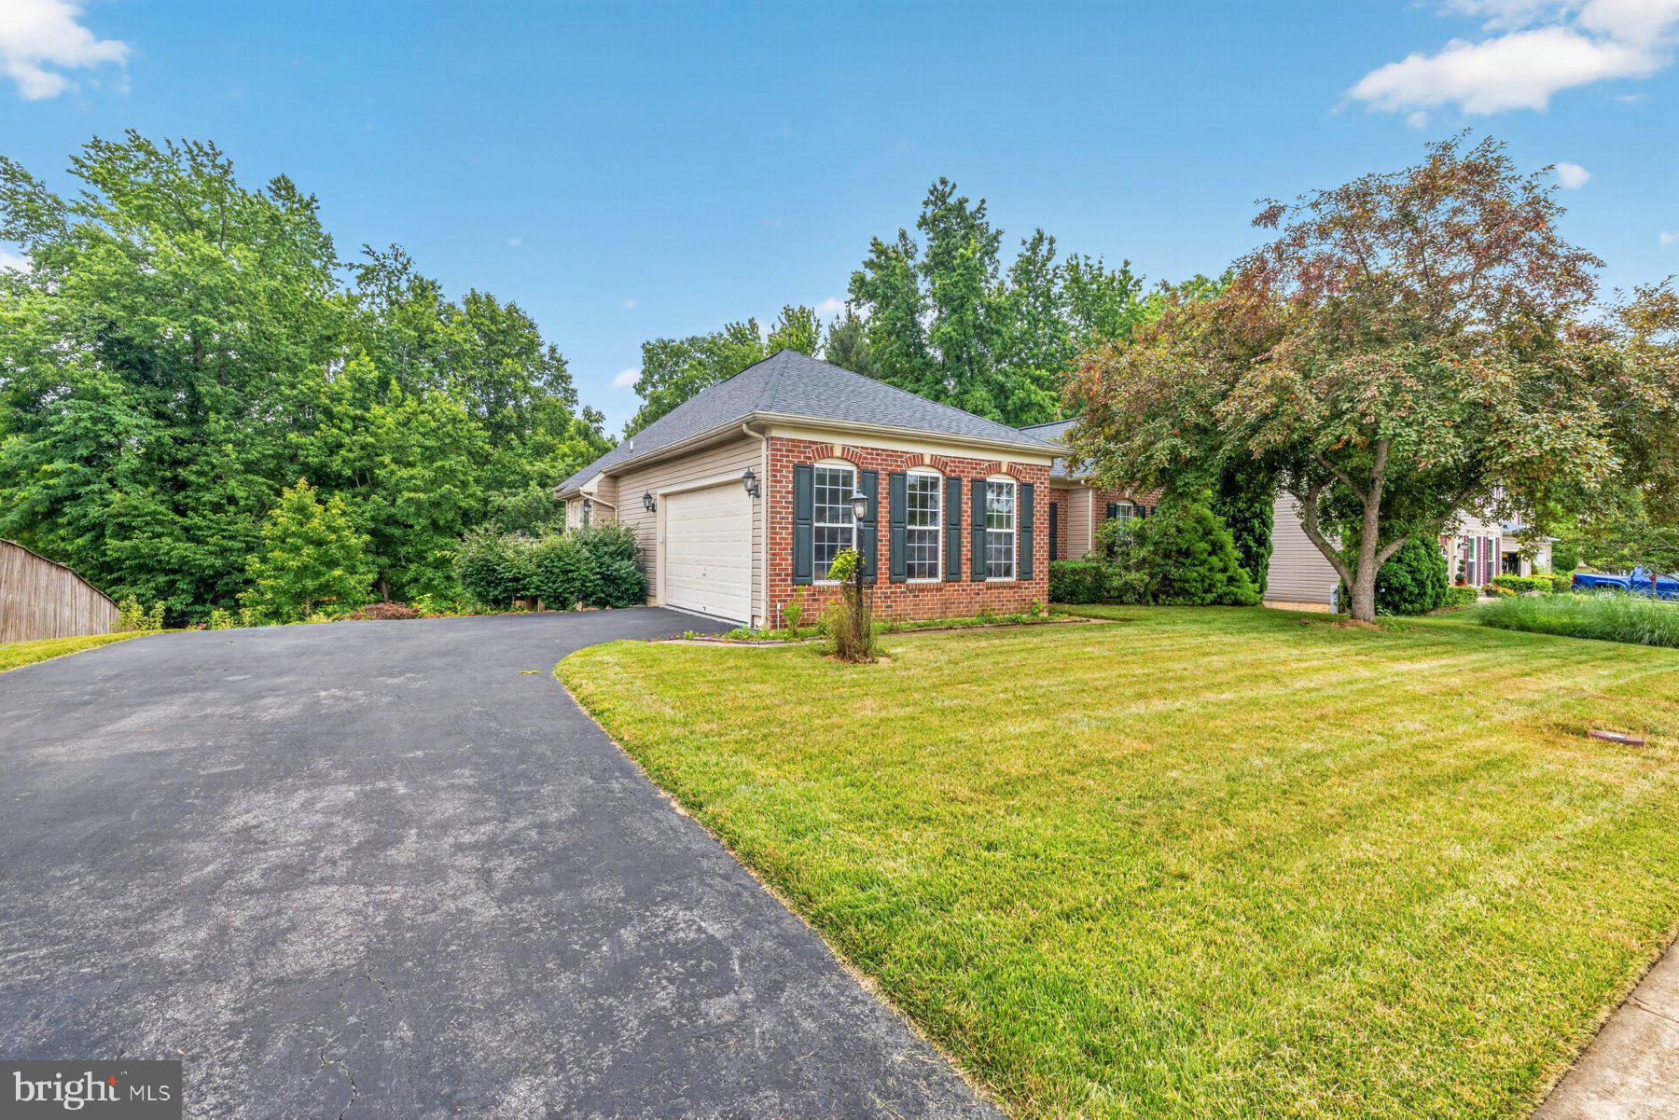
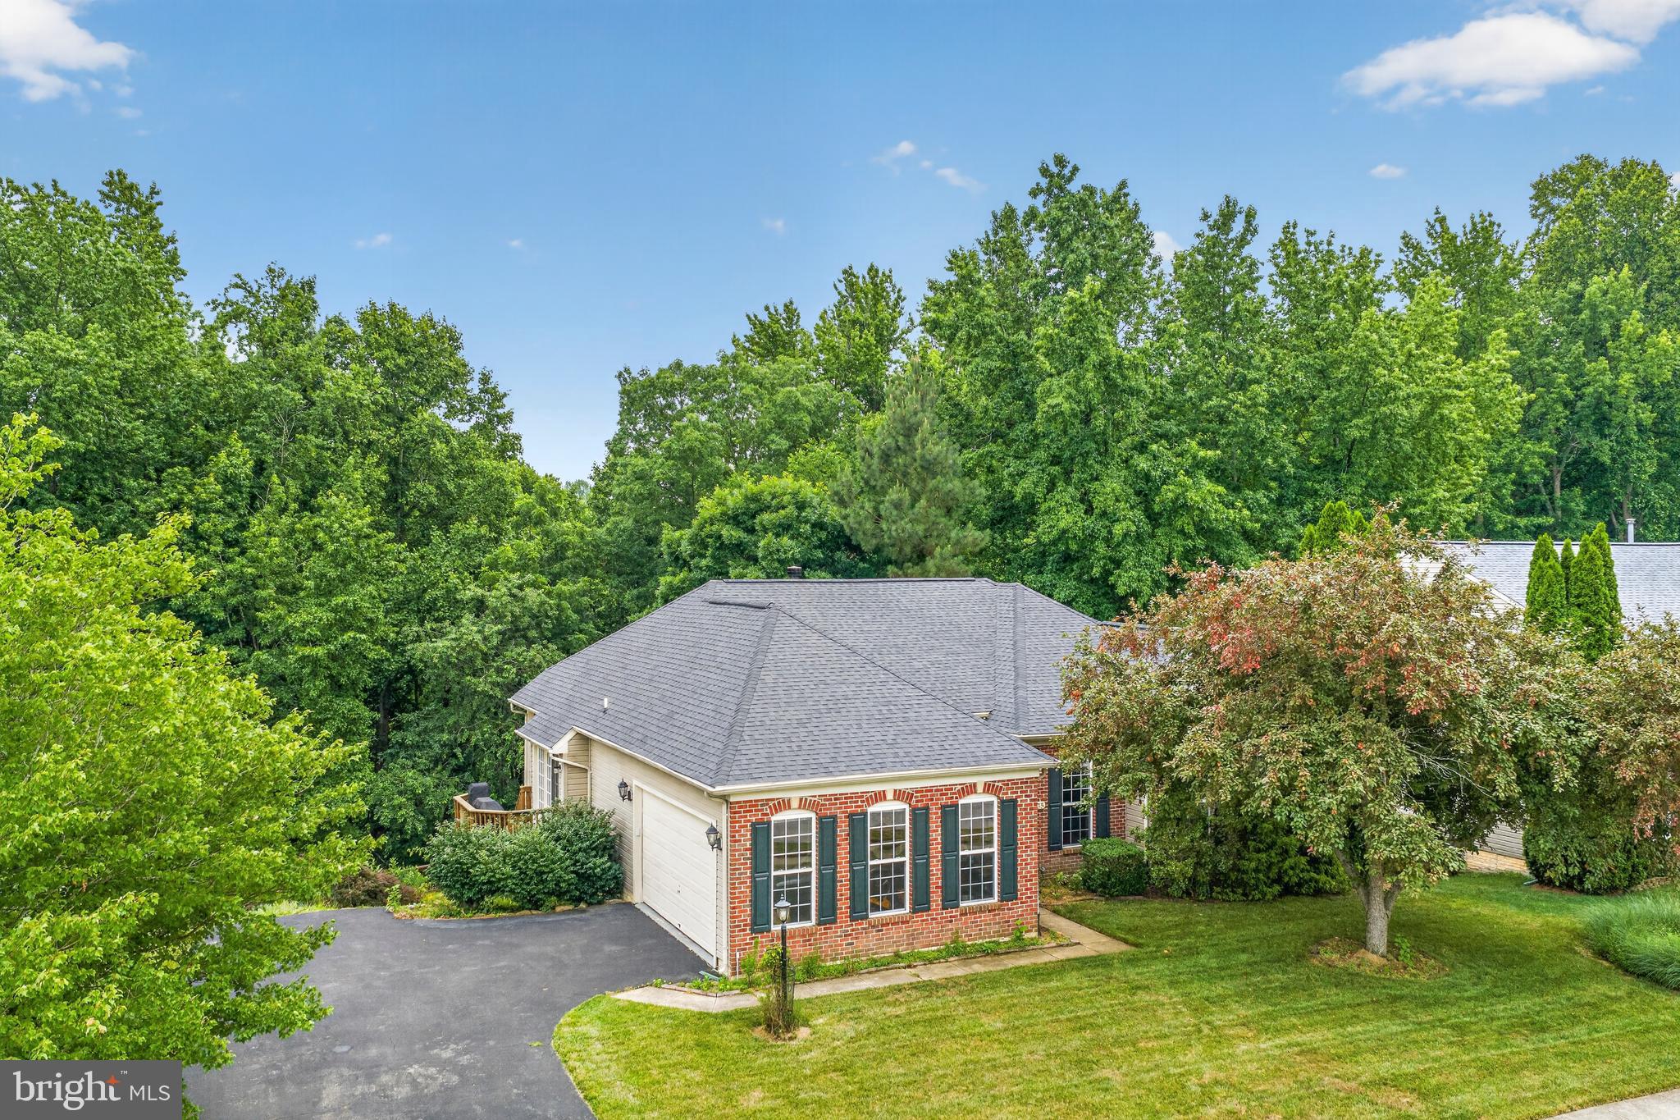
The stunning kitchen is a true centerpiece, complete with granite countertops, a center island, stainless steel appliances, & space for a kitchen table. A separate dining room area provides the perfect setting for entertaining. The spacious great room showcases a gorgeous stone wood-burning fireplace, creating a warm & inviting focal point. The upper level offers comfortable bedrooms, while the lower level includes a huge unfinished walkout basement—ready for future expansion or customization with a bathroom rough in. Enjoy outdoor living on the beautiful wraparound deck with a gazebo, overlooking peaceful wooded views. Additional highlights include a side-entry two-car garage, newly, refinished flooring, gutter guards, a roof replaced approximately 2–3 years ago, HVAC system 7–10 years old, hot water heater approximately 4 years old, & a washing machine that is only 3 months old.
Richfield Station offers outstanding community amenities including basketball courts, pickleball courts, soccer fields, & scenic bike paths—providing an active and connected lifestyle.
This home combines comfort, function, & potential in a highly sought-after location. Call today to schedule your showing!
Save
Ask
Tour
Hide
Share
Listing Snapshot
Price
$550,000
Days On Site
80 Days
Bedrooms
2
Inside Area (SqFt)
1,895 sqft
Total Baths
2
Full Baths
2
Partial Baths
N/A
Lot Size
0.39 Acres
Year Built
2002
MLS® Number
MDCA2028128
Status
Pending
Property Tax
$4,629
HOA/Condo/Coop Fees
$28.22 monthly
Sq Ft Source
Assessor
Friends & Family
React
Comment
Invite
No Comments Yet
Did you know? You can invite friends and family to your search. They can join your search, rate and discuss listings with you.
Recent Activity
7 days ago
Listing updated with changes from the MLS®
2 months ago
Status changed to Pending
3 months ago
Listing first seen on site
General Features
Acres
0.39
Attached Garage
Yes
Cross Street
Sansbury
Foundation
Concrete Perimeter
Garage
Yes
Garage Spaces
2
Levels
Two
Parking
Garage Door OpenerAsphaltOn StreetGarageDrivewayAttached
Parking Spaces
6
Property Sub Type
Single Family Residence
Sewer
Public Sewer
Special Circumstances
Standard
SqFt Above
1895
SqFt Total
3770
Style
Ranch/Rambler
Water Source
Public
Zoning
R-2
Interior Features
Appliances
Electric RangeElectric OvenElectric Water HeaterDishwasherDisposalDryerExhaust FanStainless Steel Appliance(s)WasherMicrowave




Did you know? You can invite friends and family to your search. They can join your search, rate and discuss listings with you.