Property Search

Save
Ask
Tour
Hide
Share
$775,000
5 Days On Site

5900 SHIRL COURT
CHESAPEAKE BEACH, MD 20732

For Sale|Single Family Residence|Active
4
Beds
3
Total Baths
3
Full Baths
2,851
SqFt
$272
/SqFt
1980
Built
Subdivision:
LAKE KARYLBROOK
County:
CALVERT
Listing courtesy of Long & Foster Real Estate, Inc.
Call Now: (703) 898-3565
Is this the listing for you? We can help make it yours.
(703) 898-3565
5900 SHIRL COURT5900 SHIRL COURT5900 SHIRL COURT5900 SHIRL COURT
Save
Ask
Tour
Hide
Share

Mortgage Calculator

Monthly Payment (Est.)

Enter an interest rate to see your estimated monthly payment.
Calculator powered by Showcase IDX, a Constellation1 Company. Copyright ©2026 Information is deemed reliable but not guaranteed.

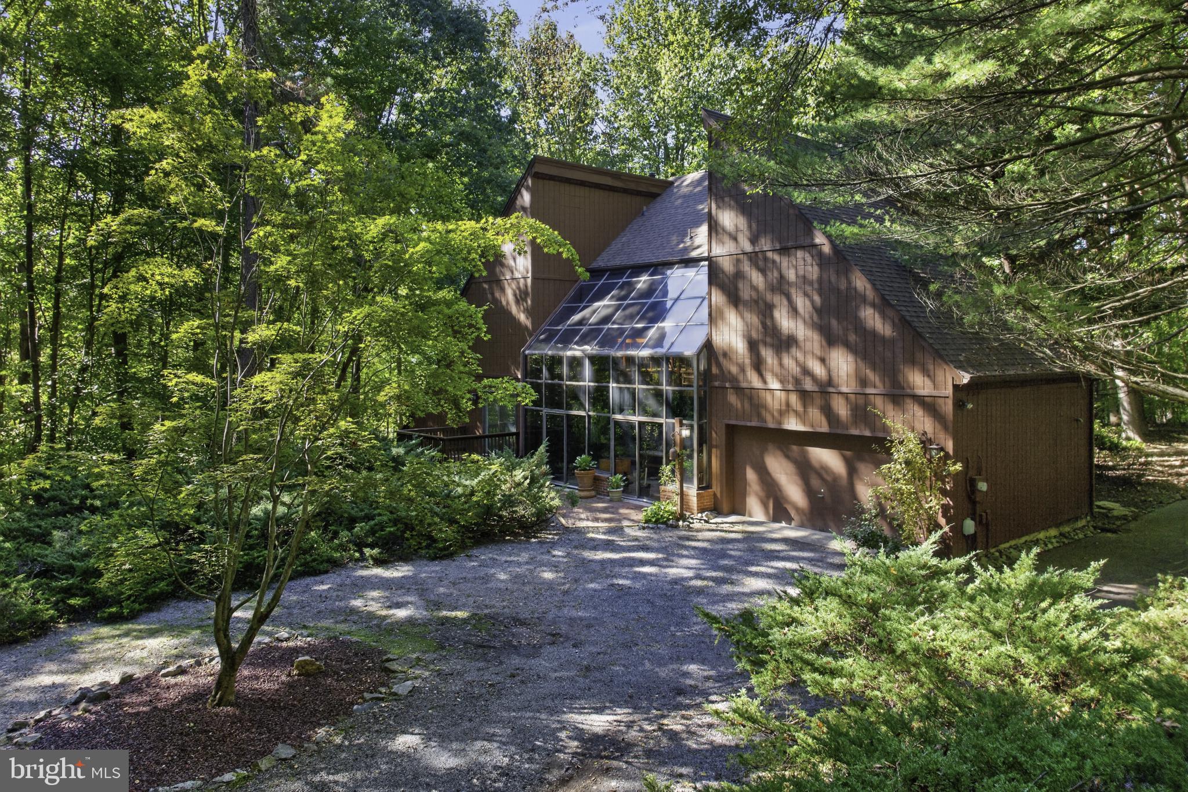
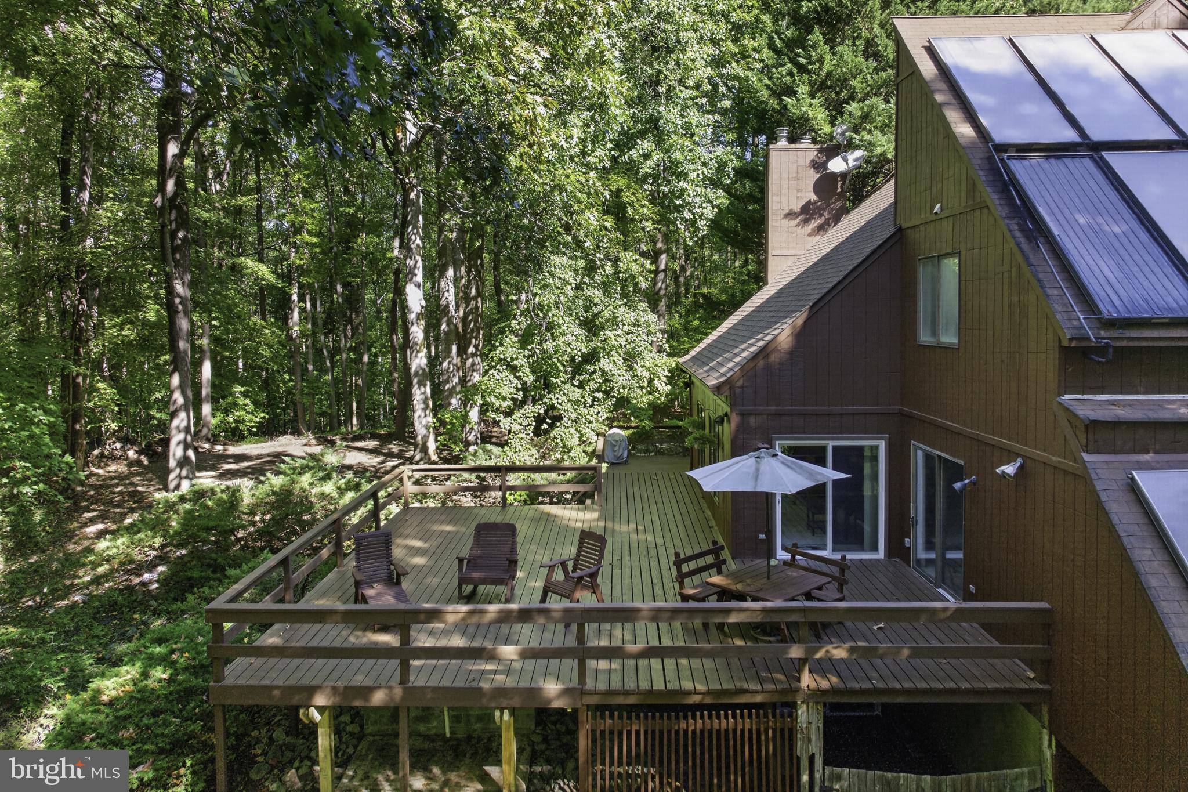
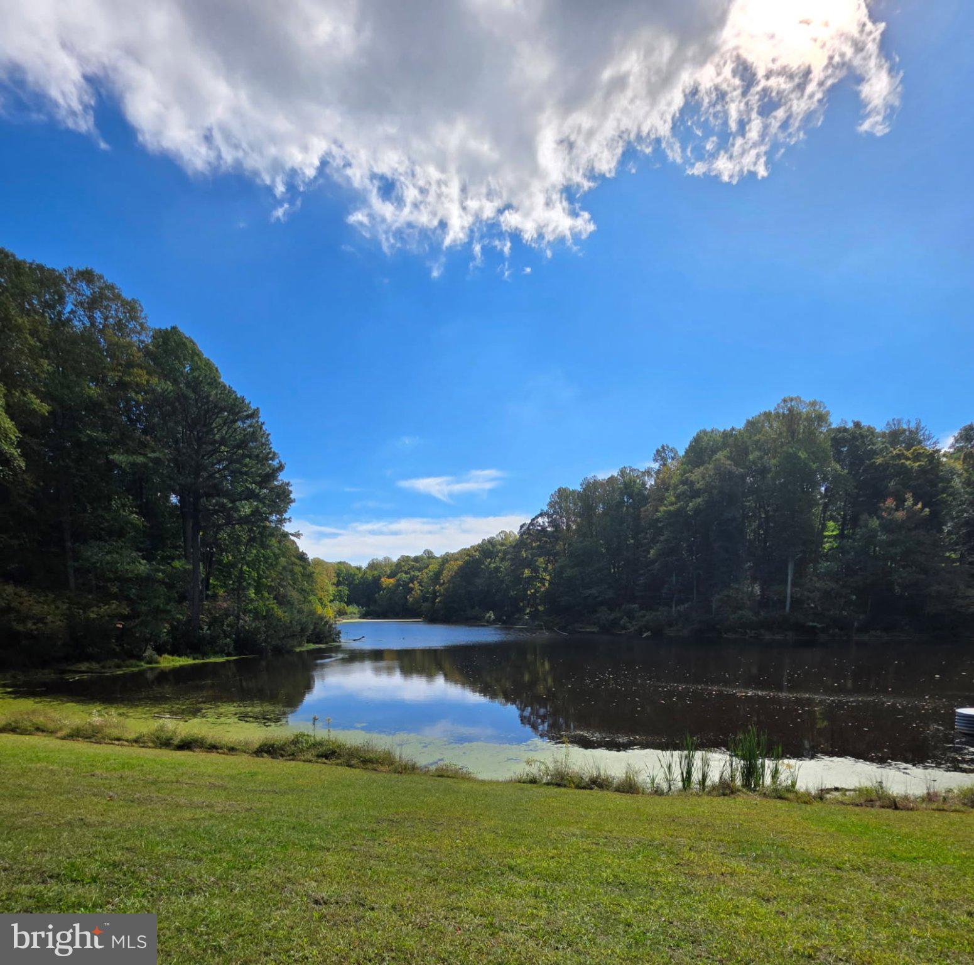
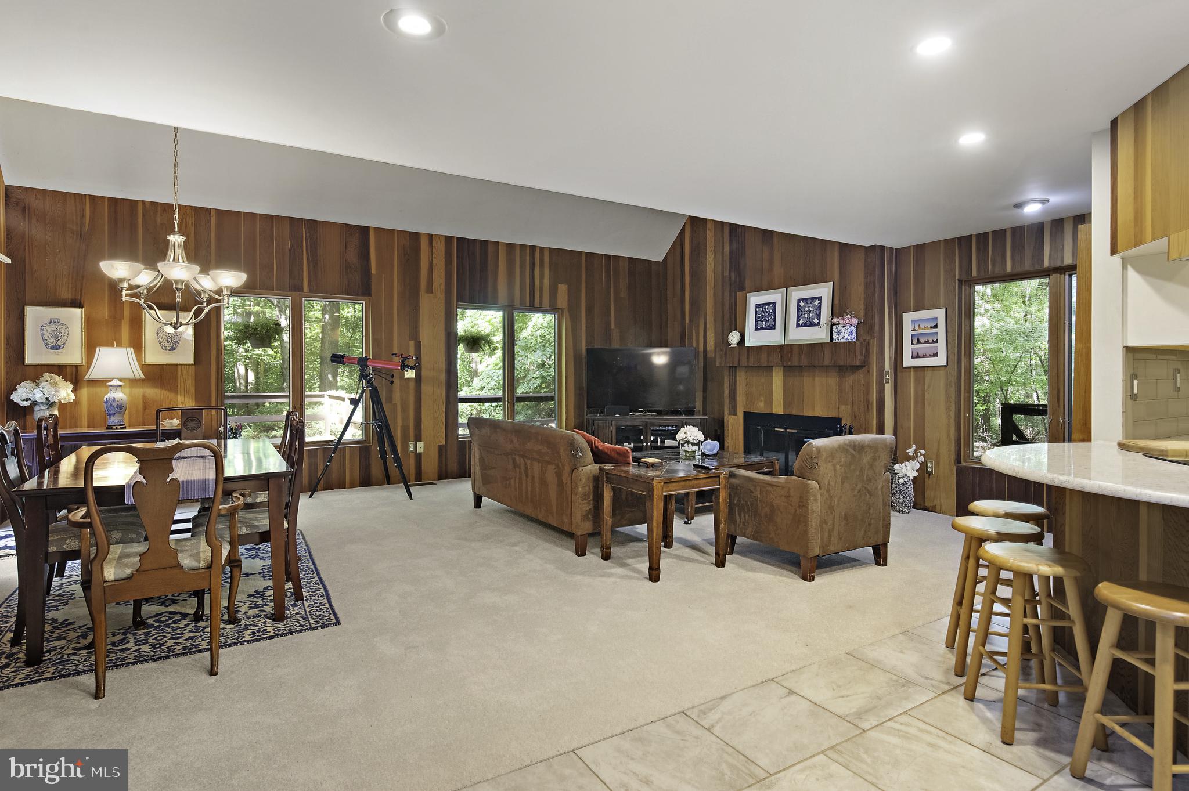
Wrap yourself in private, secluded elegance in this mid-century modern lakefront retreat. It's located in the sought after community of Lake Karylbrook, near the Chesapeake Bay and town of Chesapeake Beach. <p> The lot encompasses 3.44 acres of private woods with approximately 270 ft of lake frontage. Exterior re-claimed redwood blends the home naturally with the surrounding forest. <p> Enter your home through the huge solarium with the colors and fragrances of your favorite plants to welcome you. The solarium gives you a year round growing season. Lemons, figs, and peppers do well in it. <p> The interior great room features warm re-claimed redwood walls, continuing the theme of connection to the surrounding outdoors. The main level features a large, open floor plan with outdoor views and deck access from all rooms. <p> Walk directly out from the open great room to deep-breathe fresh air scented by evergreens. From either main level bedroom step out in complete privacy - no one can see you - before or after bedtime. When you come back inside enjoy a crackling fire in the great room fireplace. <p> The second floor is perfect for whatever fits your lifestyle. You decide. The current owners used the entire second floor as a master suite - with space for reading, TV, and exercise. Pamper yourself in the private dressing and makeup room. A large walk-in closet is cedar lined. <p> The suite also has its own large balcony in the solarium, to savor the taste and aroma of morning tea or coffee while watching the sunrise paint with the colors of peach skin. Additional storage lines both sides of the structure on this floor. <p> The attic is unfinished storage space, or a blank slate waiting to be re-imagined. <p> The private lower level includes a second kitchen, wood stove, and workshop, and can be accessed through its own sliding door to the rear yard. <p> Launch your canoe or kayak from your own back yard lake frontage. Fishing is good and is reserved for community residents. Wildlife delights you. <p> Eighty four species of birds were seen here. Cuckoos preach, thrashers rustle, and pileated woodpeckers laugh. If you echo the night birds, they'll answer. Frogs peep in the spring. <p> Set game cameras to watch the animals at night when they are far more active. Deer, foxes, raccoons, flying squirrels (yes, the cute tiny gliders), owls, bats, and with luck, bobcats emerge. <p> Star-gazing is easy in the low light pollution and, like the other features here, can be addicting. <p> Here you have solace and solitude.

Save
Ask
Tour
Hide
Share
Listing Snapshot
Price 
$775,000
Days On Site 
5 Days
Bedrooms 
4
Inside Area (SqFt) 
2,851 sqft
Total Baths 
3
Full Baths 
3
Partial Baths 
N/A
Lot Size 
3.44 Acres
Year Built 
1980
MLS® Number 
MDCA2028136
Status 
Active
Property Tax 
$6,229
HOA/Condo/Coop Fees 
$8.33 monthly
Sq Ft Source 
Estimated
Friends & Family
Recent Activity
7 hours agoListing updated with changes from the MLS®
5 days agoListing first seen on site
General Features
Acres 
3.44
Attached Garage 
Yes
Direction Faces 
East
Foundation 
BlockSlab
Garage 
Yes
Garage Spaces 
1
Levels 
Three Or More
Number Of Stories 
4
Parking 
OversizedGarage Door OpenerAsphaltGravelOff StreetOn StreetGarageDrivewayInside EntranceAttached
Parking Spaces 
6
Property Sub Type 
Single Family Residence
Sewer 
Septic Tank
Special Circumstances 
Standard
SqFt Above 
2234
SqFt Below 
617
SqFt Total 
4501
Style 
Mid-Century Modern
Utilities 
Underground Utilities
Water Source 
PrivateWell
Zoning 
A
Interior Features
Appliances 
Electric RangeElectric OvenDishwasherDisposalMicrowaveRange HoodStainless Steel Appliance(s)Washer

Basement 
Exterior EntryWalk-Out AccessCrawl SpaceDaylightPartialOther
Cooling 
Central AirCeiling Fan(s)Electric
Electric 
200+ Amp Service
Fireplace 
Yes
Fireplace Features 
Wood Burning
Fireplaces 
1
Flooring 
CarpetWoodCeramic TileConcreteHardwood
Furnished 
Partially
Heating 
Wood StoveOilForced Air
Interior 
Cedar Closet(s)Ceiling Fan(s)Central VacuumWalk-In Closet(s)OtherCathedral Ceiling(s)Built-in FeaturesBeamed CeilingsOpen Floorplan
Laundry Features 
In BasementLaundry Room
Main Level Bedrooms 
2
Window Features 
Screens
Bathroom 1 
Level - Main
Bathroom 2 
Bathroom 3 
Bedroom 1 
Features - Ceiling Fan(s)
Bedroom 2 
Features - Ceiling Fan(s), Walk-In Closet(s)
Bedroom 3 
Features - Ceiling Fan(s)
Bedroom 4 
Level - MainFeatures - Ceiling Fan(s)
Bedroom 5 
Level - MainFeatures - Ceiling Fan(s)
Family Room 
In-Law/auPair/Suite 
Kitchen 
Level - MainFeatures - Breakfast Bar
Laundry 
Living Room 
Level - Main
Other 
Features - Ceiling Fan(s), Walk-In Closet(s)
Solarium 
Level - Main
Storage Room 
Save
Ask
Tour
Hide
Share
Exterior Features
Construction Details 
FrameWood Siding
Exterior 
OtherLightingRain Gutters
Frontage 
Waterfront
Lot Features 
SlopedWoodedCul-De-SacPrivateWaterfront
Other Structures 
Workshop
Patio And Porch 
DeckPatio
Pool Features 
None
Roof 
Shingle
View 
WaterLakeTrees/Woods
Waterfront 
Yes
Waterfront Features 
LakePond
Waterview 
WaterLakeTrees/Woods
Windows/Doors 
Screens
Community Features
Association Fee 
$100.0
Association Fee Frequency 
Annually
School District 
CALVERT COUNTY PUBLIC SCHOOLS
Schools
School District
CALVERT COUNTY PUBLIC SCHOOLS
Elementary School
SUNDERLAND
Middle School
PLUM POINT
High School
HUNTINGTOWN
Listing courtesy of Long & Foster Real Estate, Inc.


The real estate listing information is provided by Bright MLS is for the consumer's personal, non-commercial use and may not be used for any purpose other than to identify prospective properties consumer may be interested in purchasing. Any information relating to real estate for sale or lease referenced on this web site comes from the Internet Data Exchange (IDX) program of the Bright MLS. This web site references real estate listing(s) held by a brokerage firm other than the broker and/or agent who owns this web site. The accuracy of all information is deemed reliable but not guaranteed and should be personally verified through personal inspection by and/or with the appropriate professionals. Properties in listings may have been sold or may no longer be available. The data contained herein is copyrighted by Bright MLS and is protected by all applicable copyright laws. Any unauthorized collection or dissemination of this information is in violation of copyright laws and is strictly prohibited. Copyright © 2020 Bright MLS. All rights reserved.

Neighborhood & Commute
Source: Walkscore
Disclosure: Community information and market data powered by Constellation Data Labs. Information is deemed reliable but not guaranteed.
Save
Ask
Tour
Hide
Share
Popular areas we serve

Northern Virginia Communities

  1. Aldie
  2. Alexandria
  3. Annandale
  4. Arlington
  5. Ashburn
  6. Bluemont
  7. Brambleton
  8. Bristow
  9. Broadlands
  10. Burke
  11. Centreville
  12. Chantilly
  13. Fairfax
  14. Falls Church
  15. Gainesville
  16. Great Falls
  17. Herndon
  18. Leesburg
  19. Manassas
  20. Manassas Park
  21. McLean
  22. Middleburg
  23. Oakton
  24. Reston
  25. South Riding
  26. Springfield
  27. Sterling
  28. Stone Ridge
  29. Vienna
  30. Winchester
  31. Woodbridge

Browse by Area

Start A Custom Search