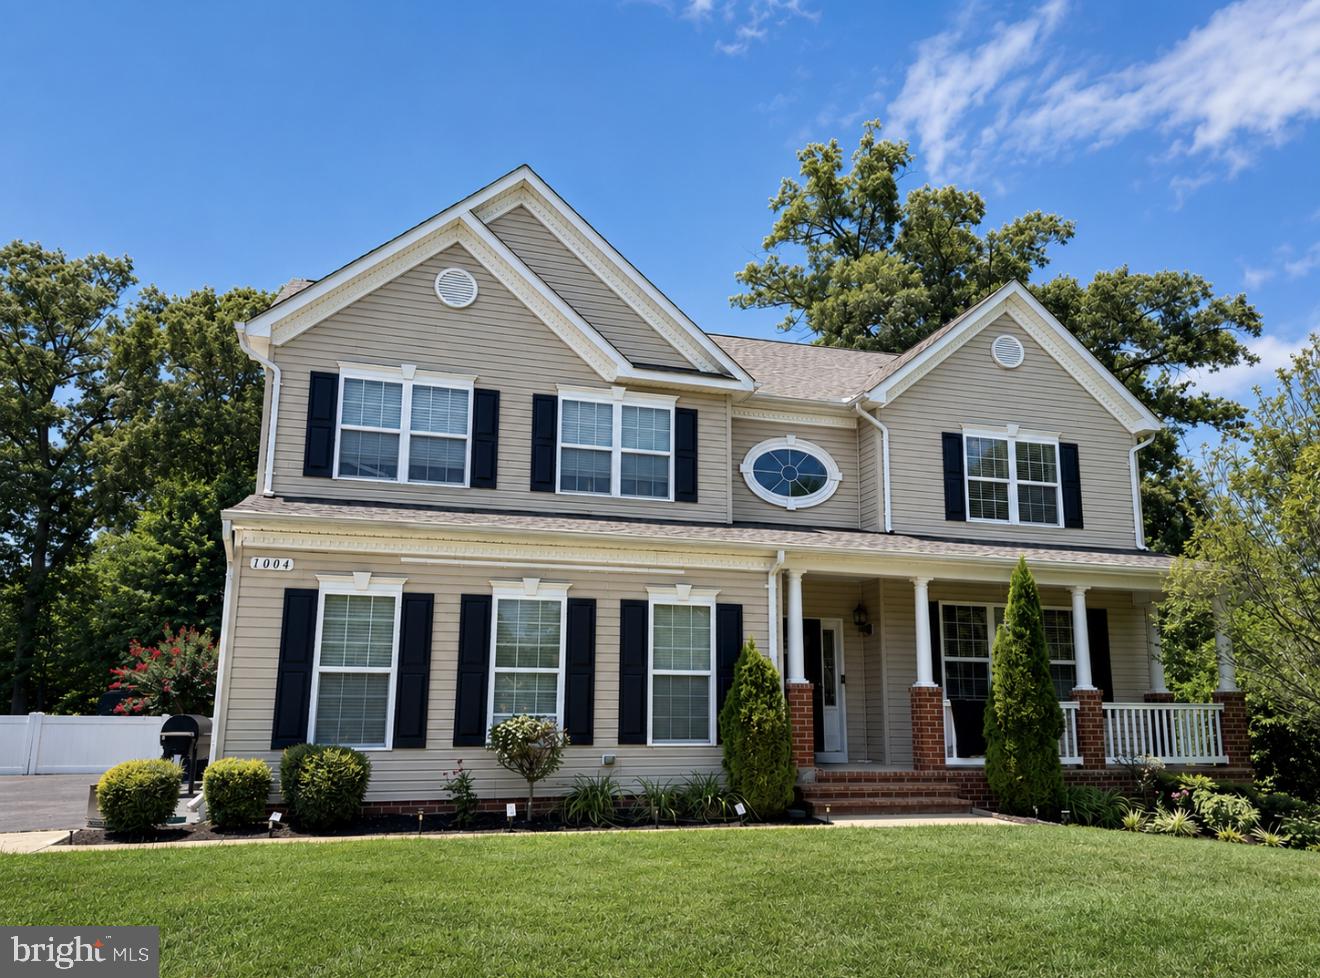
Welcome to The Farms at Hunting Creek, where timeless design and peaceful country living come together. Built in 2012 by Quality Built Homes, this sought-after Belmont model offers over three beautifully finished levels of living space designed to accommodate today’s lifestyle.
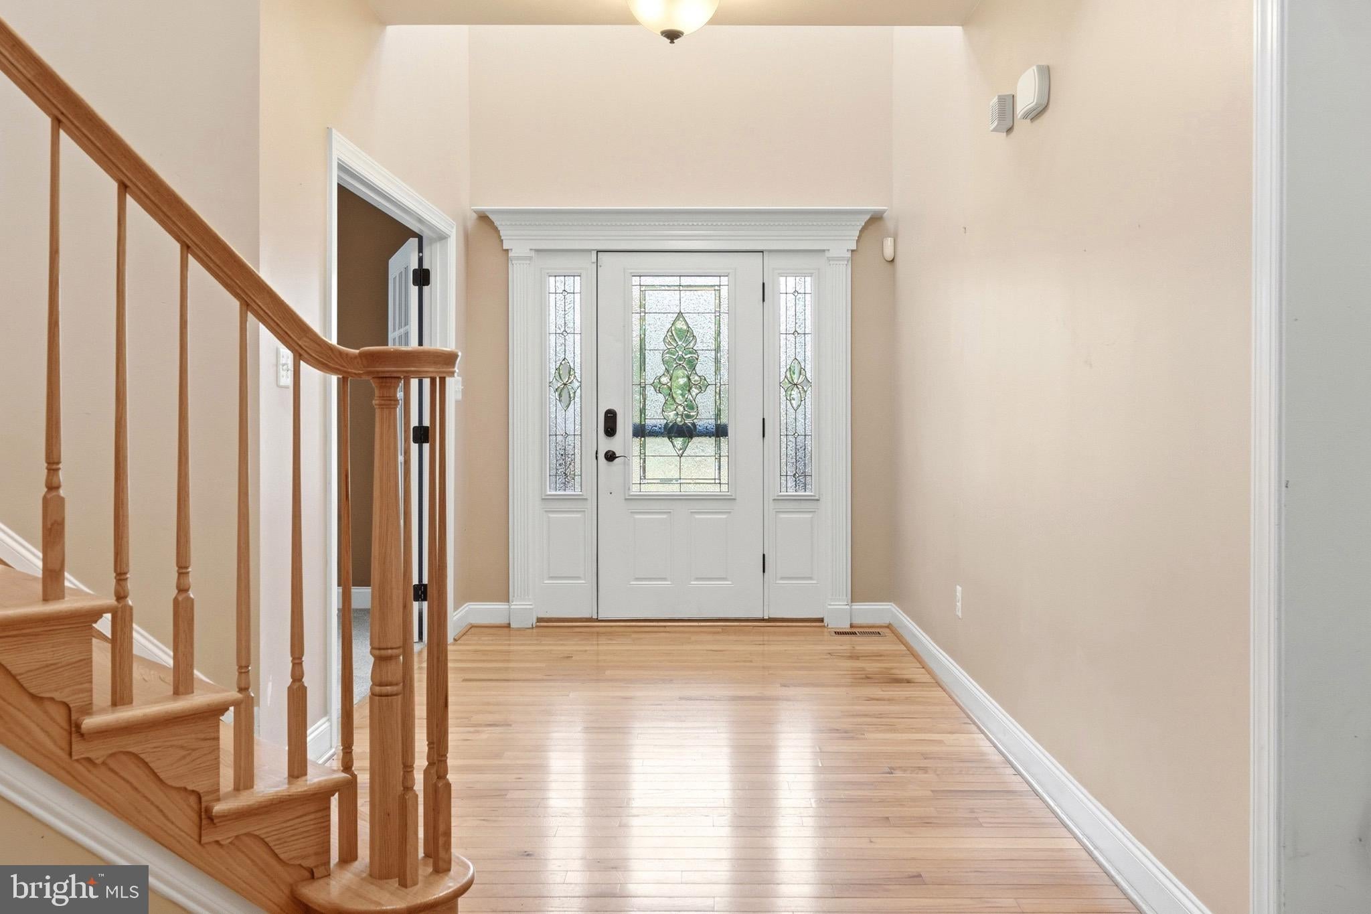
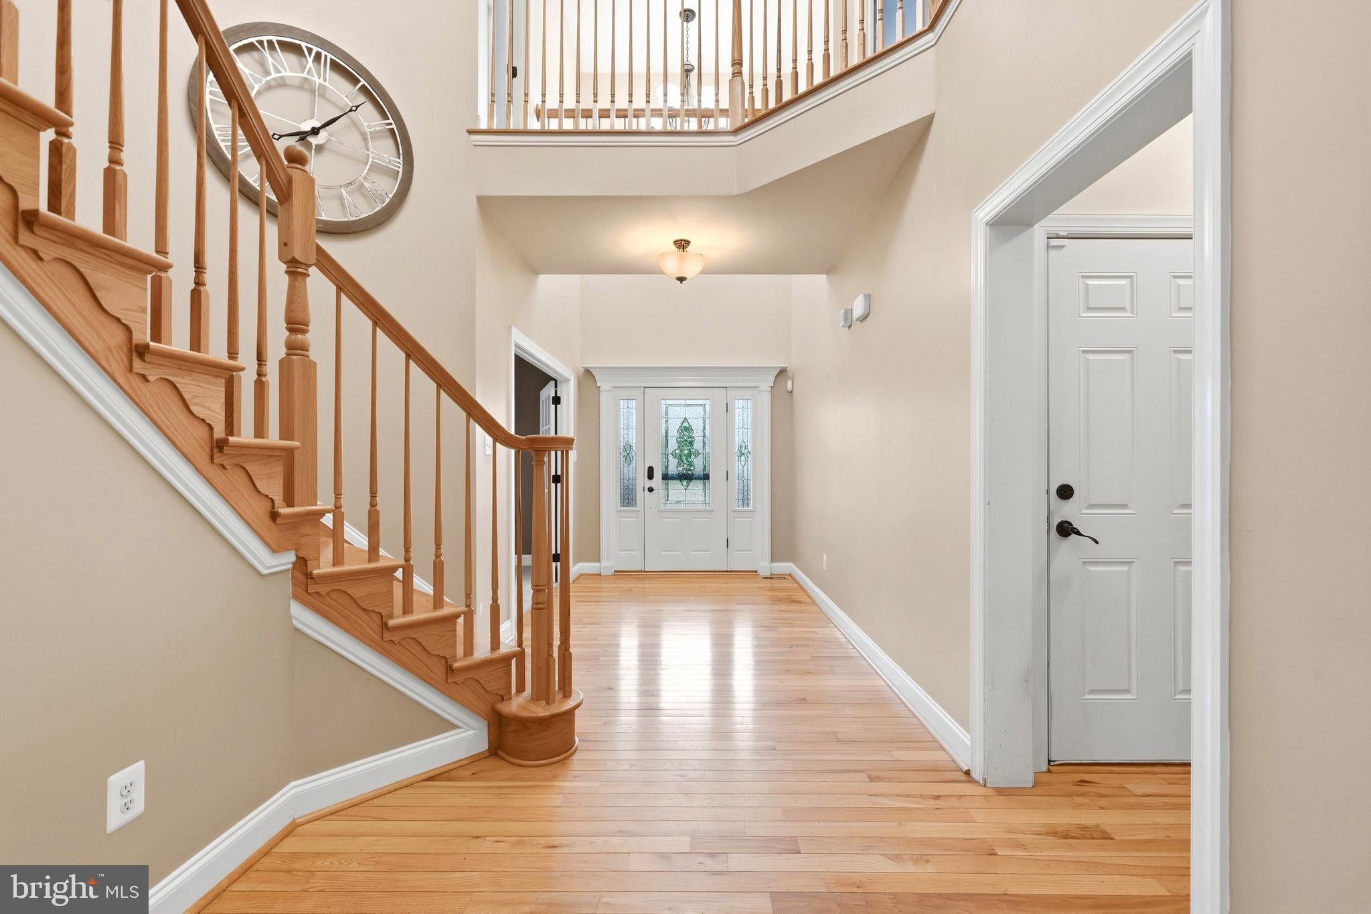
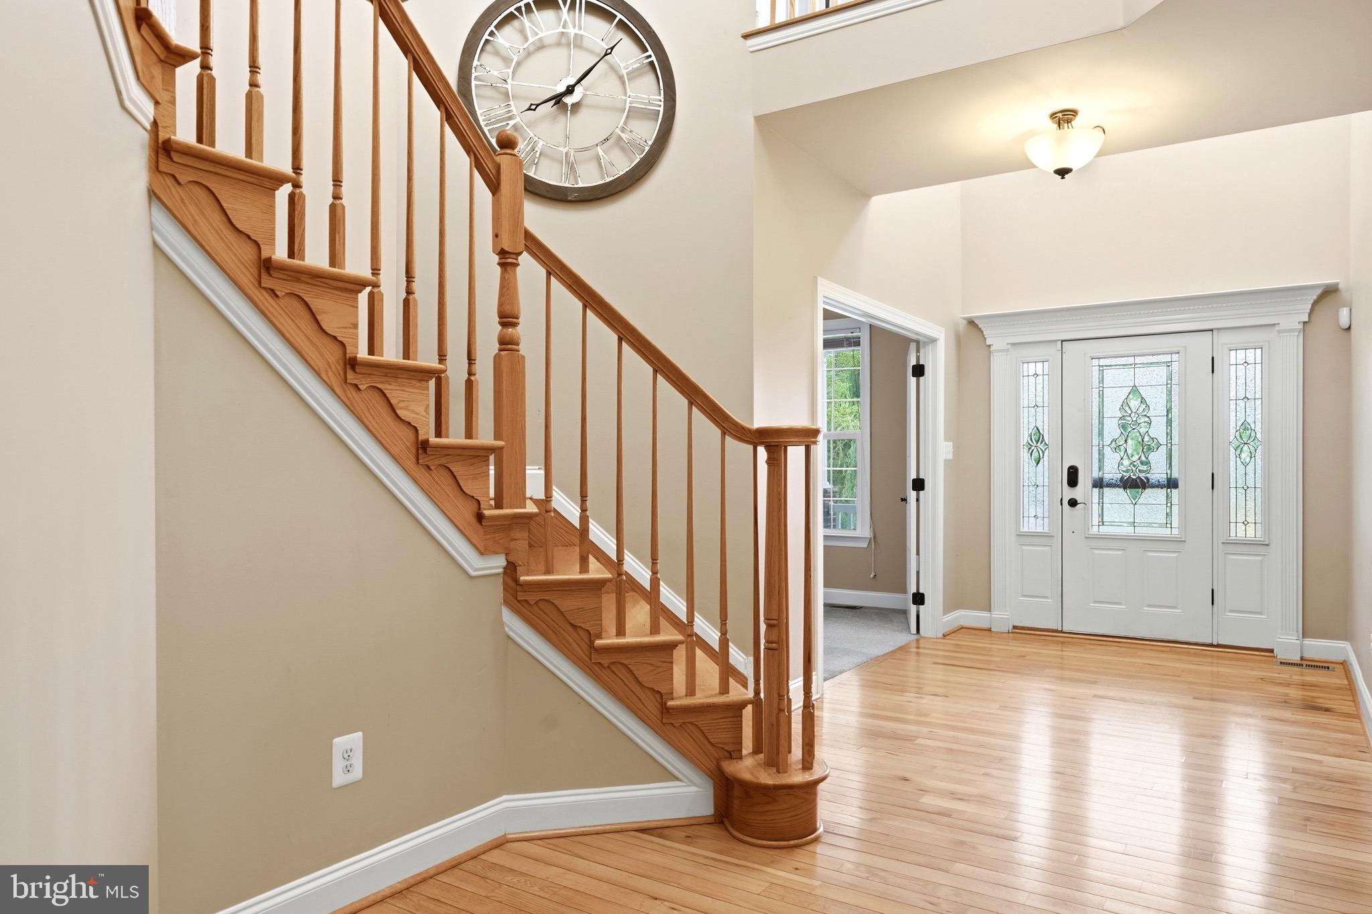
Situated on a picturesque homesite, this impressive 5-bedroom, 3.5-bath home welcomes you with an inviting floor plan featuring spacious living areas, abundant natural light, and room to spead out. Whether you’re hosting family gatherings or enjoying a quiet evening at home, you’ll appreciate the perfect balance of open-concept living and private spaces. The heart of the home offers generous living and entertaining areas, while the main-level office provides an ideal space for working remotely, studying, or creating a dedicated hobby room. The large eat in kitchen with center island overlooks your great room with propane fireplace & stone accents. Upstairs, the expansive primary suite serves as a private retreat featuring dual walk-in closets and a luxurious en-suite bath complete with dual vanities, a soaking tub, and a separate shower. Three additional generously sized bedrooms and a full bath complete the upper level. The fully finished walk-out lower level provides exceptional flexibility with a spacious recreation area, a fifth bedroom, a full bathroom, and additional unfinished storage space—perfect for guests, multigenerational living, a home gym, or endless possibilities to fit your lifestyle. Step outside and enjoy your own private backyard. The fully fenced rear yard offers plenty of room for pets, play, and entertaining, while the screened-in porch creates the perfect place to relax with your morning coffee, unwind after a long day, or enjoy peaceful evenings overlooking the tree lined lot line.
Located in the highly desirable Farms at Hunting Creek community, this exceptional home combines generous living space and modern functionality all within close proximity to shopping, dining, parks, commuter routes, and entertainment.
Don’t miss the opportunity to make this beautiful Belmont model your next home. Schedule your private tour today!
Save
Ask
Tour
Hide
Share
Listing Snapshot
Price
$799,900
Days On Site
81 Days
Bedrooms
5
Inside Area (SqFt)
4,098 sqft
Total Baths
4
Full Baths
3
Partial Baths
1
Lot Size
1 Acre
Year Built
2012
MLS® Number
MDCA2029246
Status
Active
Property Tax
$6,660
HOA/Condo/Coop Fees
$33.33 monthly
Sq Ft Source
Assessor
Friends & Family
React
Comment
Invite
No Comments Yet
Did you know? You can invite friends and family to your search. They can join your search, rate and discuss listings with you.
Recent Activity
a week ago
Price changed to $799,900
a week ago
Listing updated with changes from the MLS®
2 months ago
Status changed to Active
3 months ago
Listing first seen on site
General Features
Acres
1
Attached Garage
Yes
Foundation
Concrete Perimeter
Garage
Yes
Garage Spaces
2
Parking
GarageDrivewayAttached
Parking Spaces
9
Property Sub Type
Single Family Residence
Sewer
Septic Tank
Special Circumstances
Standard
SqFt Above
3346
SqFt Below
752
SqFt Total
4098
Style
Colonial
Water Source
Well
Zoning
RUR
Interior Features
Appliances
Double OvenOvenCooktopDishwasherDryerExhaust FanRefrigeratorStainless Steel Appliance(s)WasherENERGY STAR Qualified AppliancesTankless Water Heater
Basement
FinishedWalk-Out AccessFullInterior Entry
Cooling
Central AirCeiling Fan(s)ZonedENERGY STAR Qualified EquipmentElectric
Fireplace
Yes
Fireplaces
1
Flooring
Wood
Heating
Exhaust FanElectricHeat Pump
Interior
Eat-in KitchenKitchen IslandCeiling Fan(s)Walk-In Closet(s)Crown MoldingSoaking Tub



Did you know? You can invite friends and family to your search. They can join your search, rate and discuss listings with you.