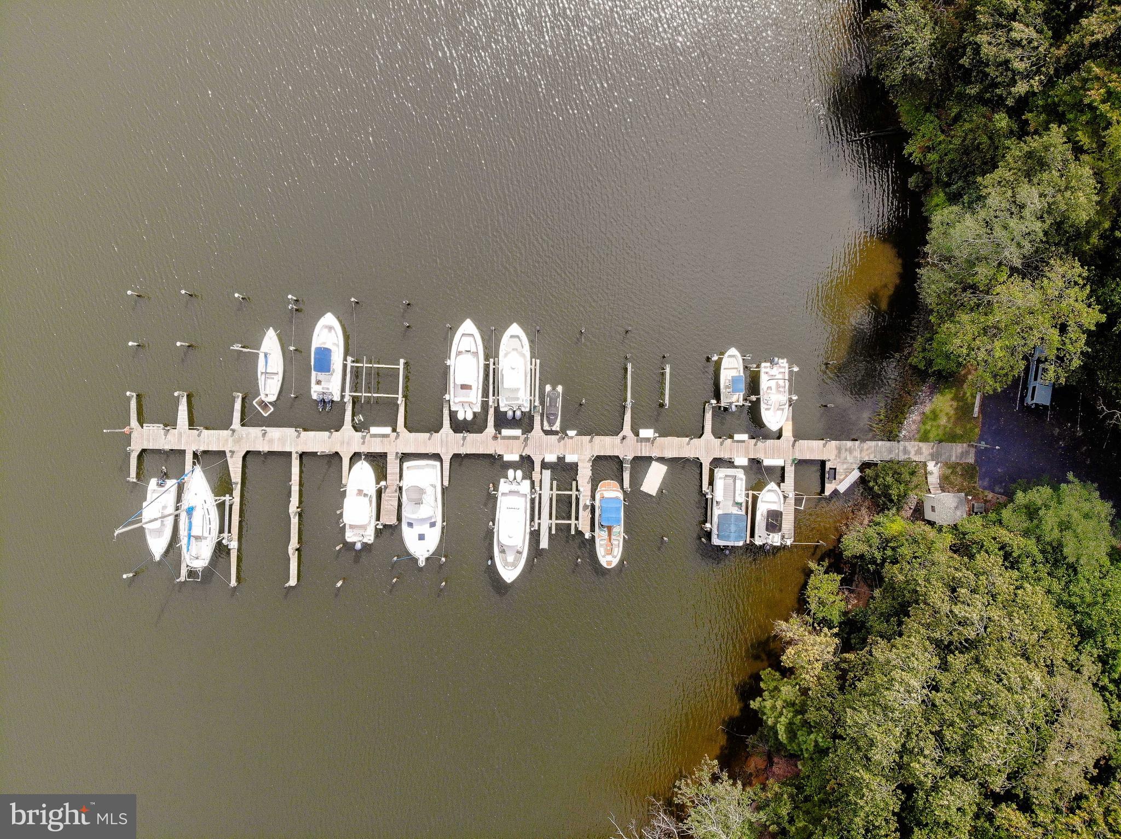
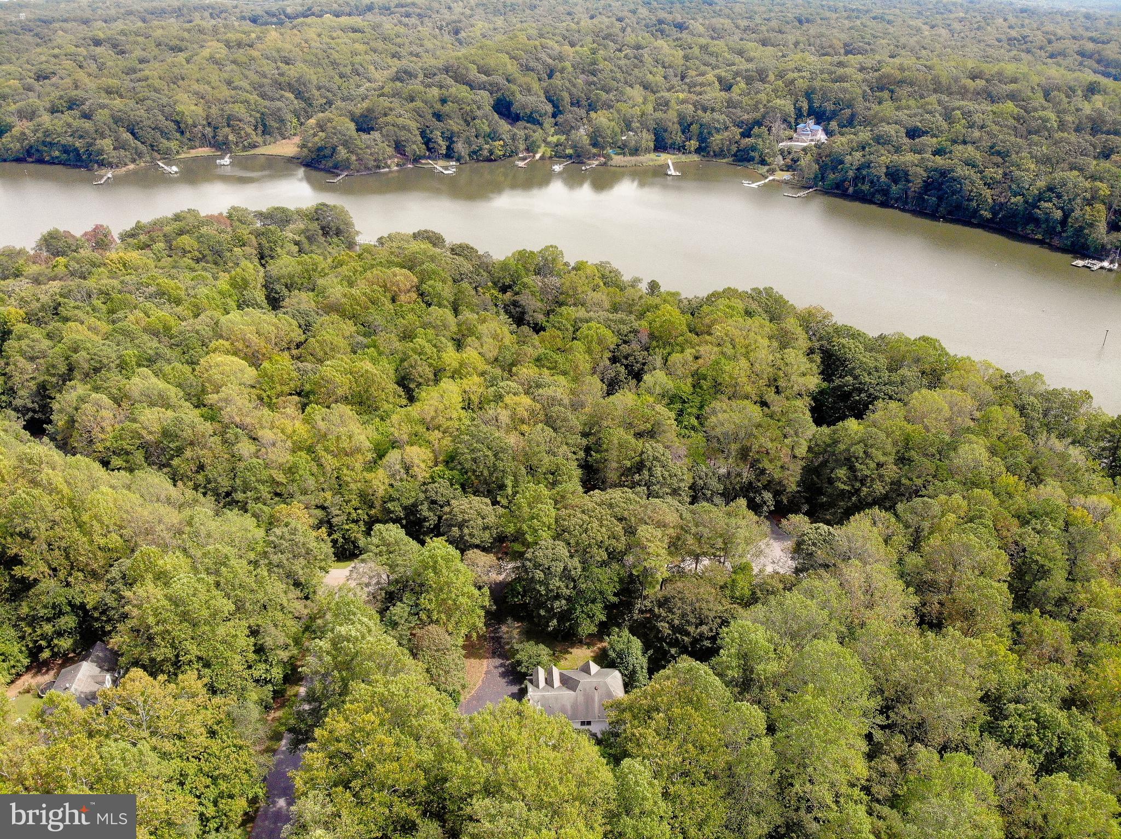
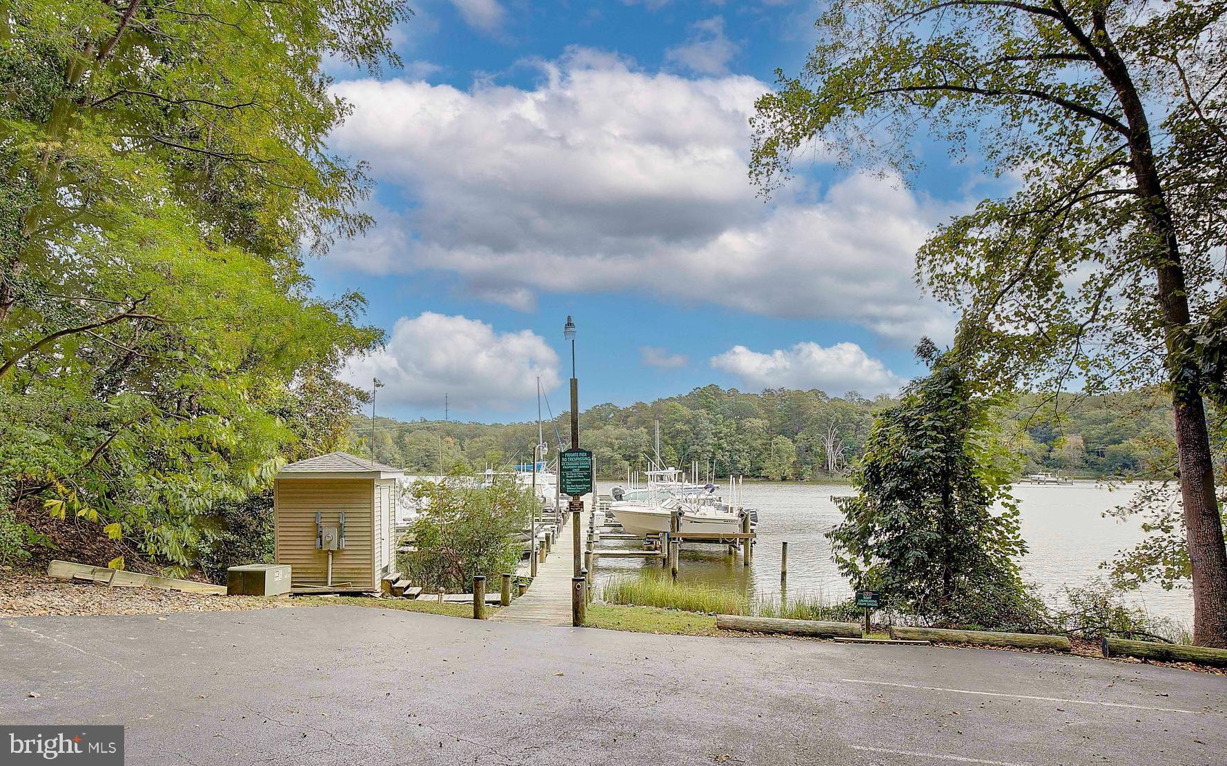
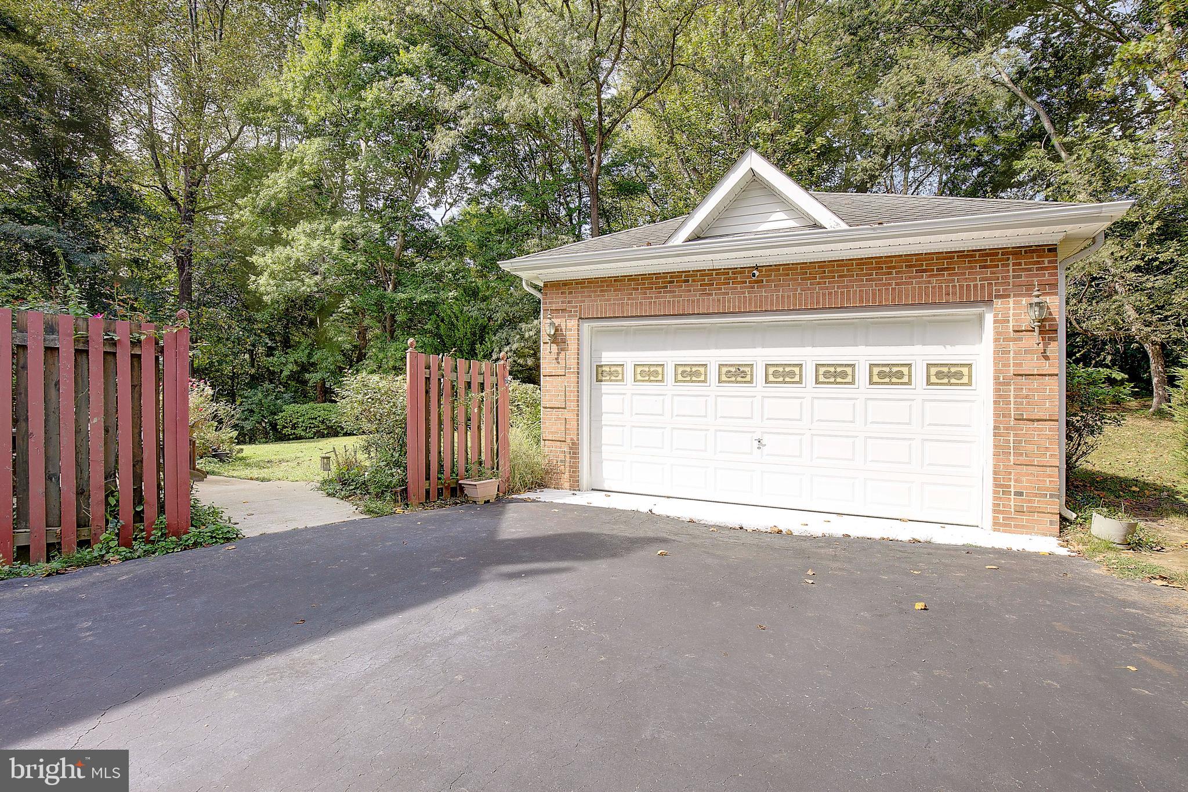
The original owner / contractor incorporated upgrades in the construction valued at $250,000 over lesser choices for his forever home. Custom built colonial with Water Access, Brand New Roof with a transferable Lifetime Shingle Warranty, and an extremely efficient Geothermal HVAC system! Crafted with precision by the original owner, a skilled custom homebuilder, this stately colonial reflects uncompromising quality with no original detail overlooked. With 4 bedrooms and 2.5 baths, situated on a corner lot with 3.5 acres, this beautiful property offers an incredible blend of privacy and nature. Complete with access to the St. Leonard creek, this home is nestled in a close-knit community with frequent neighborhood parties and wine tasting events. Enjoy the convenient access to the community boat ramp (right across the street!), boat slips, pier, and picnic area are also just steps away. The perfect home for water enthusiasts, nature lovers, and those who appreciate the builders commitment to quality. A double wide foundation is one of the many material upgrades to ensure lasting stability for generations to come! The geothermal HVAC system provides incredible efficient heating and cooling, combined with Anderson windows, solid wood 6 panel doors, and the show stopping oak spiral staircase to highlight the craftsmanship and attention to detail. Attached two car garage and the detached garage give you, the new owners, plenty of parking and storage options, or the potential for a separate home office or workshop. The main level showcases beautiful hardwood floors, elegant crown molding, a formal living room, dining room, home office, and a sunlit family room leading to the patio area and and backyard. Enjoy entertaining family and friends on the back patio and deck, in the park-like setting, with the beautiful flowering trees, serene nature and privacy this home offers. The gourmet kitchen impresses with plenty of space, stainless steel appliances, granite countertops, ample cabinetry, and eat-in kitchen. On the upper level, you'll find the expansive primary suite, with a sitting room (perfect for a secondary office, nursery, or dressing room!), and not one, but two walk-in closets. Three more generously sized bedrooms and a full bath complete the upper level. The finished basement provides a versatile space for a recreation room or guest suite area, with a rough-in for a future bathroom and tons of storage.
Save
Ask
Tour
Hide
Share
Listing Snapshot
Price
$739,900
Days On Site
80 Days
Bedrooms
4
Inside Area (SqFt)
4,924 sqft
Total Baths
3
Full Baths
2
Partial Baths
1
Lot Size
3.52 Acres
Year Built
1996
MLS® Number
MDCA2029464
Status
Active
Property Tax
$6,844
HOA/Condo/Coop Fees
$16.67 monthly
Sq Ft Source
Estimated
Friends & Family
React
Comment
Invite
No Comments Yet
Did you know? You can invite friends and family to your search. They can join your search, rate and discuss listings with you.
Recent Activity
2 months ago
Listing updated with changes from the MLS®
3 months ago
Listing first seen on site
General Features
Acres
3.52
Attached Garage
Yes
Direction Faces
East
Foundation
Concrete PerimeterSlab
Garage
Yes
Garage Spaces
4
Levels
Two
Parking
Garage Door OpenerAsphaltGarageDrivewayAttachedDetached
Parking Spaces
4
Pets
Yes
Property Sub Type
Single Family Residence
Security
Smoke Detector(s)Security SystemSecurity Lights
Sewer
Septic Tank
Special Circumstances
Standard
SqFt Above
3724
SqFt Below
1200
SqFt Total
5348
Style
Colonial
Utilities
Underground Utilities
Water Source
Well
Zoning
RUR
Interior Features
Appliances
Double OvenOvenElectric RangeElectric OvenElectric Water HeaterWasherCooktopDishwasherDryerExhaust FanIce MakerMicrowaveRefrigerator



Did you know? You can invite friends and family to your search. They can join your search, rate and discuss listings with you.