A Home That Lives as Beautifully as It Looks! Welcome Home
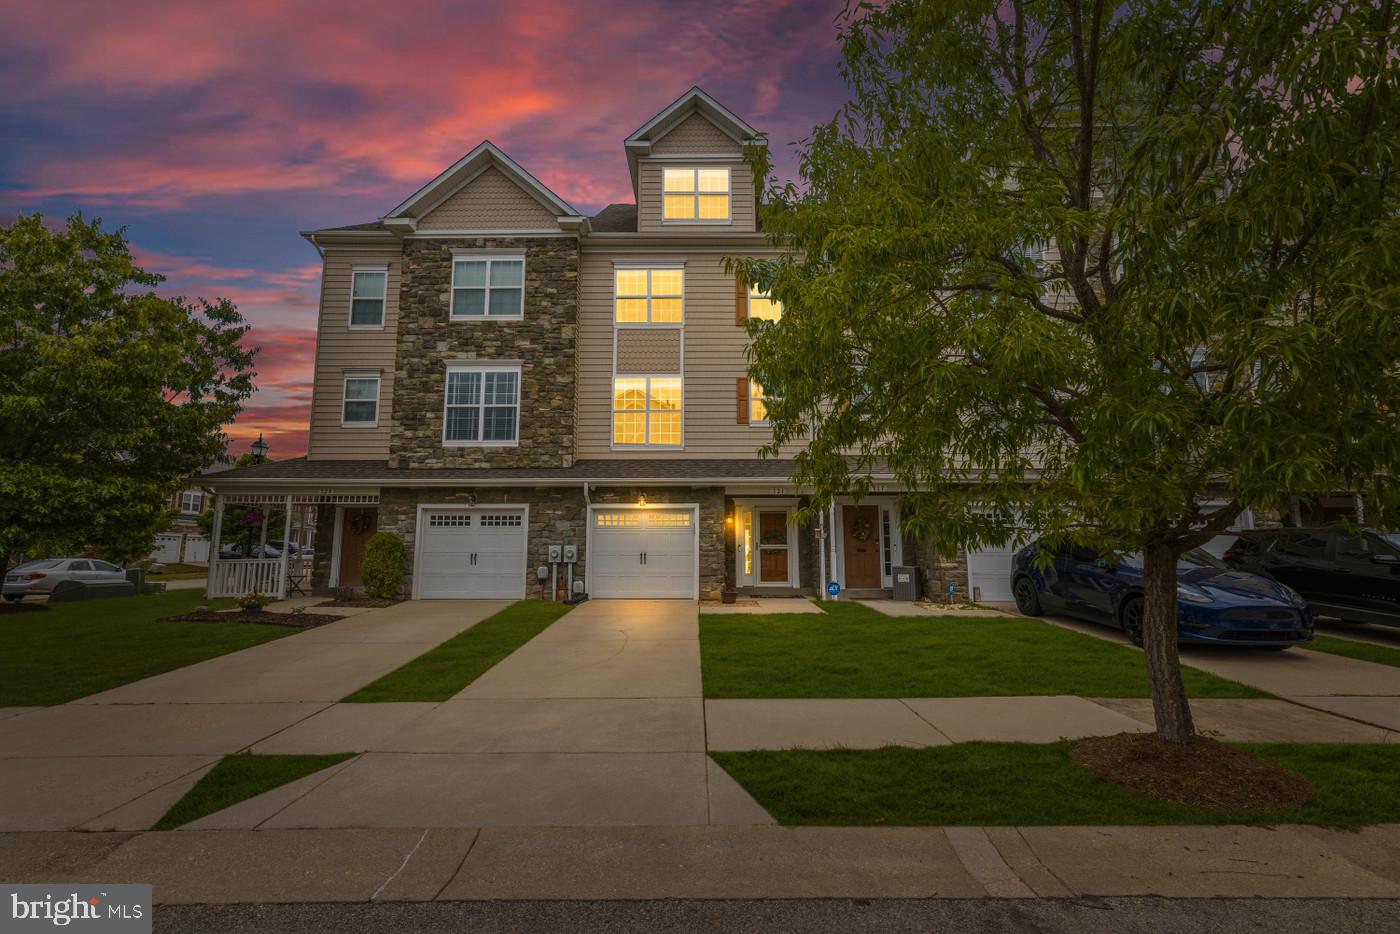
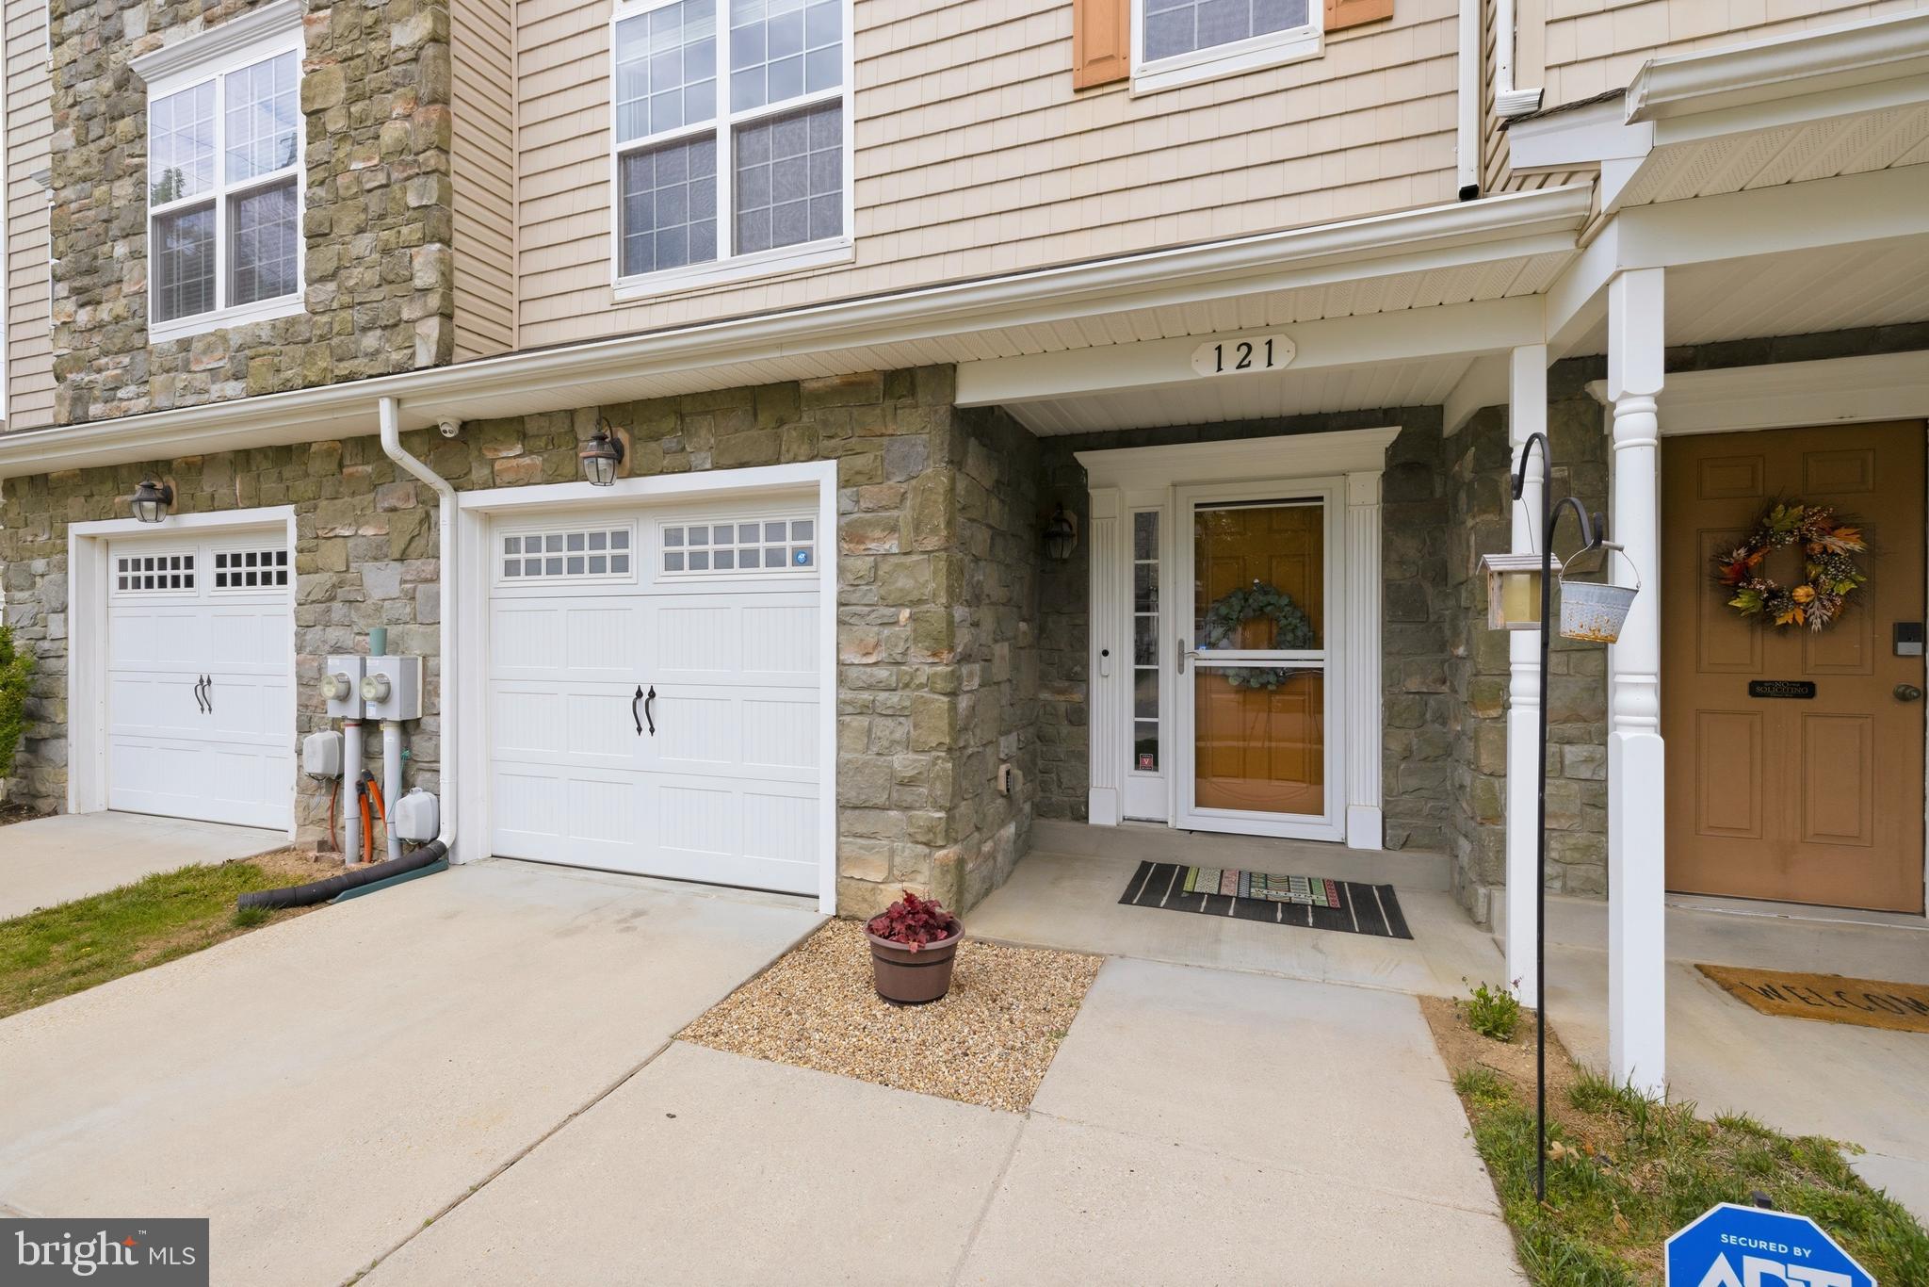
Welcome to 121 Polo Way, an exceptional four-level townhome offering over 2,400 square feet of beautifully designed living space in the sought-after Prince Frederick Crossing community. Thoughtfully updated and impeccably maintained, this home combines modern comfort with timeless appeal.
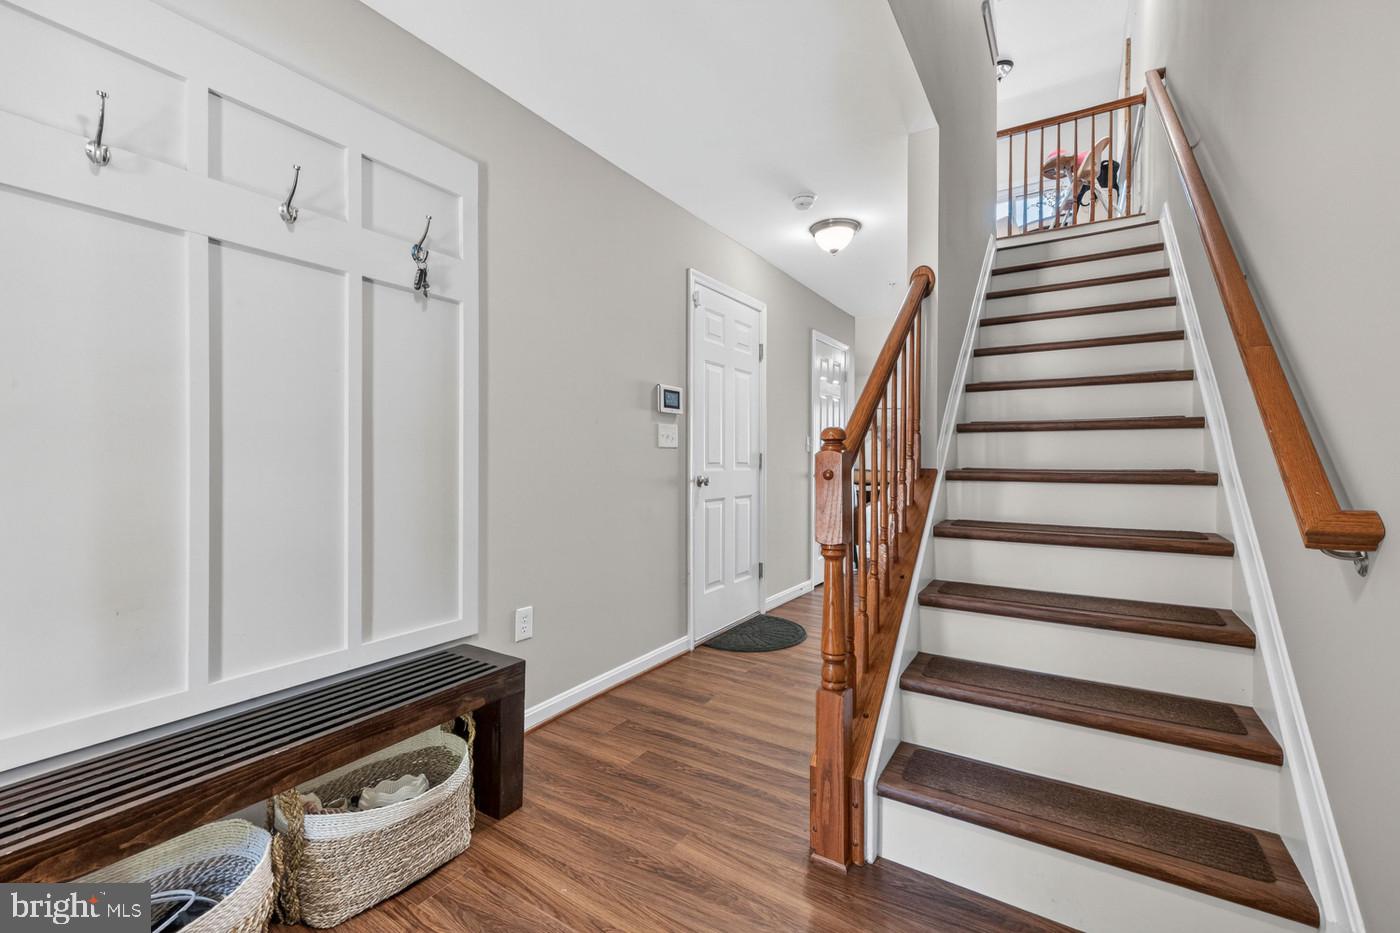
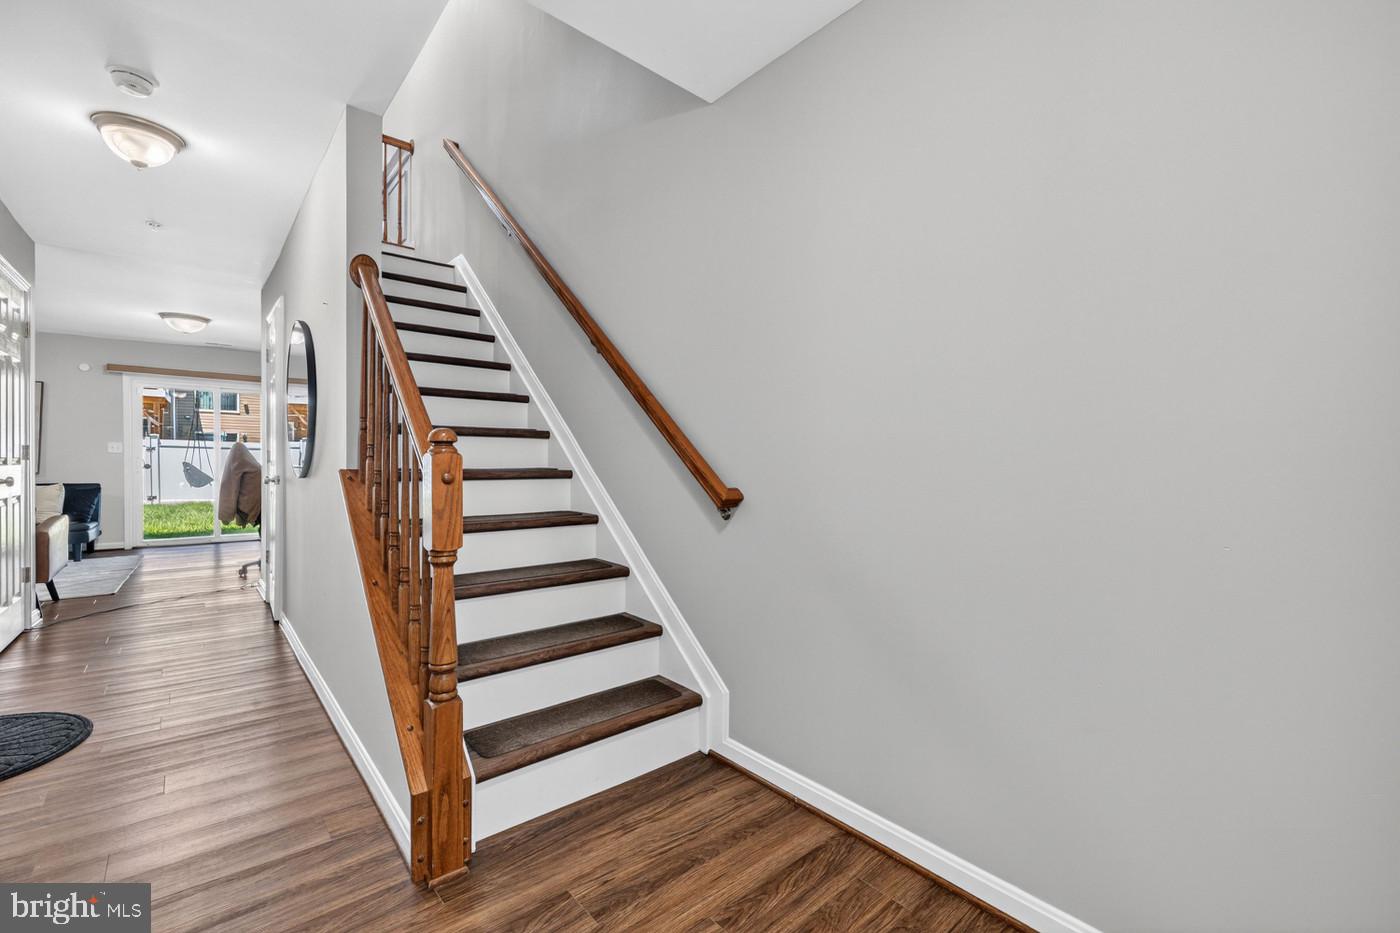
Step inside to sun-filled interiors, luxury vinyl plank flooring, and an open-concept layout designed for both everyday living and effortless entertaining. The gourmet kitchen serves as the heart of the home, featuring granite countertops, stainless steel appliances, a spacious center island, and direct access to the deck, creating the perfect flow for gatherings large and small.
The upper levels offer generously sized bedrooms, convenient upper-level laundry, and a private owner’s retreat that feels like a personal sanctuary. Occupying its own level, the luxurious primary suite features a walk-in closet and spa-inspired bath, providing the perfect escape at the end of the day.
The finished walk-out lower level adds valuable living space ideal for a recreation room, home office, fitness area, or guest suite. Outside, enjoy a fenced backyard, attached garage, and access to community amenities including playgrounds, basketball courts, and a community center.
Perfectly positioned near shopping, dining, schools, and commuter routes, this remarkable home delivers the space you need, the features you want, and the lifestyle you’ve been waiting for.
Sophisticated finishes. Exceptional space. A place you’ll be proud to call home.
Save
Ask
Tour
Hide
Share
Listing Snapshot
Price
$2,800
Days On Site
54 Days
Bedrooms
3
Inside Area (SqFt)
2,964 sqft
Total Baths
4
Full Baths
2
Partial Baths
2
Lot Size
0.05 Acres
Year Built
2011
MLS® Number
MDCA2029580
Status
Pending
Property Tax
N/A
HOA/Condo/Coop Fees
$360 Semi-Annually
Sq Ft Source
Estimated
Friends & Family
React
Comment
Invite
No Comments Yet
Did you know? You can invite friends and family to your search. They can join your search, rate and discuss listings with you.
Recent Activity
3 weeks ago
Status changed to Pending
3 weeks ago
Listing updated with changes from the MLS®
a month ago
Price changed to $2,800
2 months ago
Listing first seen on site
General Features
Acres
0.05
Attached Garage
Yes
Available on
2026-07-20
Foundation
Slab
Garage
Yes
Garage Spaces
1
Levels
Three Or More
Parking
ConcreteOff StreetGarageDrivewayAttached
Parking Spaces
2
Pets
Yes
Property Sub Type
Townhouse
Sewer
Public Sewer
SqFt Above
2464
SqFt Below
500
SqFt Total
3168
Style
Colonial
Water Source
Public
Zoning
TC
Interior Features
Appliances
OvenGas Water HeaterCooktopRefrigeratorStainless Steel Appliance(s)DishwasherDryerWasherMicrowave
Basement
Finished
Cooling
Central AirCeiling Fan(s)Electric
Flooring
CarpetVinyl
Heating
ElectricNatural GasForced AirHeat Pump
Interior
Walk-In Closet(s)PantryKitchen IslandRecessed LightingCeiling Fan(s)High CeilingsCrown MoldingOpen FloorplanSoaking Tub
Laundry Features
Laundry RoomUpper Level
Bathroom 2
Bathroom 3
Features - Walk-In Closet(s)
Bedroom 2
Features - Walk-In Closet(s)
Family Room
Features - Walk-In Closet(s)
Kitchen
Level - MainFeatures - Breakfast Bar, Ceiling Fan(s), Pantry
Laundry
Living Room
Level - MainFeatures - Crown Molding
Primary Bathroom
Primary Bedroom
Features - Walk-In Closet(s)
Save
Ask
Tour
Hide
Share
Exterior Features
Construction Details
Stone
Exterior
Other
Fencing
VinylPrivacy
Lot Features
Level
Patio And Porch
Deck
Pool Features
None
Roof
Shingle
Community Features
Association Amenities
Basketball CourtPlayground
Association Fee
$360.0
Association Fee Frequency
Semi-Annually
School District
CALVERT COUNTY PUBLIC SCHOOLS
Schools
School District
CALVERT COUNTY PUBLIC SCHOOLS
Elementary School
Unknown
Middle School
Unknown
High School
CALVERT
Listing courtesy of Keller Williams Capital Properties



Did you know? You can invite friends and family to your search. They can join your search, rate and discuss listings with you.