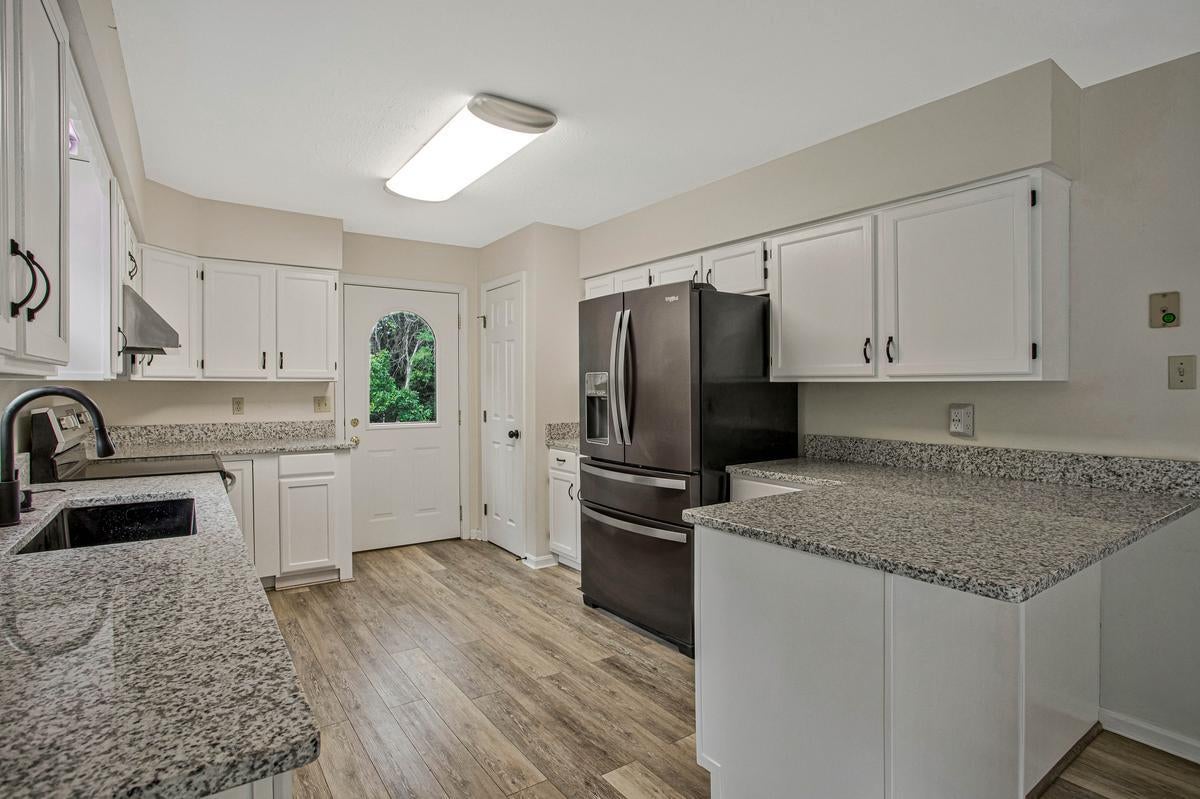
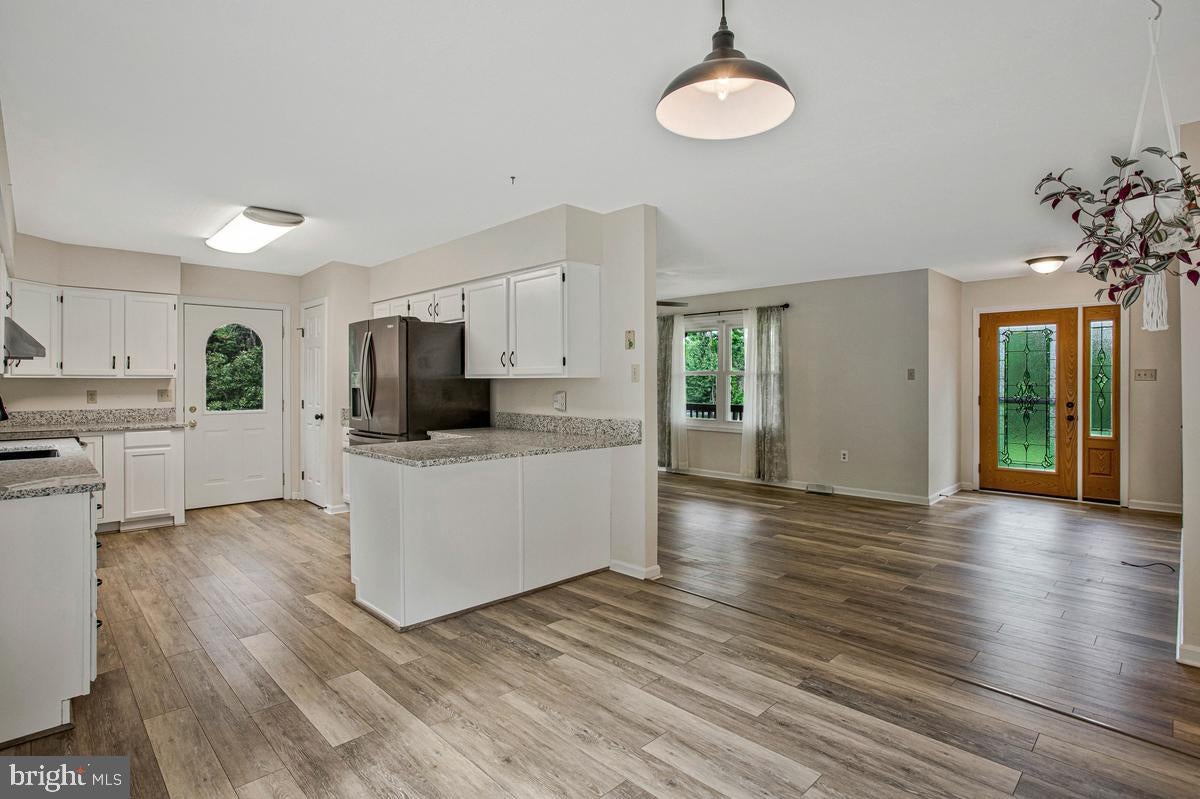
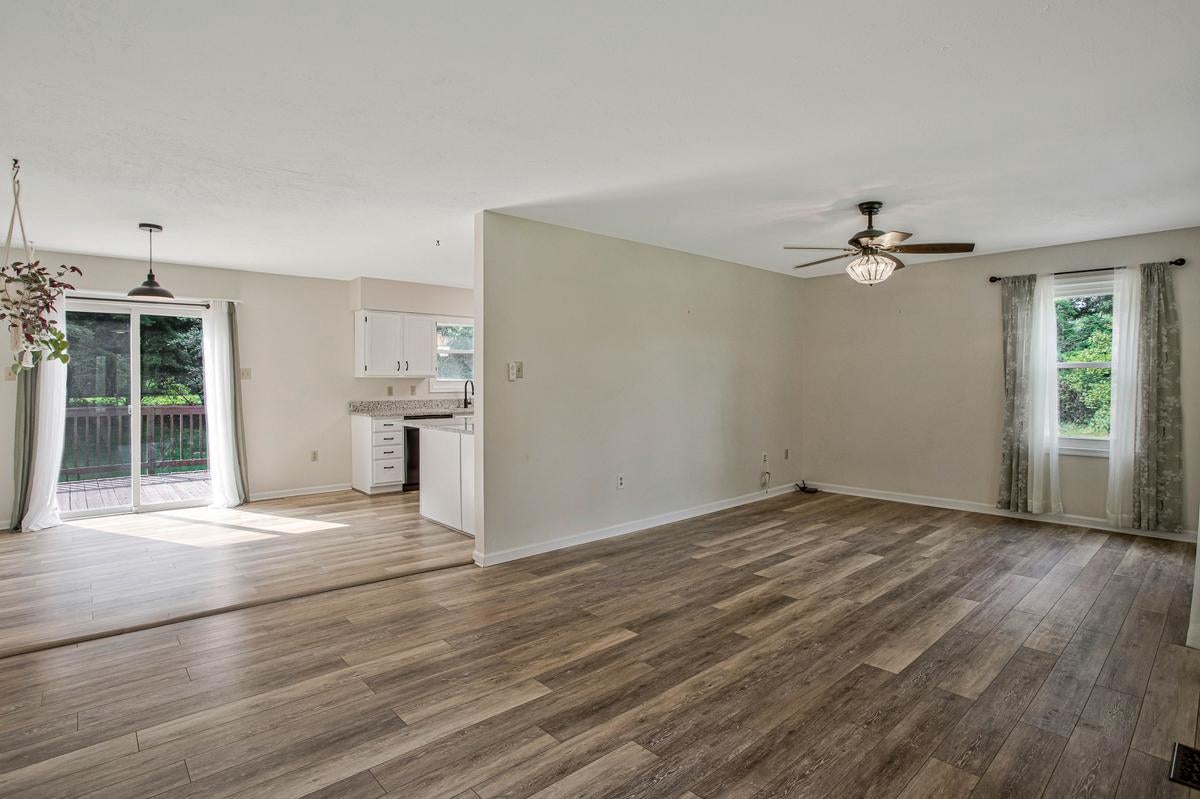
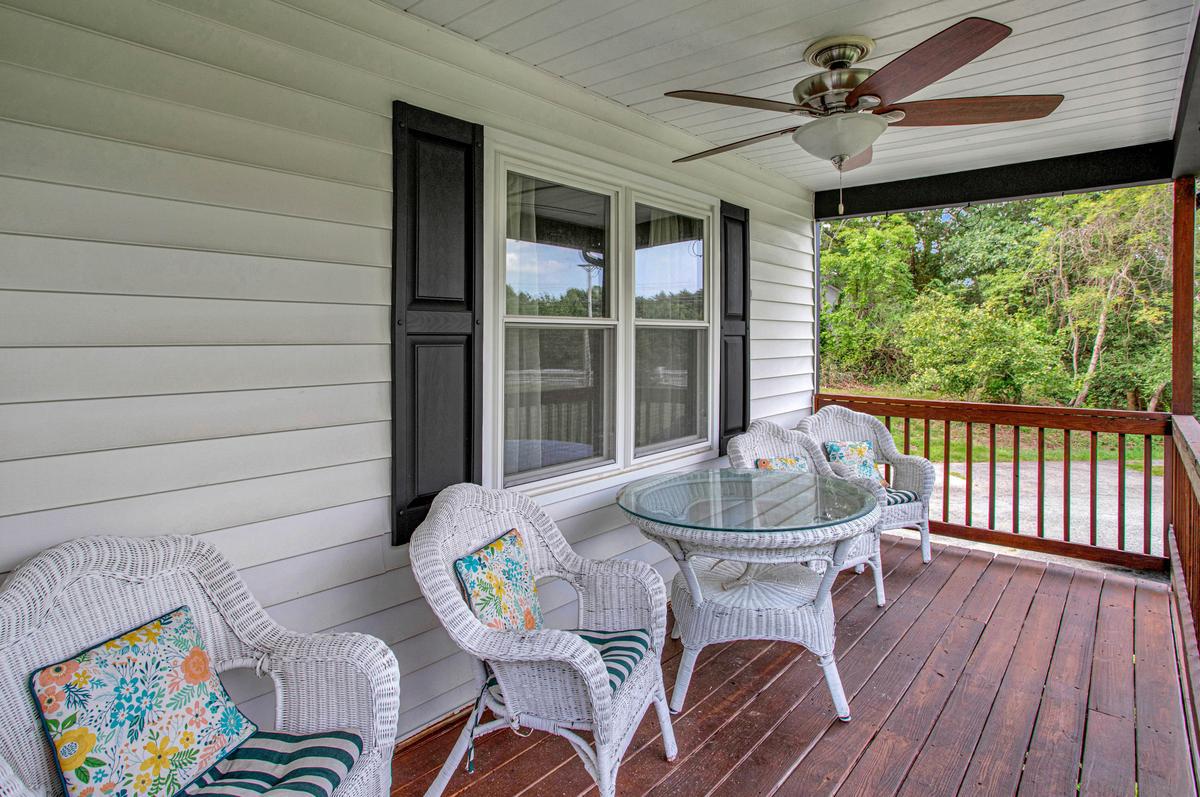
TAKING BACKUPS. PLEASE SHOW. CURRENT CONTRACT IS SHAKY. No HOA and nestled on a generous 1.43 acre private lot, this charming Cape Cod-style home exudes warmth and character and offers a perfect blend of comfort and modern amenities. A recent refresh of the exterior with a brand new roof (only 2 months old including a new roof on the shed), brand new side deck, freshly painted exterior trim, newly stained rear deck and front porch, freshly painted shed, and new fully fenced rear yard makes this house shine. Other recent upgrades include brand new granite countertops and sink, freshly painted kitchen cabinets, new dishwasher, and new carpets in all the bedrooms. The oversized 24x36 detached 2-car garage with electric complete with built in shelves, a workbench, and an 8” tall door is perfect for the car enthusiast or for all the toys and extra storage. Discover the thoughtfully designed interior that boasts luxury vinyl plank flooring throughout the main level, a completely updated kitchen with walkout slider to rear deck, a cozy inviting living room, a main level master suite w/soaking tub and walk-in closet, an updated half bath, and 2 bedrooms and a full bath on the upper level. The fully finished walkout basement provides ample space for relaxation and privacy with an additional entertainment area, another bedroom perfect for overnight guests, home office, or playroom, a full bath, and separate laundry room with wash tub. This home is not just a place to live; it's a sanctuary where memories are made. Experience the perfect blend of comfort, privacy, style, and functionality in this special property.
Save
Ask
Tour
Hide
Share
Listing Snapshot
Price
$499,900
Days On Site
51 Days
Bedrooms
4
Inside Area (SqFt)
2,714 sqft
Total Baths
4
Full Baths
3
Partial Baths
1
Lot Size
1.43 Acres
Year Built
1990
MLS® Number
MDCA2029582
Status
Active Under Contract
Property Tax
$4,246
HOA/Condo/Coop Fees
N/A
Sq Ft Source
Estimated
Friends & Family
React
Comment
Invite
No Comments Yet
Did you know? You can invite friends and family to your search. They can join your search, rate and discuss listings with you.
Recent Activity
a week ago
Listing updated with changes from the MLS®
a month ago
Status changed to Active Under Contract
2 months ago
Listing first seen on site
General Features
Acres
1.43
Foundation
Other
Garage
Yes
Garage Spaces
2
Levels
Three Or More
Parking
OversizedGarageDrivewayDetached
Parking Spaces
4
Property Sub Type
Single Family Residence
Security
Security Lights
Sewer
Septic Tank
Special Circumstances
Standard
SqFt Above
1622
SqFt Below
1092
SqFt Total
2714
Style
Cape CodOther
Water Source
Well
Zoning
RUR
Interior Features
Appliances
Electric RangeElectric OvenElectric Water HeaterDishwasherExhaust FanIce MakerStainless Steel Appliance(s)Water HeaterENERGY STAR Qualified Refrigerator



Did you know? You can invite friends and family to your search. They can join your search, rate and discuss listings with you.