Tucked away in a peaceful, secluded neighborhood, this inviting property offers the perfect blend of privacy and convenience — tranquil country living just a short drive from shopping, dining, and everyday amenities.
This versatile home provides an excellent opportunity to offset your mortgage by living comfortably on the main level while utilizing the fully equipped lower-level suite for extended family, guests, or potential rental income.
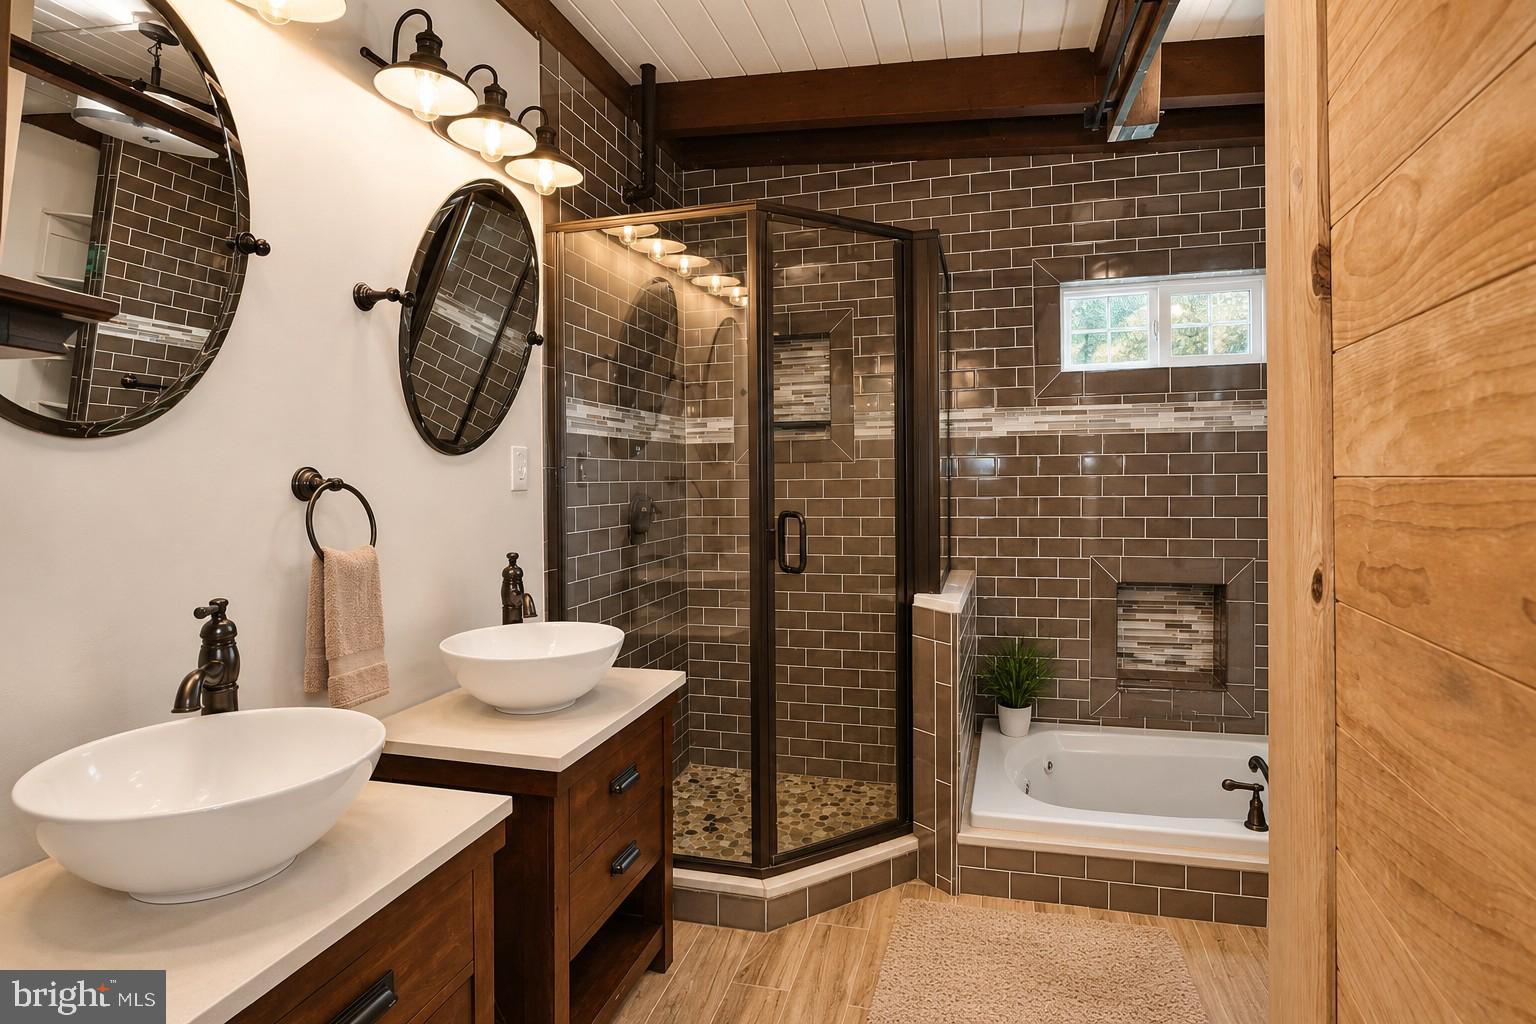
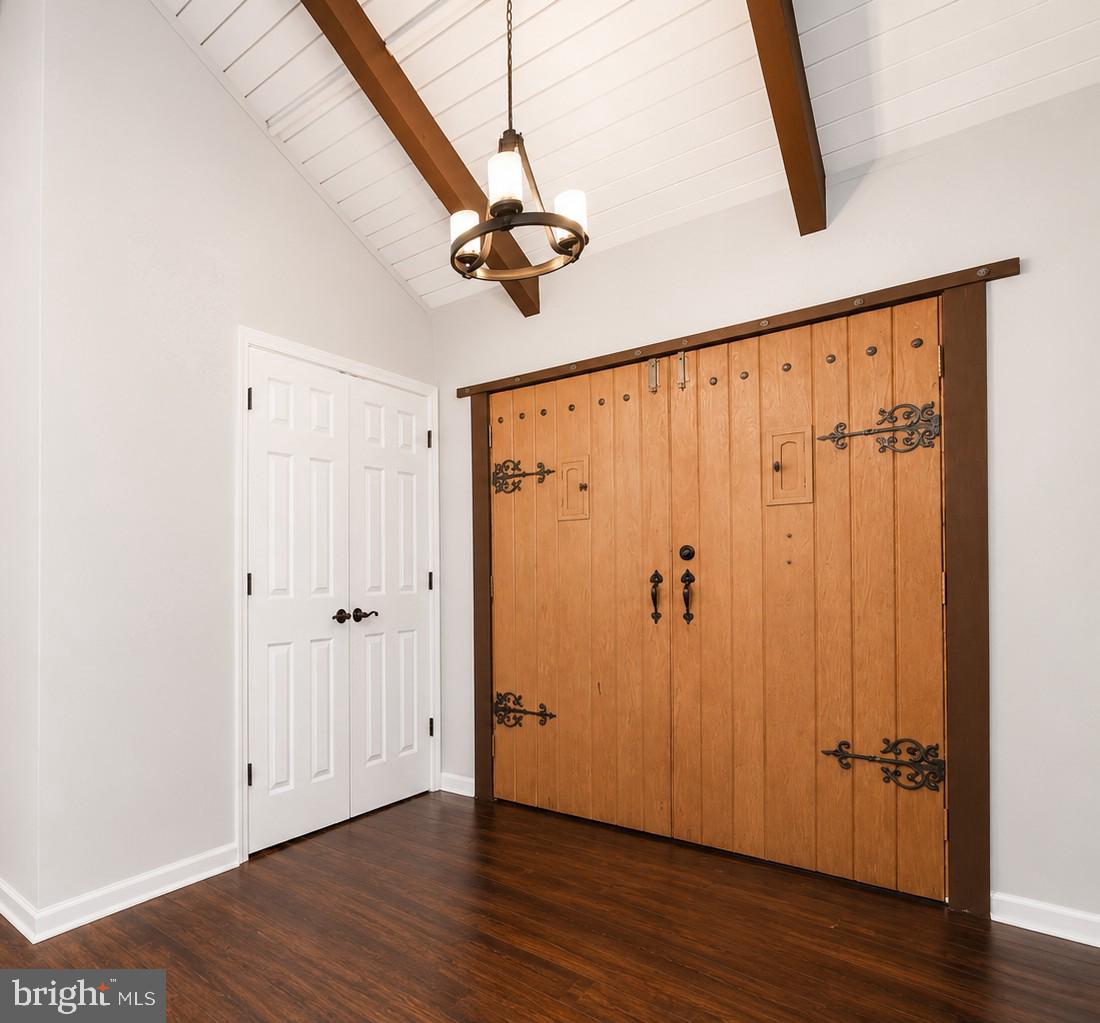
Inside, the spacious open-concept living area is designed for both comfort and entertaining. The remodeled kitchen flows seamlessly into the main living space and features updated appliances along with thoughtful modern touches. The primary suite serves as a private retreat, complete with a custom walk-in closet enhanced by barn‑door access and premium organizers. The spa-inspired bath includes a deep soaking tub and an elegant tiled shower. Flooring throughout the upper level was replaced within the past couple of years, adding warmth and updated style throughout the home.
The lower level offers exceptional flexibility with a private suite featuring its own kitchenette and separate sliding-door entrance — ideal for multi-generational living or supplemental income.
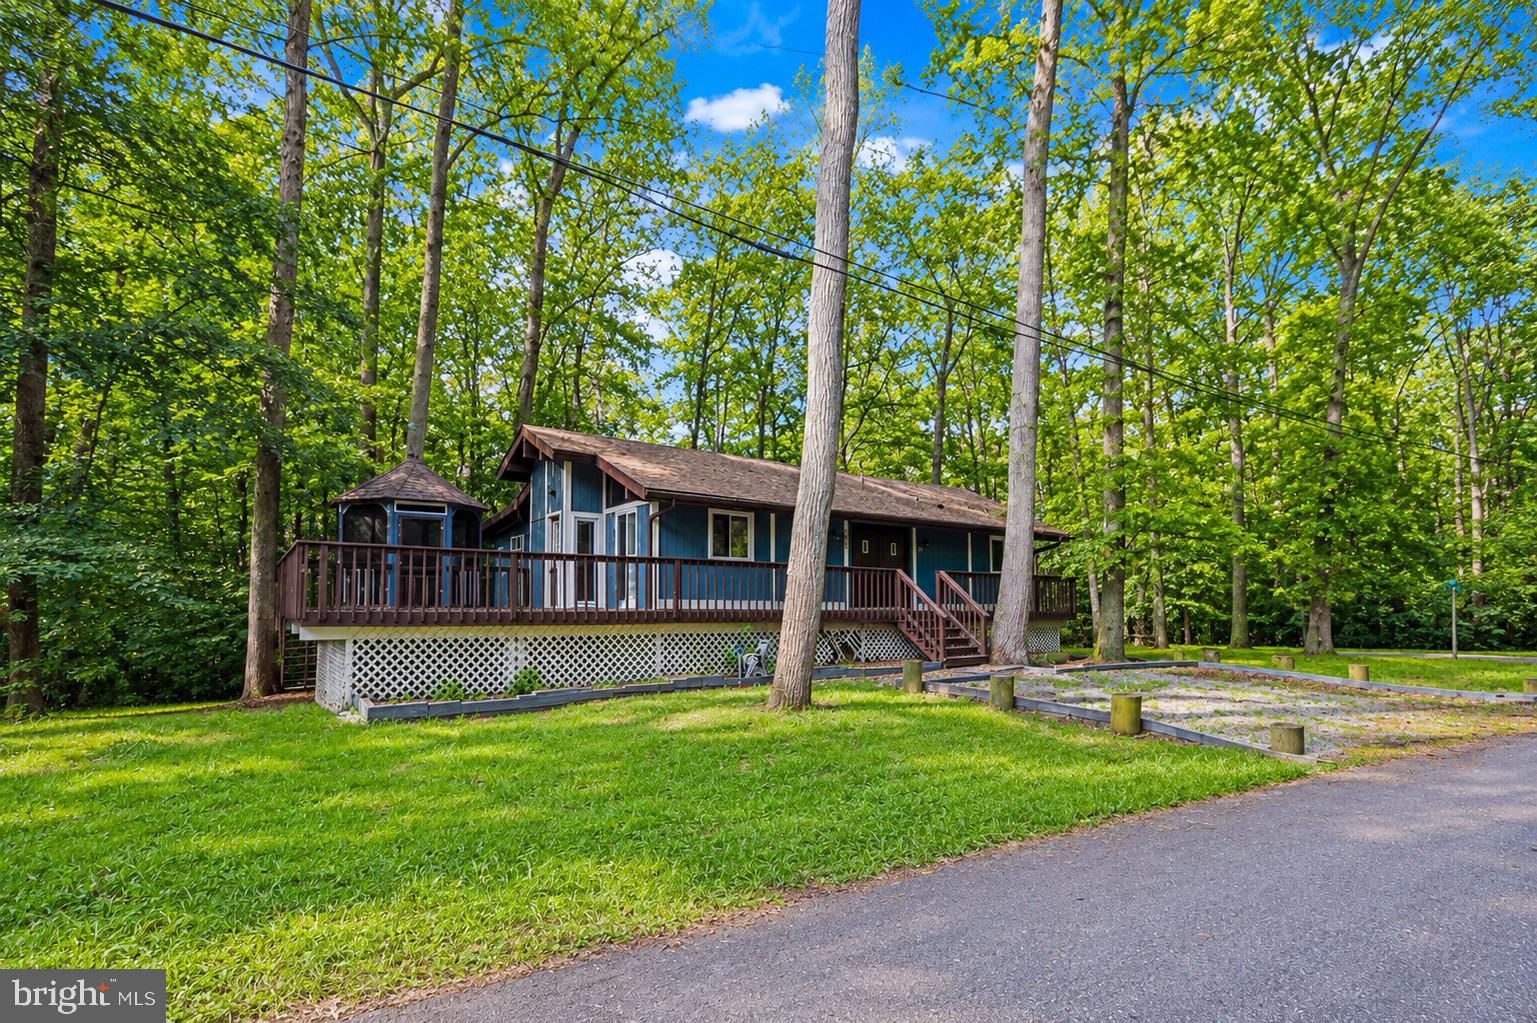
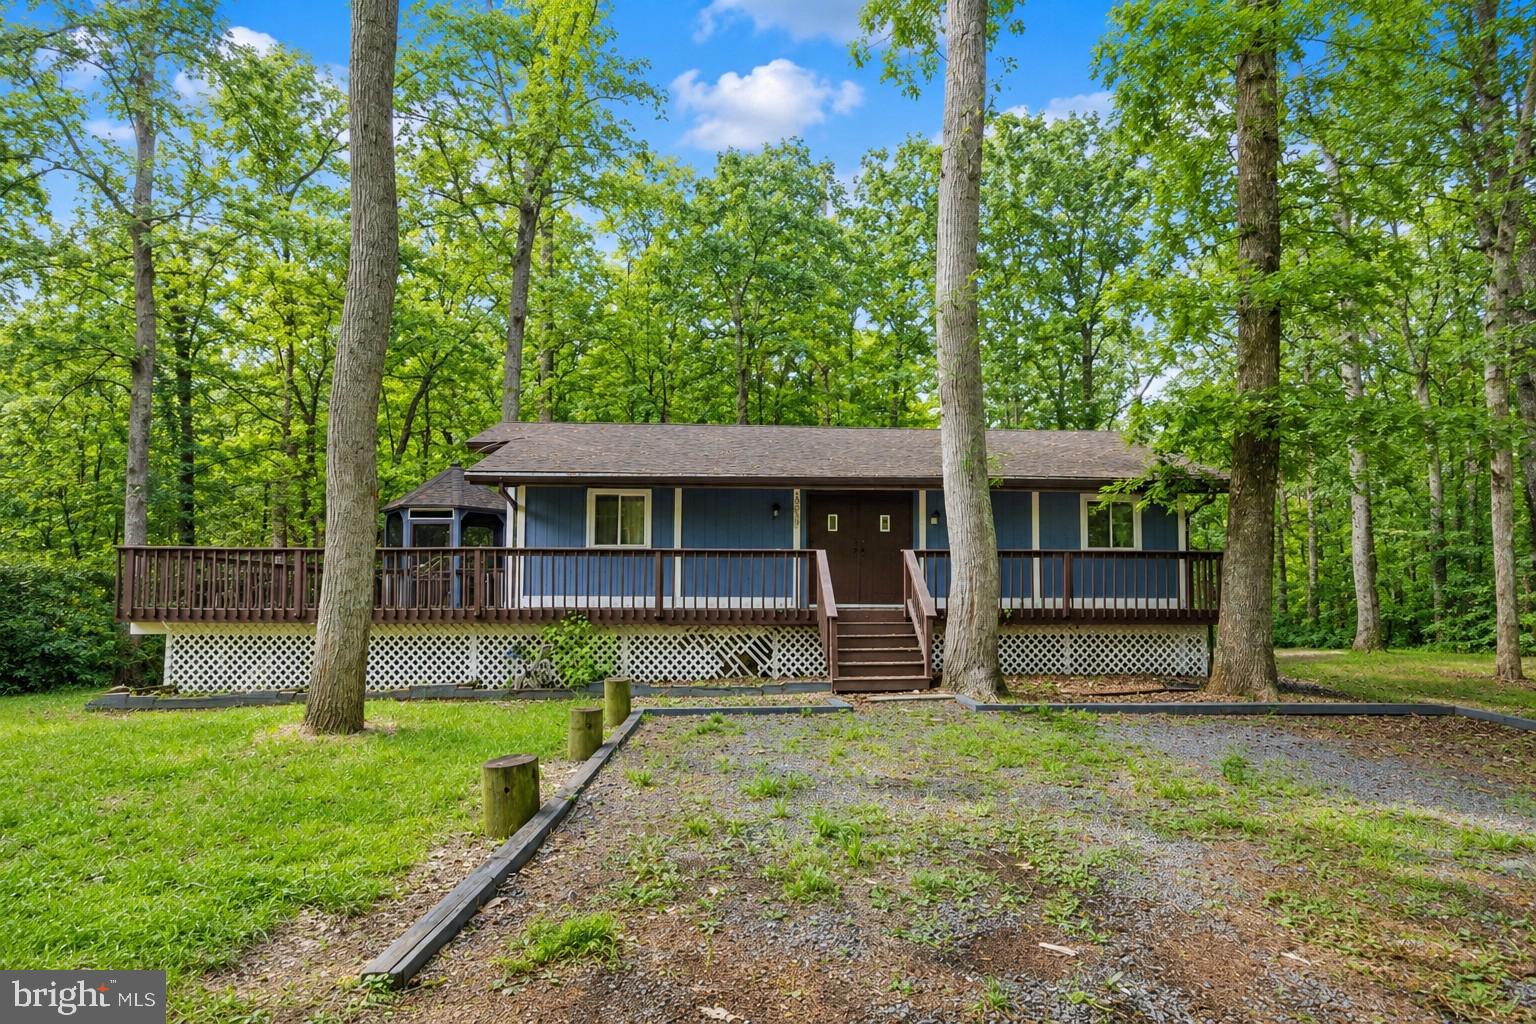
Outdoor living is where this property truly shines. Relax on the wonderful wraparound porch, complete with a charming gazebo that needs a little TLC but remains a perfect spot for morning coffee, evening gatherings, or simply enjoying the peaceful surroundings.
Major improvements over the years include an expanded gravel driveway with additional parking, a new garage door, updated ceiling fans, an efficient oil pump for the furnace, and a new roof installed in 2021 with oversized 6-inch gutters and leaf guards. While the exterior could benefit from a few finishing touches, the home is otherwise move‑in ready and offers tremendous value. The home is virtually staged, and the lower level is virtually renovated, as shown in the photos.
Blending rustic charm with modern updates, income-producing potential, and serene surroundings, 12687 Cheyenne Trail is a rare opportunity to enjoy a retreat-like lifestyle while staying connected to everything you need.
Save
Ask
Tour
Hide
Share
Listing Snapshot
Price
$395,000
Days On Site
94 Days
Bedrooms
3
Inside Area (SqFt)
1,344 sqft
Total Baths
3
Full Baths
2
Partial Baths
1
Lot Size
0.47 Acres
Year Built
1969
MLS Number
MDCA2029586
Status
Active
Property Tax
$4,233
HOA/Condo/Coop Fees
$436 monthly
Sq Ft Source
Estimated
Friends & Family
React
Comment
Invite
No Comments Yet
Did you know? You can invite friends and family to your search. They can join your search, rate and discuss listings with you.
Recent Activity
yesterday
Status changed to Active
yesterday
Listing updated with changes from the MLS
3 months ago
Listing first seen on site
General Features
Acres
0.47
Attached Garage
Yes
Foundation
Slab
Garage
Yes
Garage Spaces
1
Levels
Two
Parking
GarageDrivewayAttached
Parking Spaces
7
Property Sub Type
Single Family Residence
Sewer
Public SewerSeptic Tank
Special Circumstances
Standard
SqFt Above
1344
SqFt Total
1344
Style
Ranch/Rambler
Water Source
Public
Zoning
R
Interior Features
Appliances
CooktopWasherElectric Water HeaterDishwasherDisposalExhaust FanRefrigeratorWasher/Dryer StackedMicrowave



Did you know? You can invite friends and family to your search. They can join your search, rate and discuss listings with you.