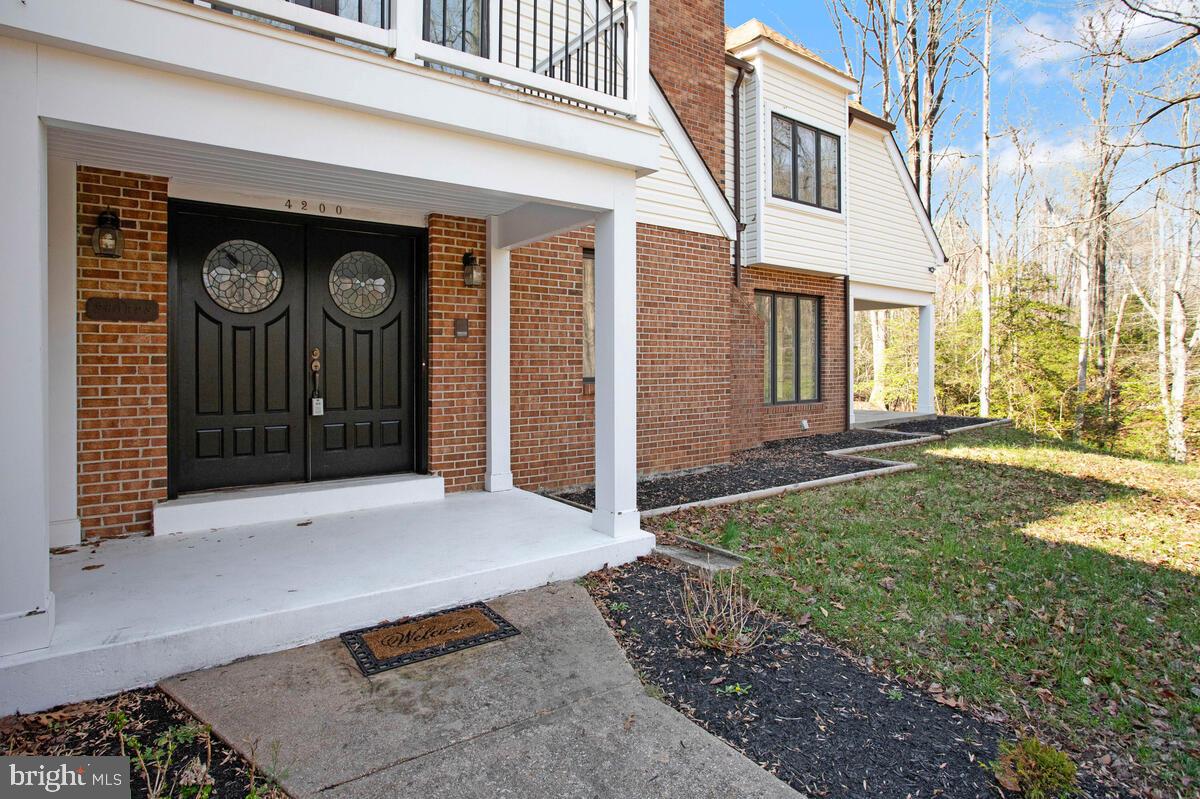
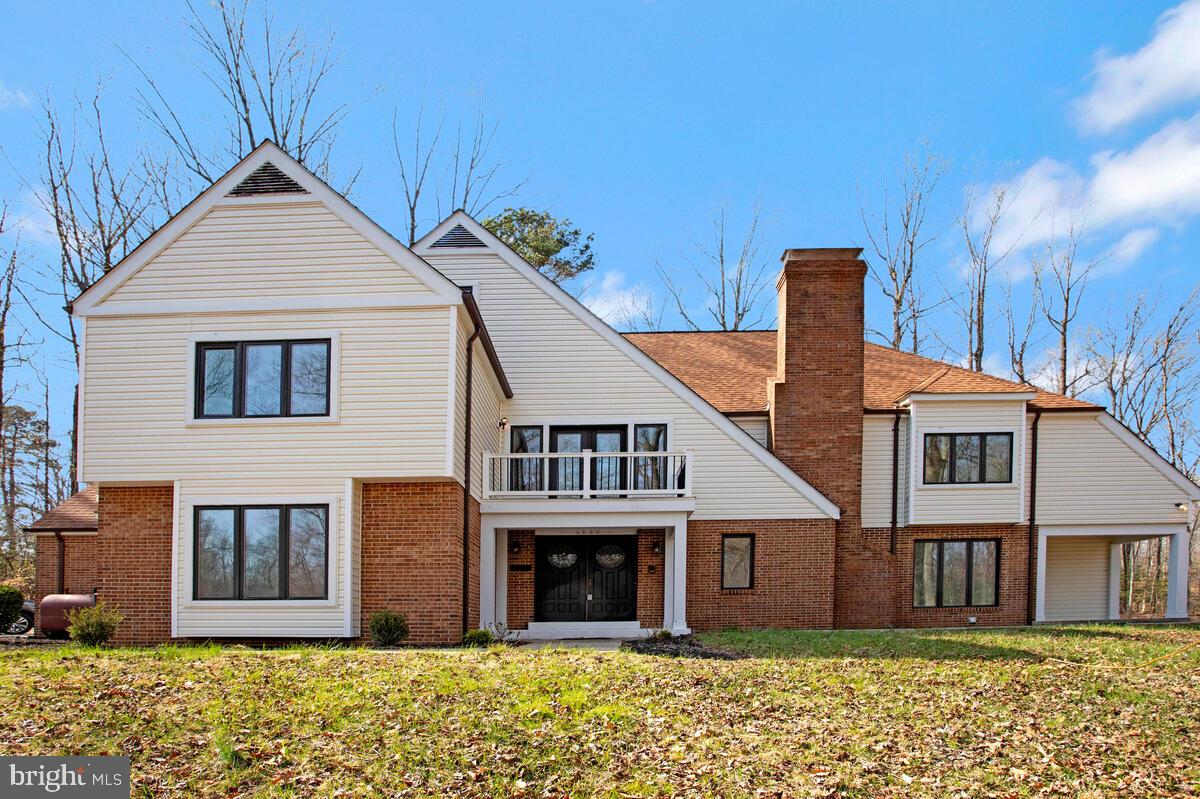
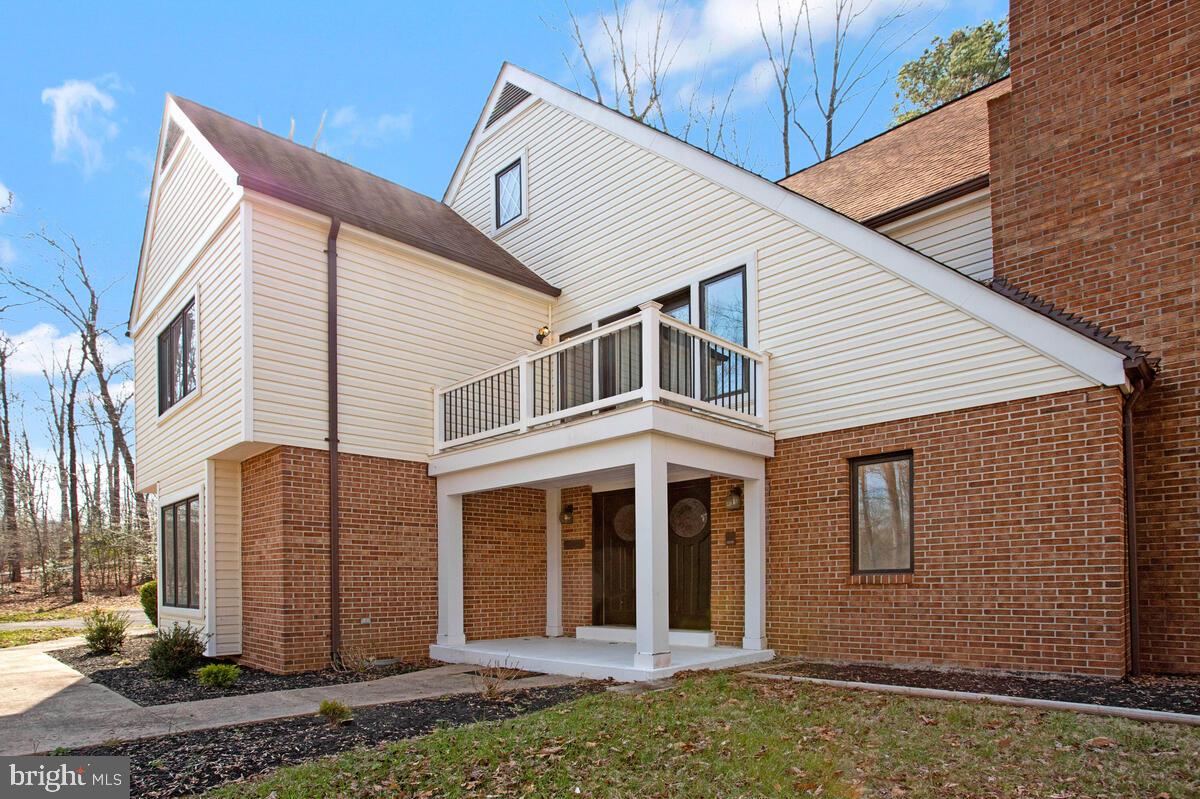
Some homes make you pause at the door. This is one of them. ||
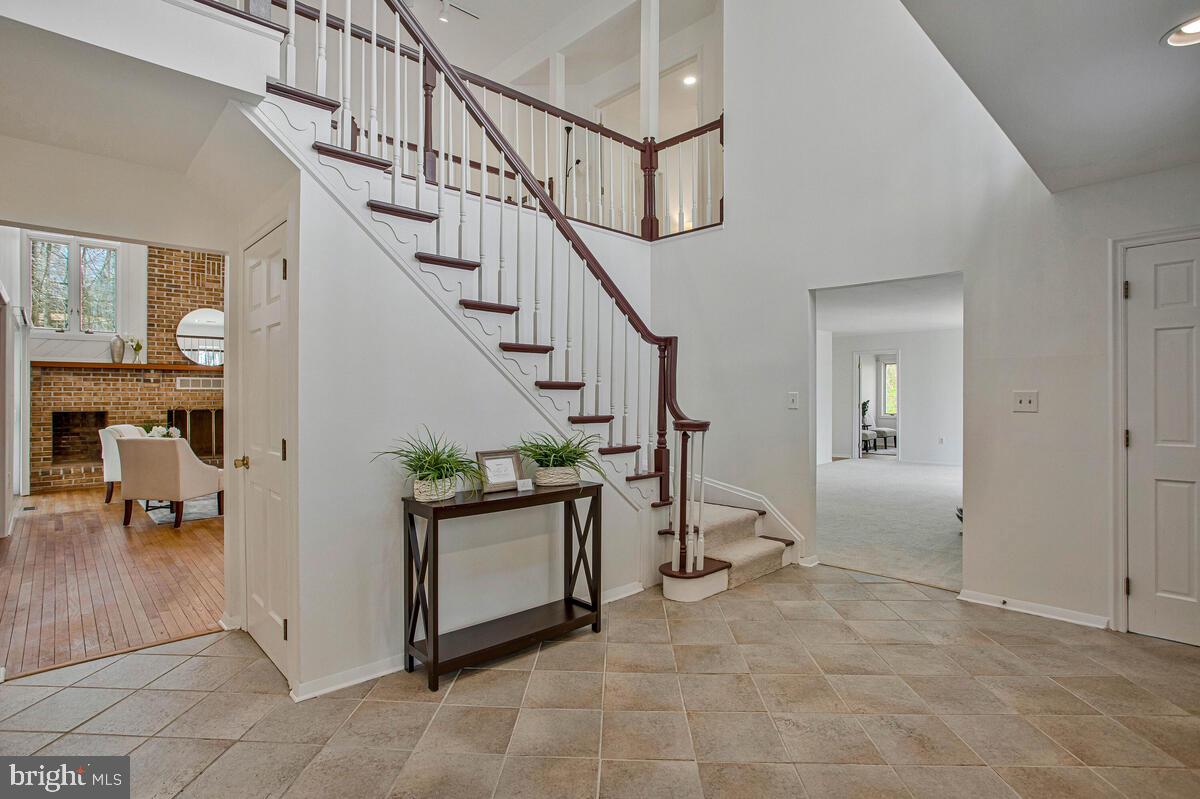
Renovated in 2025, this custom built 4 bedroom, 3.5 bath home is set on more than 5 wooded acres with over 6,000 sq ft of living space. Inside, a soaring two story foyer and dramatic staircase open to cathedral ceilings, hardwood floors, a light filled great room, and multiple living spaces designed for both everyday living and entertaining.
The flexible floor plan includes a main level bedroom suite with full bath, a dedicated home office overlooking the woods, and three fireplaces throughout the home. Upstairs, the spacious primary suite offers its own fireplace, a spa inspired bath, generous proportions, and elevated views of the surrounding tree line.
The finished walkout basement expands the living space even further with room for recreation, entertaining, fitness, or additional gathering space, plus a built in sauna and direct access to the lower patio. Outside, a rear deck, patio, expansive acreage, and mature woods create a private setting with space to enjoy the property indoors and out.
Convenient to shopping, dining, entertainment, hospital access, and approximately 25 miles from NAS Patuxent River via MD 4. Seller is also offering a one year home warranty for added peace of mind.
Over 6,000 sq ft. More than 5 wooded acres. Renovated in 2025. Space, privacy, and a setting that is difficult to replicate.
Save
Ask
Tour
Hide
Share
Listing Snapshot
Price
$605,000
Days On Site
49 Days
Bedrooms
4
Inside Area (SqFt)
4,345 sqft
Total Baths
4
Full Baths
3
Partial Baths
1
Lot Size
5.1 Acres
Year Built
1989
MLS® Number
MDCA2029594
Status
Active Under Contract
Property Tax
$7,651
HOA/Condo/Coop Fees
N/A
Sq Ft Source
Assessor
Friends & Family
React
Invite
Recent Activity
3 weeks ago
Status changed to Active Under Contract
3 weeks ago
Listing updated with changes from the MLS®
a month ago
Price changed to $605,000
2 months ago
Listing first seen on site
General Features
Acres
5.1
Attached Garage
Yes
Foundation
Slab
Garage
Yes
Garage Spaces
2
Levels
Three Or More
Parking
GarageDrivewayAttached
Parking Spaces
2
Property Sub Type
Single Family Residence
Sewer
Septic Tank
Special Circumstances
Standard
SqFt Above
4345
SqFt Total
6025
Style
TudorColonial
Water Source
Well
Zoning
RCD
Interior Features
Appliances
WasherDryer
Basement
Finished
Cooling
Central AirElectric
Fireplace
Yes
Fireplace Features
Wood Burning
Fireplaces
3
Flooring
Carpet
Heating
CentralHeat Pump
Interior
Sauna
Laundry Features
Main Level
Main Level Bedrooms
1
Save
Ask
Tour
Hide
Share
Exterior Features
Construction Details
Brick
Exterior
Balcony
Patio And Porch
DeckPatio
Pool Features
None
View
Trees/Woods
Waterview
Trees/Woods
Community Features
School District
CALVERT COUNTY PUBLIC SCHOOLS
Schools
School District
CALVERT COUNTY PUBLIC SCHOOLS
Elementary School
Unknown
Middle School
CALVERT
High School
CALVERT
Listing courtesy of Long & Foster Real Estate, Inc.