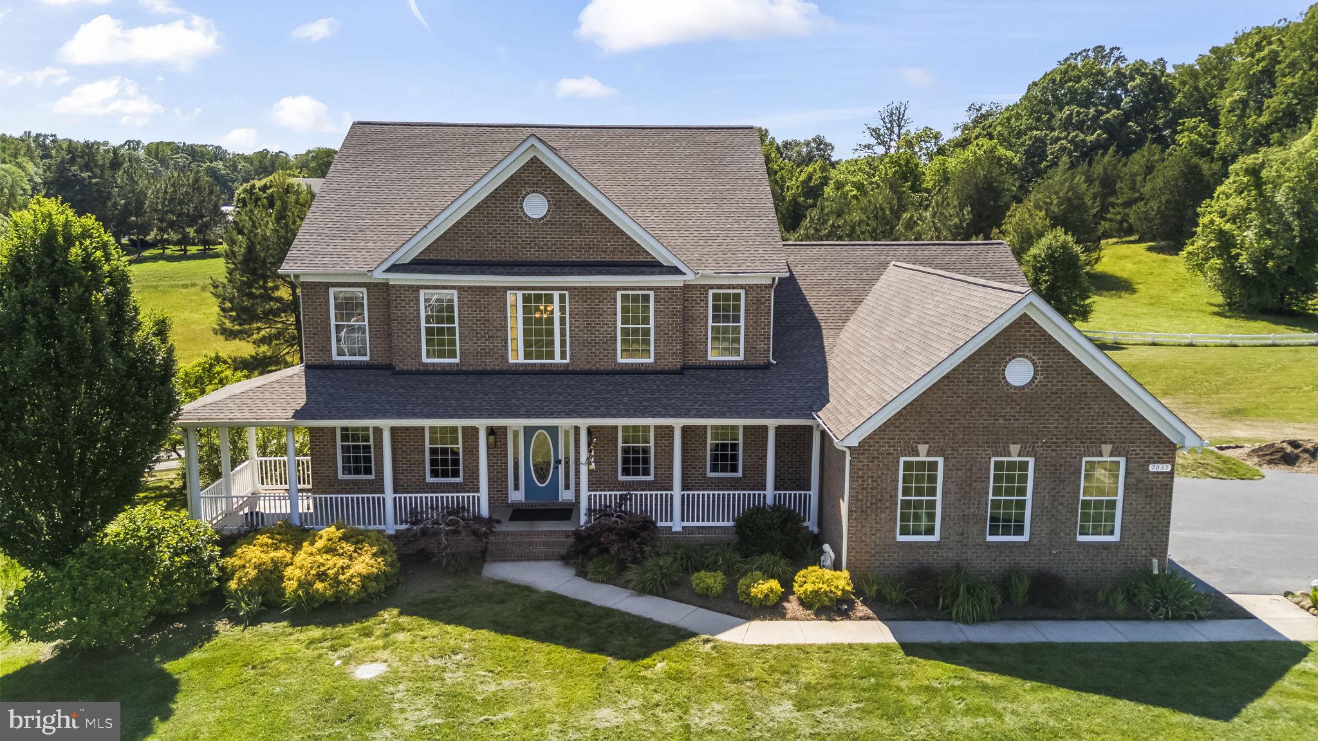
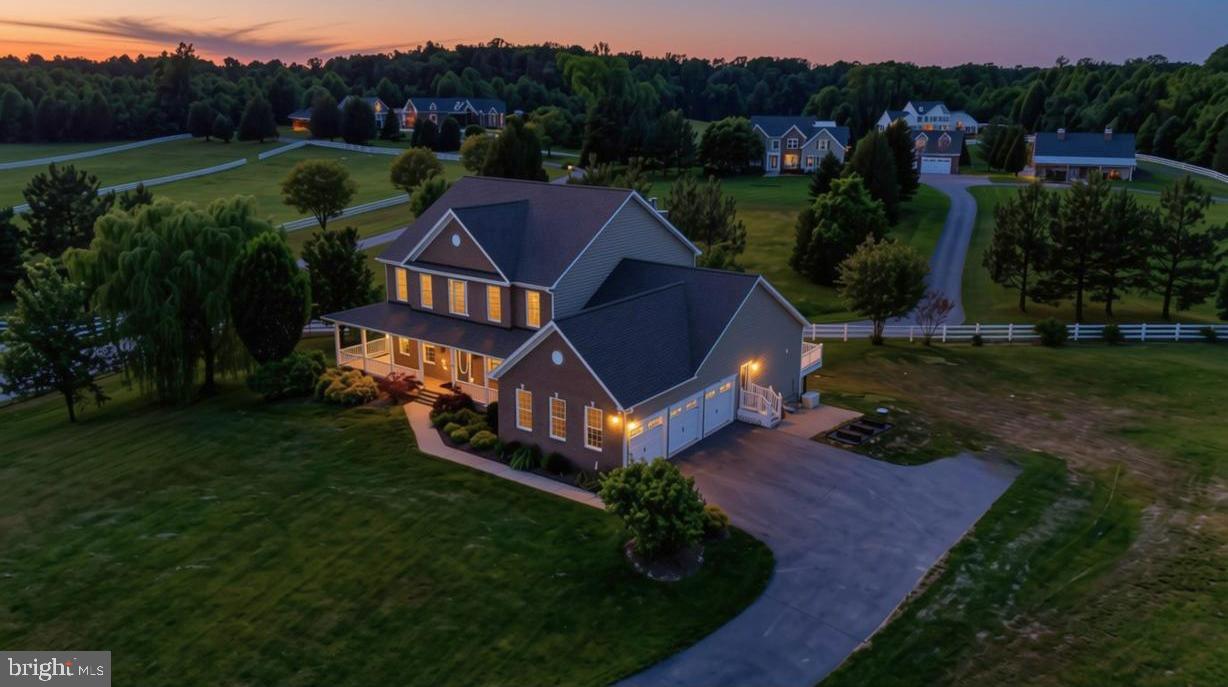
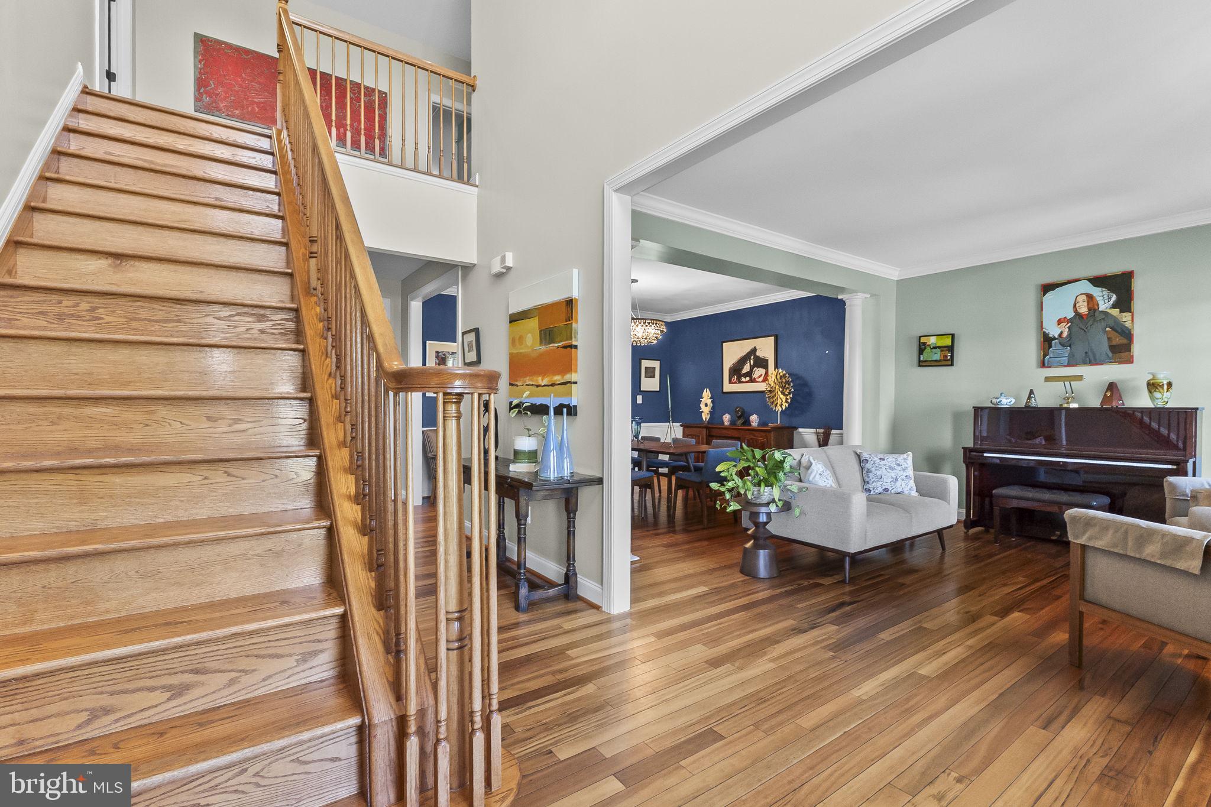
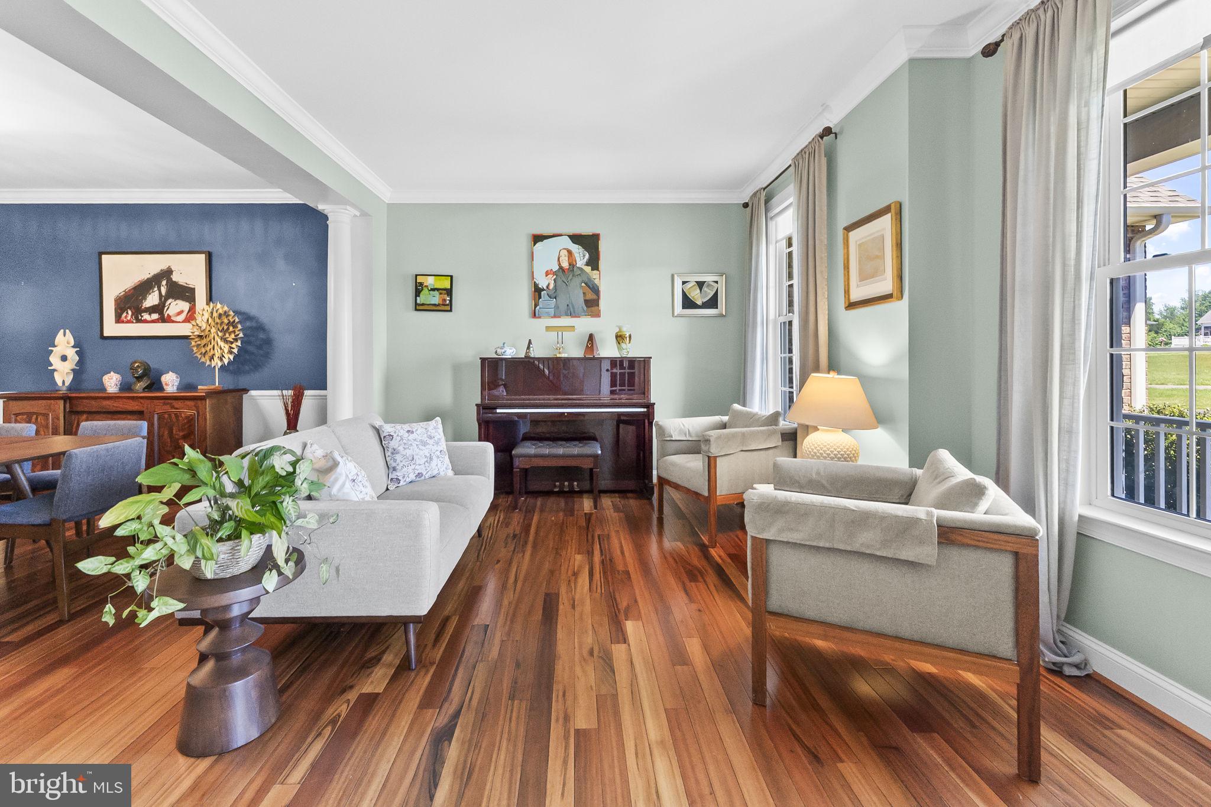
Find HOME in this spectacular 6,000-square-foot estate located in Timberneck, one of Northern Calvert's most sought after neighborhoods. With six extremely spacious bedrooms, each featuring an en-suite bathroom, 5 full and 1 half bathrooms, and an attached 3 car garage complete with EV Charging station, there's room for everyone! Enjoy this luxury kitchen, perfect for effortless entertaining or casual family meals, complete with oversized island, stainless appliances, a double oven, gas stove, and picturesque kitchen window overlooking lawn and neighboring pasture. The primary bedroom includes 2 large walk in closets each with custom closet organization systems, spa-like primary bathroom with separate vanity/sink areas, a beautiful soaking tub, and luxury walk-in shower. Additional 2 upper floor bedrooms each feature en-suite full bathrooms and walk-in closets. Main floor features 2 bedrooms (or offices) with connected jack and jill bathroom. Fully finished walkout level basement contains nearly 2,000 sq ft of living space, with 2 large finished rooms - perfect as bedroom, office, or gym. Lower level full bathroom with custom double vanity, and tile shower, and a large finished living space. Loads of storage space throughout - a place for everything! Upscale finishes and modern upgrades flow throughout this impressive layout, and include a reliable whole-house generator and a convenient built-in EV charger, a new roof, and more. The gorgeous exterior boasts mature trees spread on the perimeter of the lush grassy lawn - easily maintained with the installed irrigation system, and perfectly situated for balance of sunlight throughout the day! Perfect turnkey opportunity to move right in and enjoy luxury and HOME in Northern Calvert County!
Save
Ask
Tour
Hide
Share
Listing Snapshot
Price
$1,040,000
Days On Site
53 Days
Bedrooms
6
Inside Area (SqFt)
5,988 sqft
Total Baths
6
Full Baths
5
Partial Baths
1
Lot Size
1.24 Acres
Year Built
2014
MLS® Number
MDCA2029602
Status
Active
Property Tax
$9,114
HOA/Condo/Coop Fees
$29.17 monthly
Sq Ft Source
Assessor
Friends & Family
React
Invite
Recent Activity
3 weeks ago
Price changed to $1,040,000
3 weeks ago
Listing updated with changes from the MLS®
2 months ago
Listing first seen on site
General Features
Acres
1.24
Attached Garage
Yes
Foundation
Concrete Perimeter
Garage
Yes
Garage Spaces
3
Levels
Three Or More
Parking
OversizedGarage Door OpenerGarageDrivewayInside EntranceAttached
Parking Spaces
9
Property Sub Type
Single Family Residence
Sewer
Septic Tank
Special Circumstances
Standard
SqFt Above
4016
SqFt Below
1972
SqFt Total
5988
Style
ColonialTraditional
Water Source
Well
Zoning
RUR
Interior Features
Appliances
Double OvenCooktopGas Water HeaterDishwasherDryerWasherStainless Steel Appliance(s)Water HeaterMicrowave
Basement
FinishedExterior EntryInterior Entry
Cooling
Central AirElectric
Fireplace
Yes
Fireplaces
1
Flooring
HardwoodCeramic TileVinyl
Heating
PropaneHeat Pump
Laundry Features
Laundry Room
Main Level Bedrooms
2
Additional Bedroom
Bathroom 2
Bathroom 3
Bedroom
Bedroom 2
Features - Walk-In Closet(s)
Bedroom 3
Features - Walk-In Closet(s)
Bedroom 4
Level - Main
Bedroom 5
Level - Main
Dining Room
Level - Main
Foyer
Level - Main
Full Bath
Half Bath
Level - Main
Kitchen
Level - MainFeatures - Pantry
Laundry
Level - Main
Living Room
Primary Bathroom
Primary Bedroom
Features - Walk-In Closet(s)
Sitting Room
Level - Main
Storage Room
Utility Room
Save
Ask
Tour
Hide
Share
Exterior Features
Construction Details
BrickVinyl Siding
Lot Features
Cleared
Other Structures
Workshop
Patio And Porch
DeckPorch
Pool Features
None
Roof
Shingle
Community Features
Accessibility Features
Accessible Full BathAccessible DoorsAccessible Hallway(s)