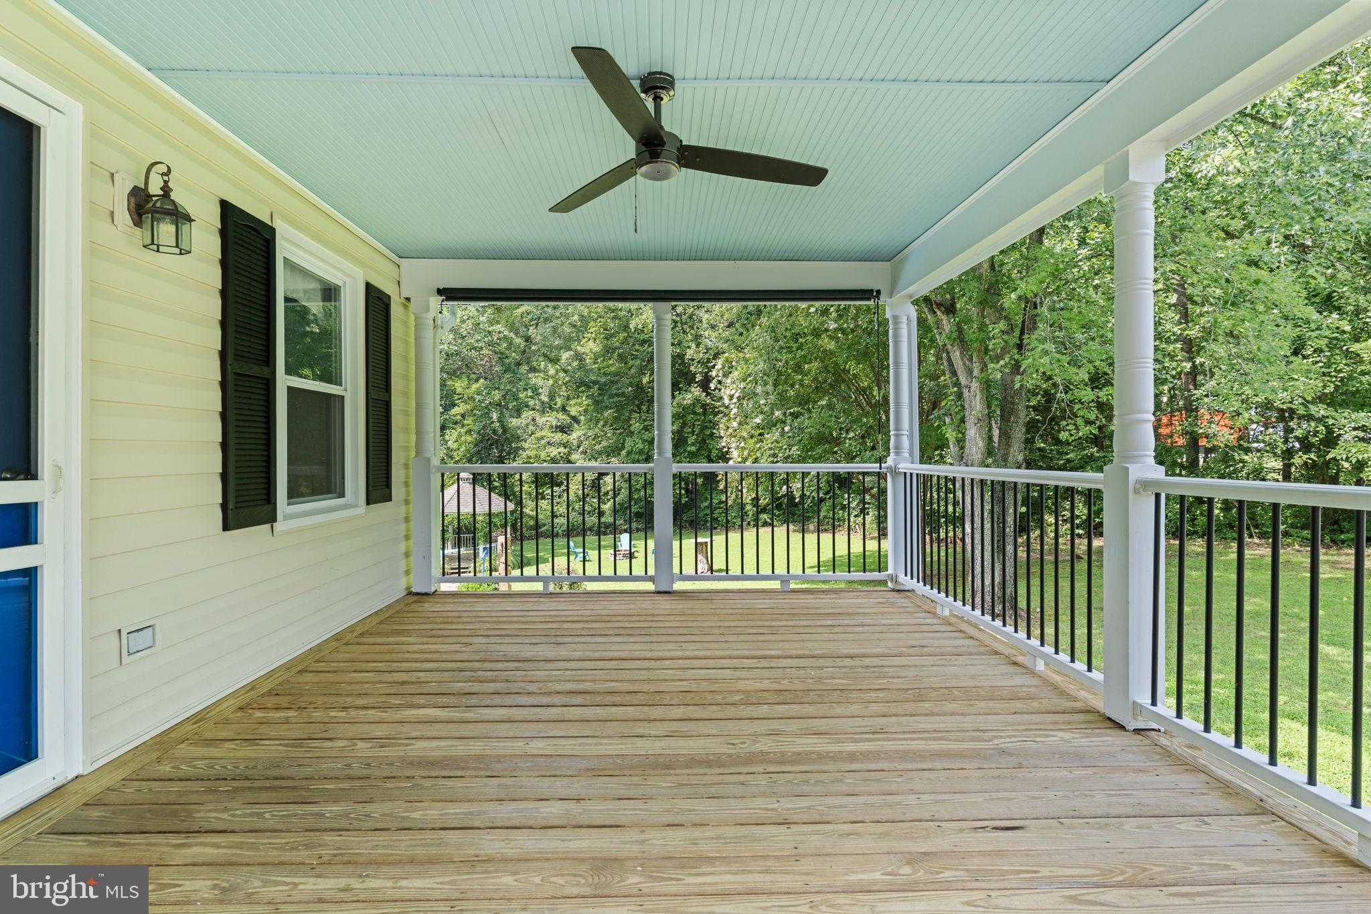
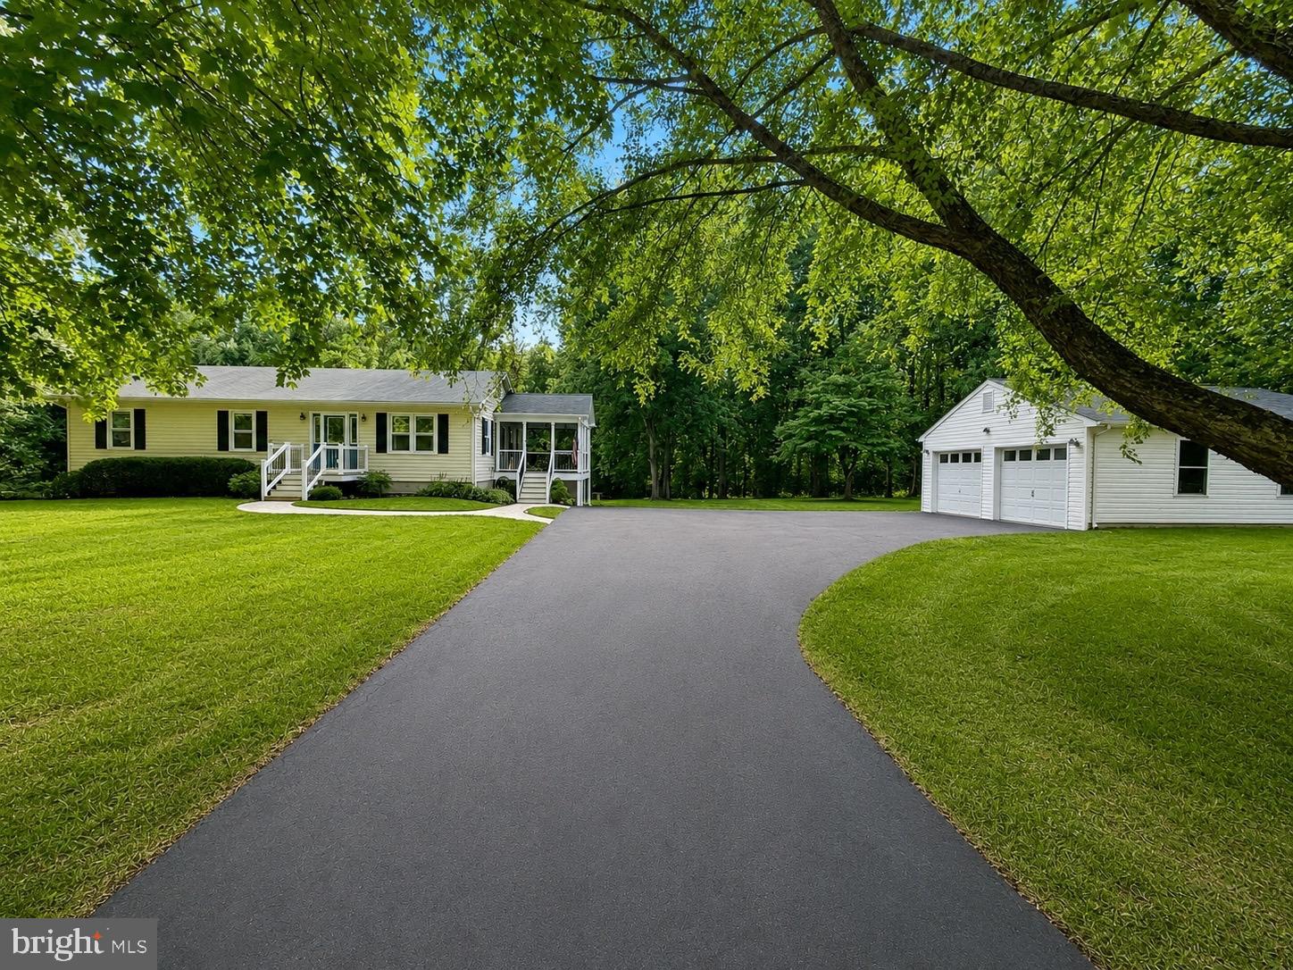
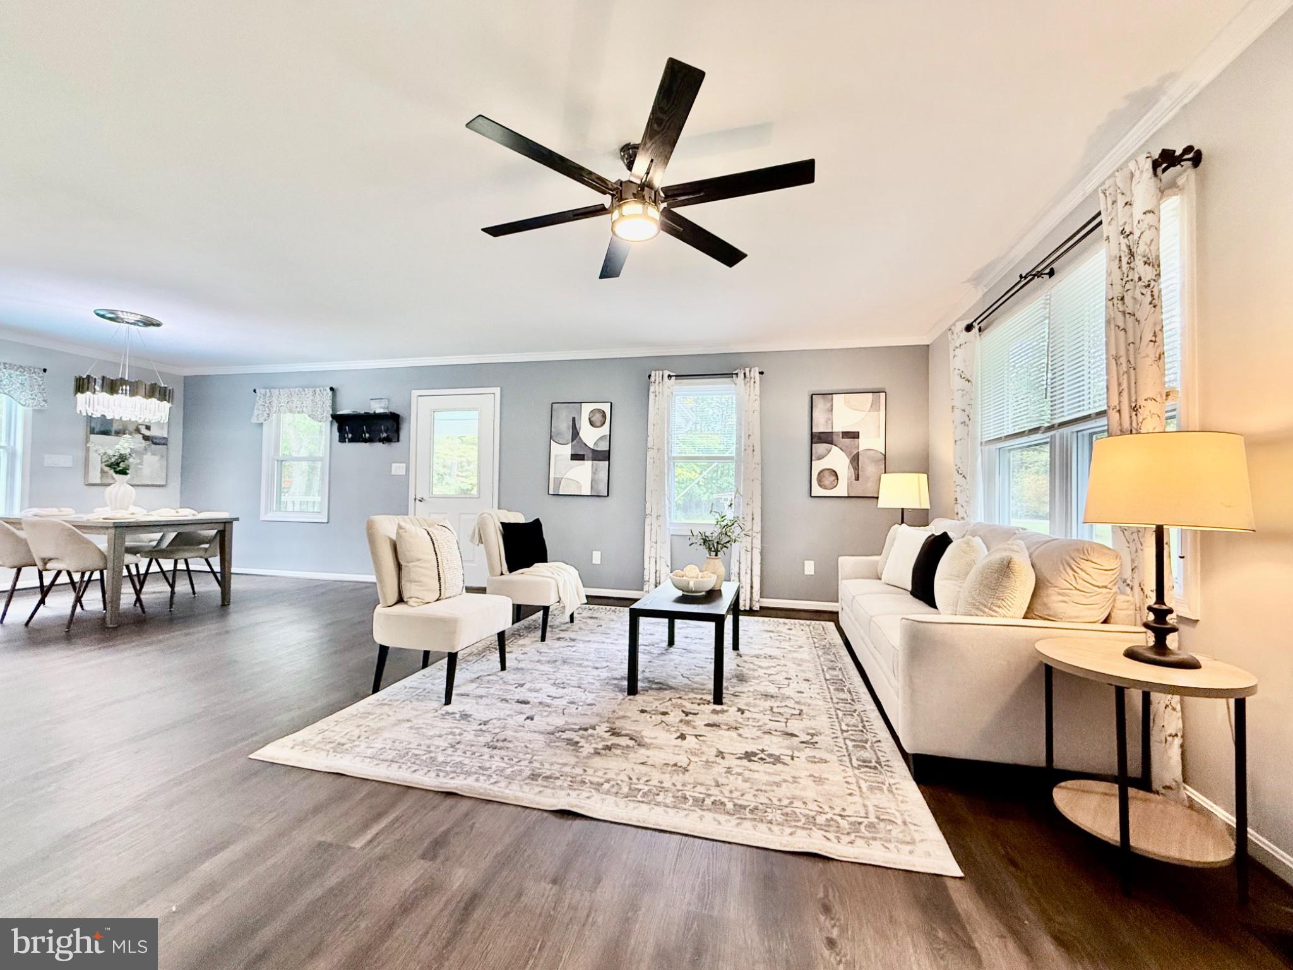
Live off the land here at this rambler on 3 semi cleared acres with mature fruit trees and plenty of space for a garden. Inside you will find an open floor plan with a family room, dining room and the gorgeous kitchen with breakfast bar, stainless steel appliances including a fridge with a built in Ipad on the door where you can watch tv, use it to keep track of all your household needs etc. Generously sized pantry with custom doors and stunning stained glass give so much character. Updated counters, back splash, new floors and light fixtures throughout. Just off of the dining area is a covered side porch where you will want to spend all of your time relaxing and enjoying being surrounded by nature.
Head down the hallway to find three bedrooms and two full baths including a private primary suite with full bath. Sellers have added a pull down ladder for easy access leading to attic space.
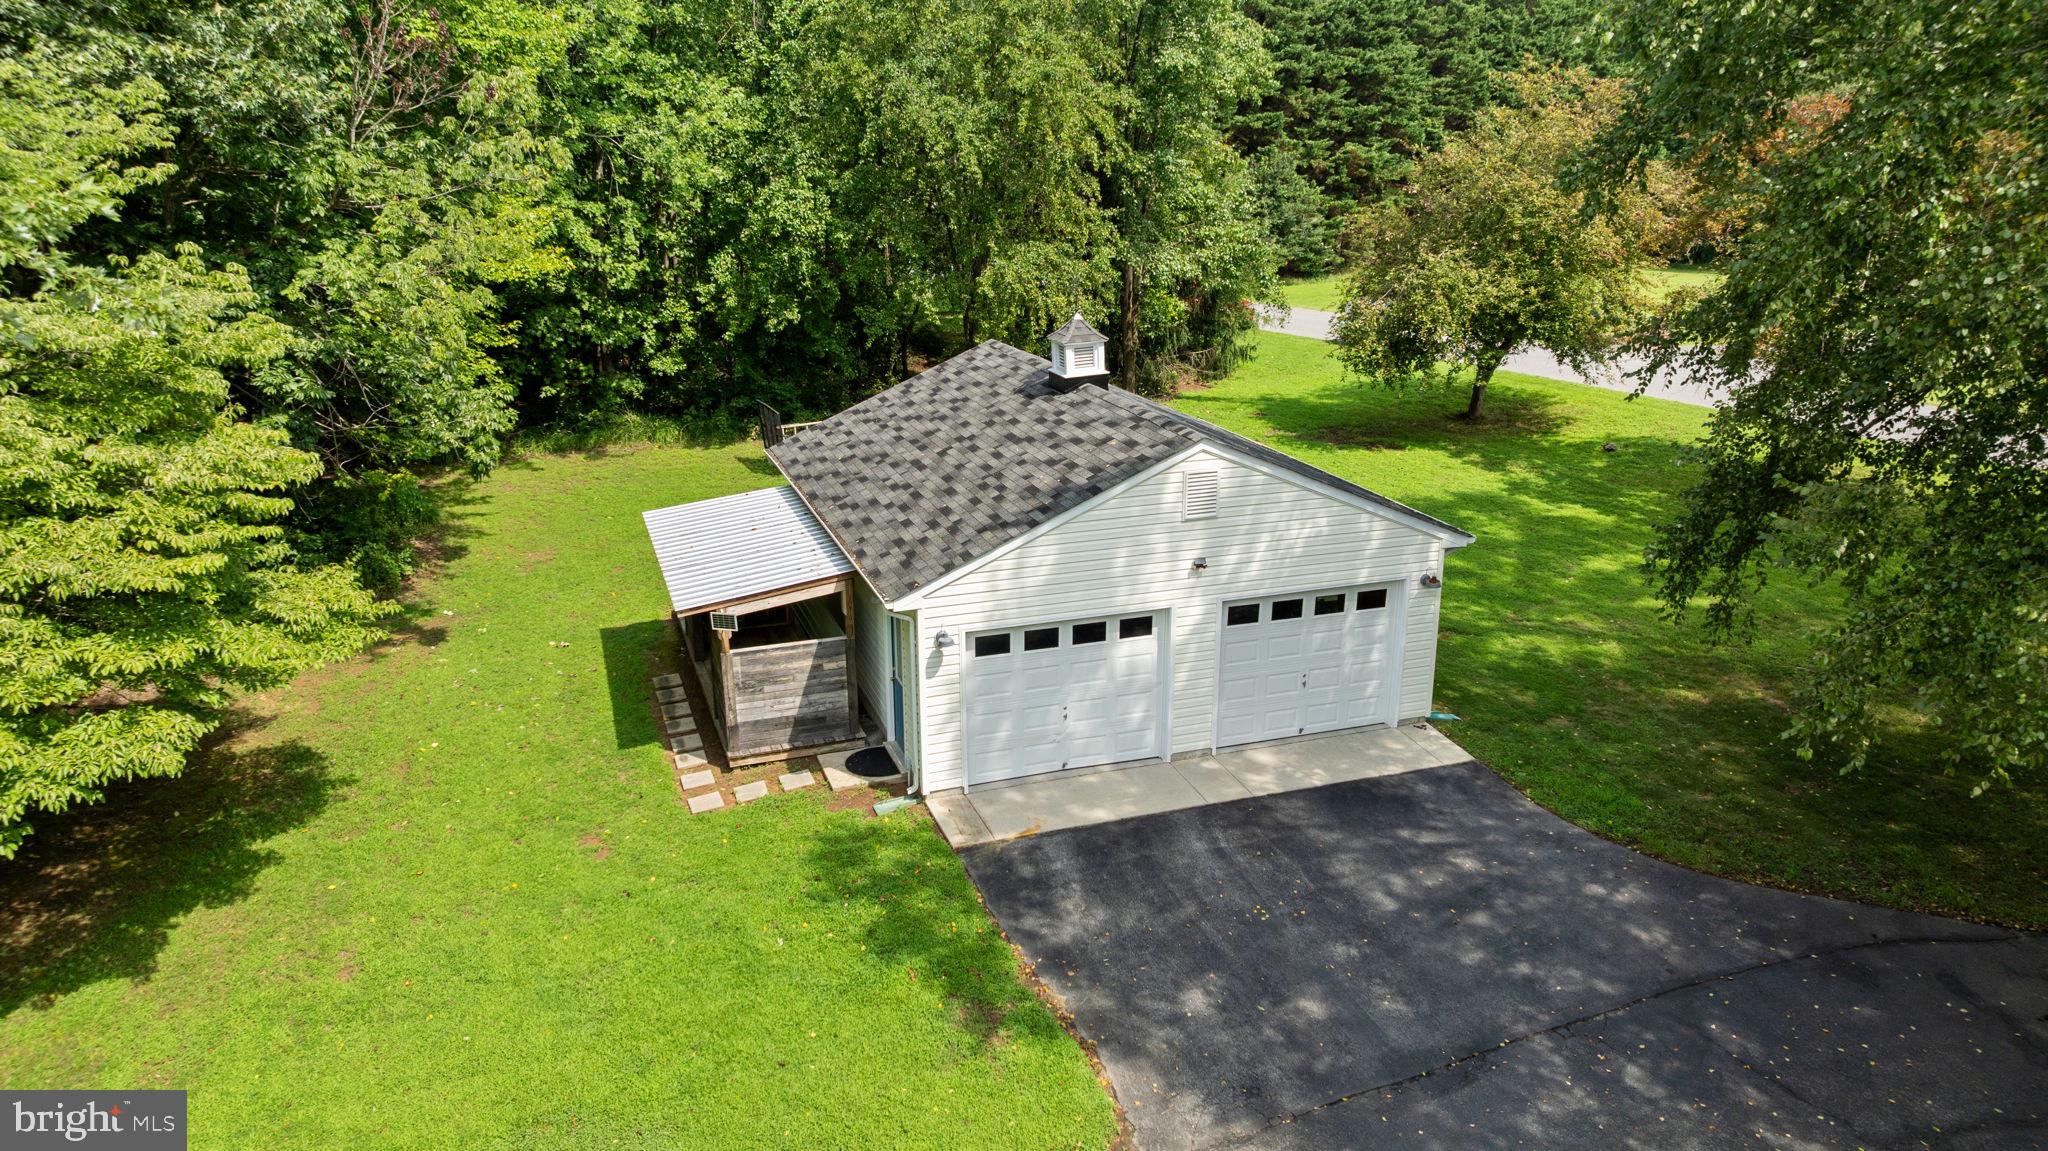
The lower level includes a rec room, bonus room currently used for storage, laundry room and workshop. Walk out to your back yard oasis including ground level deck w/shaded cover and lights, lily pond, gazebo, fire pit and more! Detached and oversized two car garage has automatic door openers and plenty of storage. Find even more storage with the garden shed and the metal storage container. Whole house generator, wired for rv hookup plus room to park it, covered grilling deck, mature apple and pear trees, strawberries, mint, lavender and more. Plenty of space to enjoy a vegetable garden, store boats and campers or just enjoy being outdoors. Water softener, new water heater, newer hvac. Truly nothing to do but move in and enjoy your home. Its a combination of the best of all that Calvert County has to offer with the acreage plus enjoy access to both the Patuxent River and Chesapeake Bay with the home located close to a kayak launch that will allow you to explore the Patuxent River and local creeks or if your prefer hiking, there are multiple trails in the area including Flag Pond and Calvert Cliffs state park giving access to a sandy beach on the Chesapeake Bay and ability to search for fossils and sharks teeth. Come see this one and fall in love!
Save
Ask
Tour
Hide
Share
Listing Snapshot
Price
$550,000
Days On Site
92 Days
Bedrooms
3
Inside Area (SqFt)
2,378 sqft
Total Baths
3
Full Baths
3
Partial Baths
N/A
Lot Size
3.01 Acres
Year Built
1988
MLS Number
MDCA2029646
Status
Active
Property Tax
$5,010
HOA/Condo/Coop Fees
N/A
Sq Ft Source
Assessor
Friends & Family
React
Comment
Invite
No Comments Yet
Did you know? You can invite friends and family to your search. They can join your search, rate and discuss listings with you.
Recent Activity
4 days ago
Listing updated with changes from the MLS
3 weeks ago
Price changed to $550,000
2 months ago
Status changed to Active
3 months ago
Listing first seen on site
General Features
Acres
3.01
Foundation
Concrete Perimeter
Garage
Yes
Garage Spaces
2
Levels
Two
Parking
OversizedGarage Door OpenerOff StreetGarageDetached
Parking Spaces
2
Pets
Yes
Property Sub Type
Single Family Residence
Sewer
Septic Tank
Special Circumstances
Standard
SqFt Above
1288
SqFt Below
1090
SqFt Total
2576
Style
Ranch/Rambler
Water Source
Well
Zoning
R
Interior Features
Appliances
OvenElectric RangeElectric OvenWasherElectric Water HeaterDisposalDishwasherExhaust FanIce MakerRange HoodRefrigeratorWater HeaterMicrowaveWater Purifier



Did you know? You can invite friends and family to your search. They can join your search, rate and discuss listings with you.