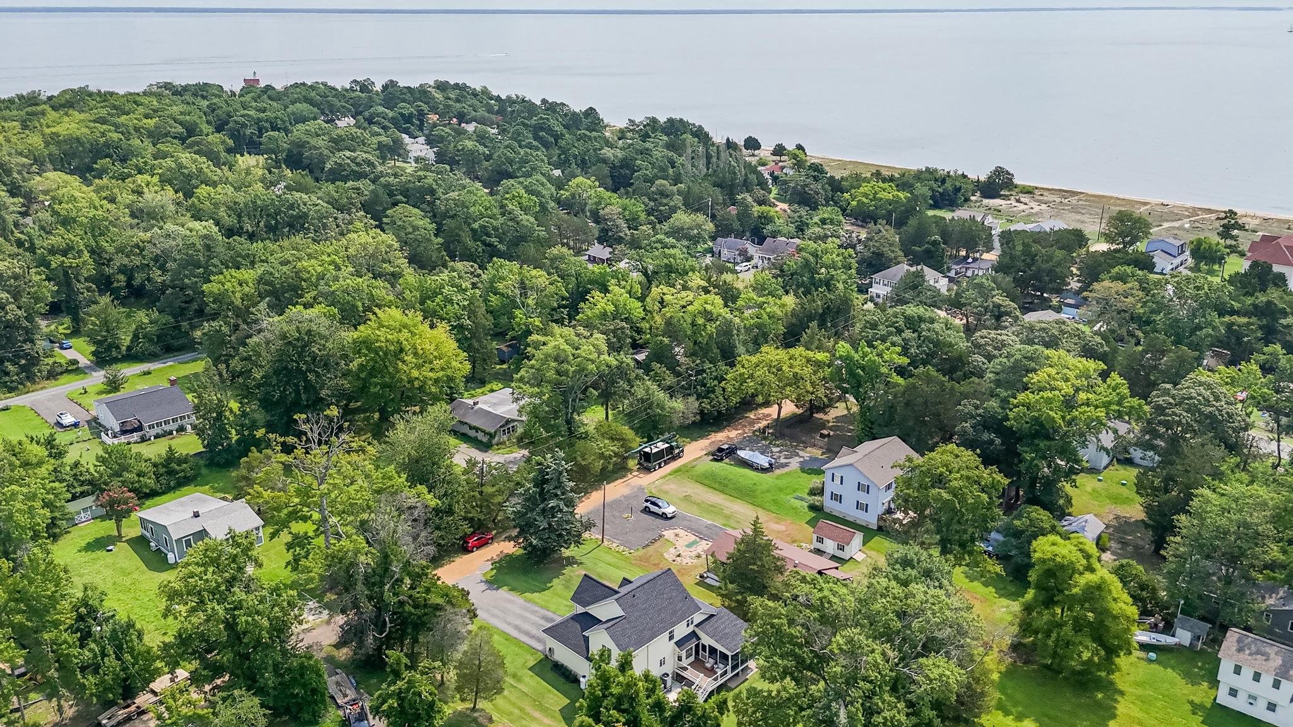
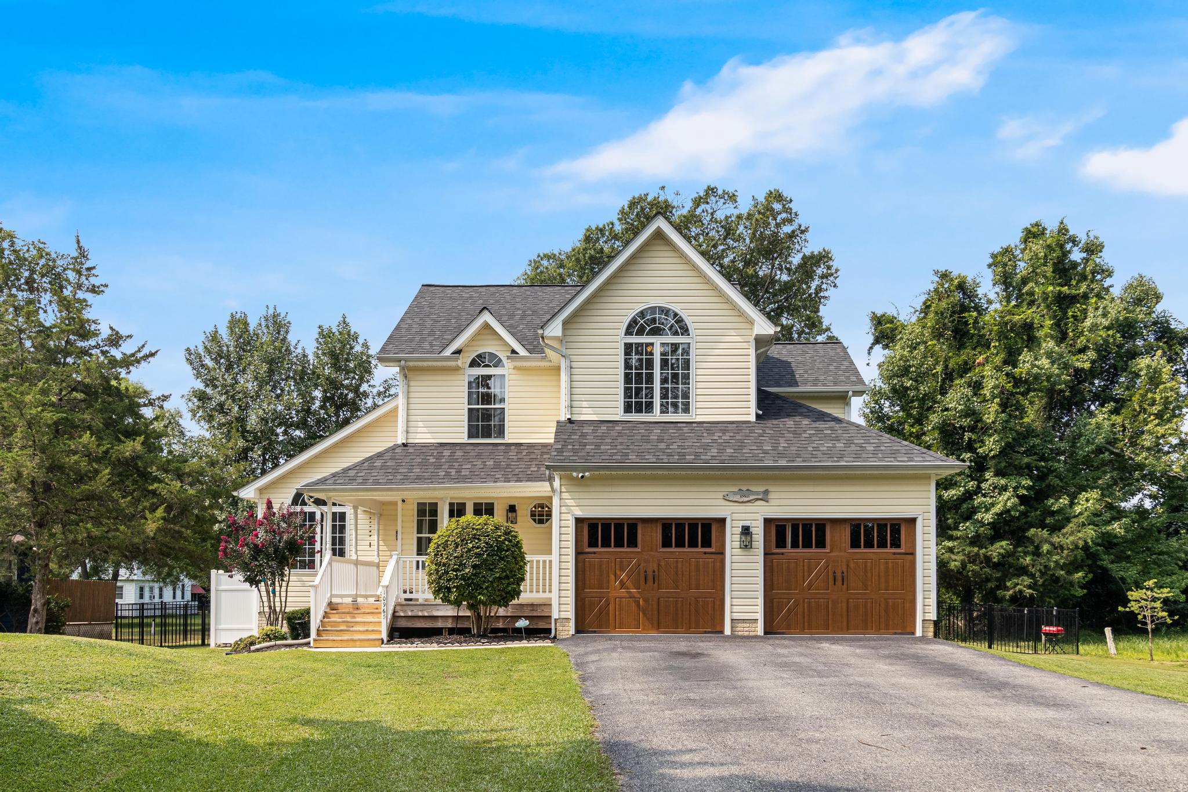
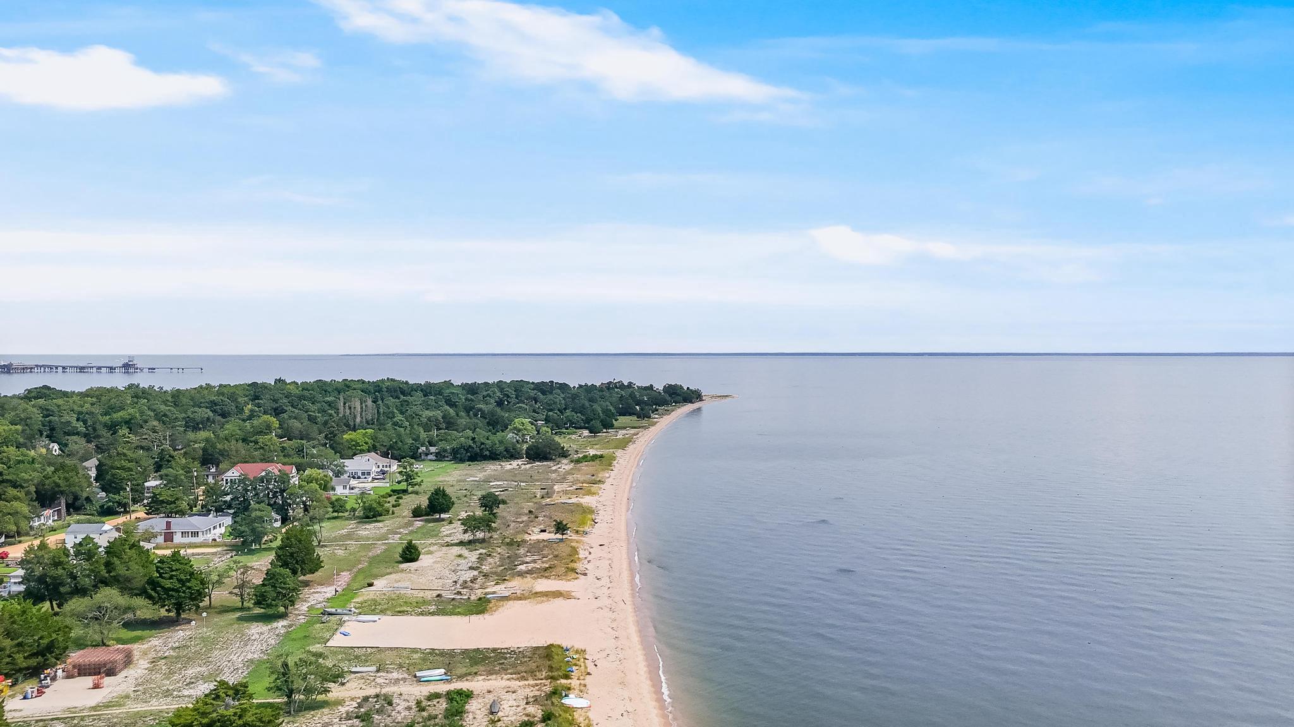
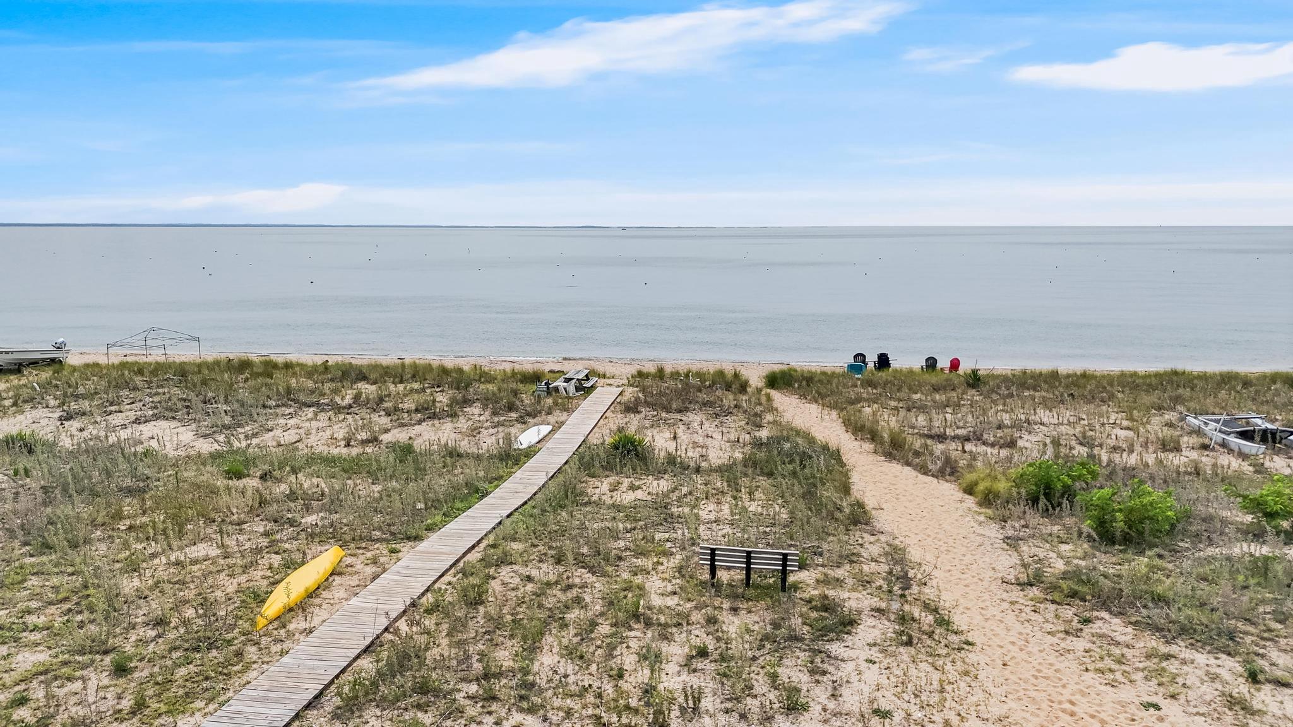
NEWS FLASH--- ASSUMABLE VA LOAN WITH 2.25% INTEREST RATE--- 10965 Holly Drive is a beautifully designed home in the very walkable community of Cove Point Beach in Lusby, MD, offering 2 private (community) beaches on the Chesapeake Bay. The location is approximately 75 minutes from Washington, DC, with no Bay Bridge crossing required. The Sellers have done an amazing job of updating and upgrading during the course of ownership since 2010. Standout features include unexpected ceiling heights throughout, perfect primary suite with adjoining flex space, large kitchen with upgraded appliances, family room with vaulted ceilings and fireplace that connects to the most coveted space...the screened porch! There is a flexible main-level bonus room suited for guests, a home office or hobby space. The living spaces have been recently painted, the rear yard is already fenced, a whole-house Hague water filtration and R.O. system has been installed, new outdoor shower was just completed, updated LVP floors are perfect of the beach and high traffic areas. Property amenities include porches and deck, hot tub, outdoor shower, a 12 x 20 shed. Cove Point Beach residents enjoy swimming, fishing, kayaking, SUP and birdwatching. Unwind in this nostalgic beach community atmosphere with a great vibe. Some furnishings and high end golf cart are negotiable items, separate from property contract. See community organization website for breakdown of voluntary vs required fees.
Save
Ask
Tour
Hide
Share
Listing Snapshot
Price
$619,900
Days On Site
88 Days
Bedrooms
3
Inside Area (SqFt)
1,884 sqft
Total Baths
3
Full Baths
2
Partial Baths
1
Lot Size
0.33 Acres
Year Built
2006
MLS Number
MDCA2029668
Status
Active Under Contract
Property Tax
$4,006
HOA/Condo/Coop Fees
$15 monthly
Sq Ft Source
Estimated
Friends & Family
React
Comment
Invite
No Comments Yet
Did you know? You can invite friends and family to your search. They can join your search, rate and discuss listings with you.
Recent Activity
2 weeks ago
Listing updated with changes from the MLS
2 months ago
Status changed to Active Under Contract
3 months ago
Listing first seen on site
General Features
Acres
0.33
Attached Garage
Yes
Direction Faces
Northeast
Foundation
Concrete Perimeter
Garage
Yes
Garage Spaces
2
Levels
Two
Parking
Garage Door OpenerAsphaltElectric Vehicle Charging Station(s)PrivatePavedGarageDrivewayInside EntranceAttached
Parking Spaces
2
Pets
Yes
Property Sub Type
Single Family Residence
Security
Smoke Detector(s)Carbon Monoxide Detector(s)
Sewer
Septic Tank
Special Circumstances
Standard
SqFt Above
1884
SqFt Total
1884
Style
CoastalTraditional
Utilities
Cable AvailablePropane
Water Source
WellPrivate
Zoning
R
Interior Features
Appliances
Gas RangeGas OvenWasherElectric Water HeaterDishwasherDryerFreezerRefrigeratorWasher/Dryer StackedWater HeaterMicrowave
Cooling
Central AirCeiling Fan(s)Electric
Fireplace
Yes
Fireplace Features
Gas
Fireplaces
1
Flooring
CarpetVinyl
Heating
ElectricHeat Pump
Interior
Ceiling Fan(s)Walk-In Closet(s)Vaulted Ceiling(s)Tray Ceiling(s)Built-in FeaturesSoaking Tub
Laundry Features
Main Level
Spa
Yes
Window Features
Double Pane Windows
Bathroom 1
Level - Main
Bathroom 3
Features - Ceiling Fan(s)
Bedroom 2
Features - Ceiling Fan(s)
Family Room
Level - Main
Primary Bathroom
Primary Bedroom
Features - Ceiling Fan(s)
Save
Ask
Tour
Hide
Share
Exterior Features
Construction Details
Vinyl Siding
Patio And Porch
DeckPatioPorchScreened
Pool Features
None
Roof
Shingle
Spa
Yes
Spa Features
HeatedPrivate
View
Garden
Waterfront Features
Lake
Waterview
Garden
Windows/Doors
Double Pane Windows
Community Features
Association Amenities
Beach Access
Association Fee
$180.0
Association Fee Frequency
Annually
School District
CALVERT COUNTY PUBLIC SCHOOLS
Roads
Gravel
Schools
School District
CALVERT COUNTY PUBLIC SCHOOLS
Elementary School
DOWELL
Middle School
SOUTHERN
High School
PATUXENT
Listing courtesy of Berkshire Hathaway HomeServices PenFed Realty



Did you know? You can invite friends and family to your search. They can join your search, rate and discuss listings with you.