It's all about the lifestyle and convenience at Chesapeake Ranch Estates! This community of 4000 private homes is situated on the Western shore of the Chesapeake Bay and has 67 miles of privately owned and maintained roads. Spend time relaxing at either of the 2 private sandy beaches or the large man-made freshwater lake, perfect for fishing, sailing or swimming or enjoy the wooded campground, hiking trails or athletic field. In addition, CRE has its own airpark with a paved and lighted 2550 ft runway. The Lusby Town Center is just one mile away with a vast selection of restaurants and shops. PAX Naval Air Base, the areas largest employer, is only a 15 mile ride.
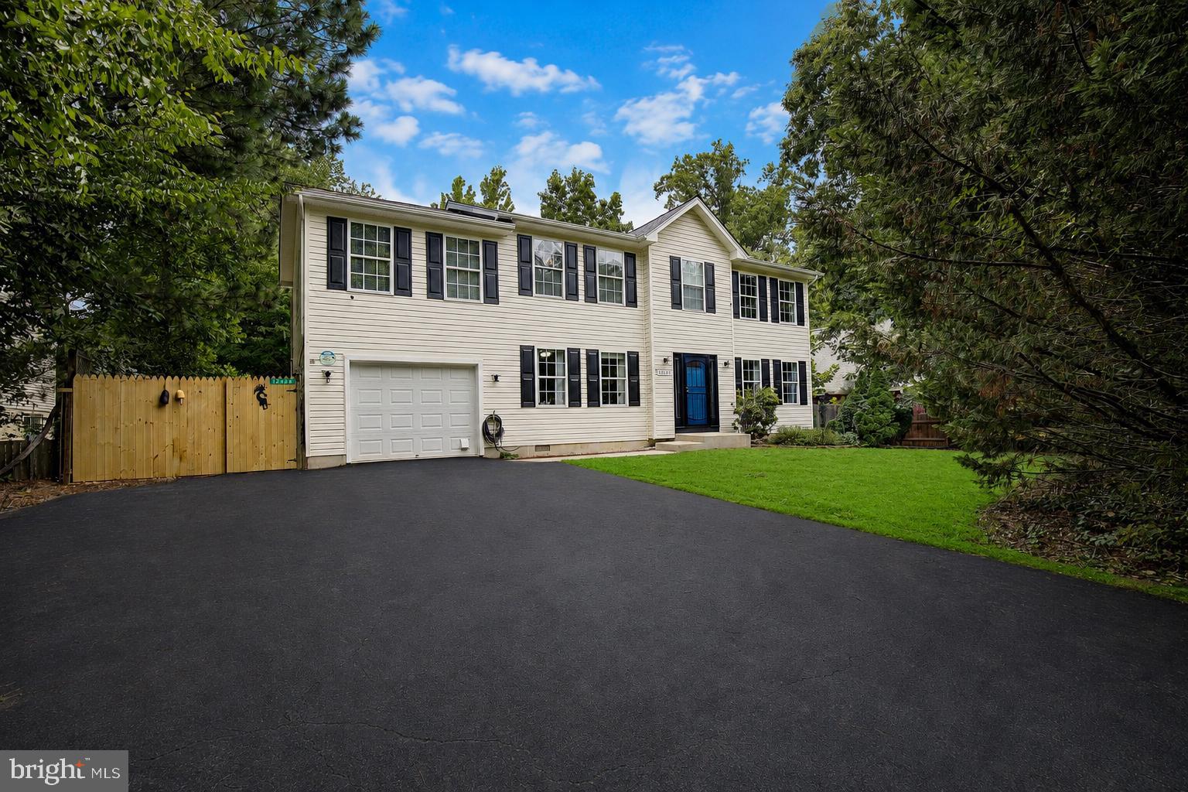
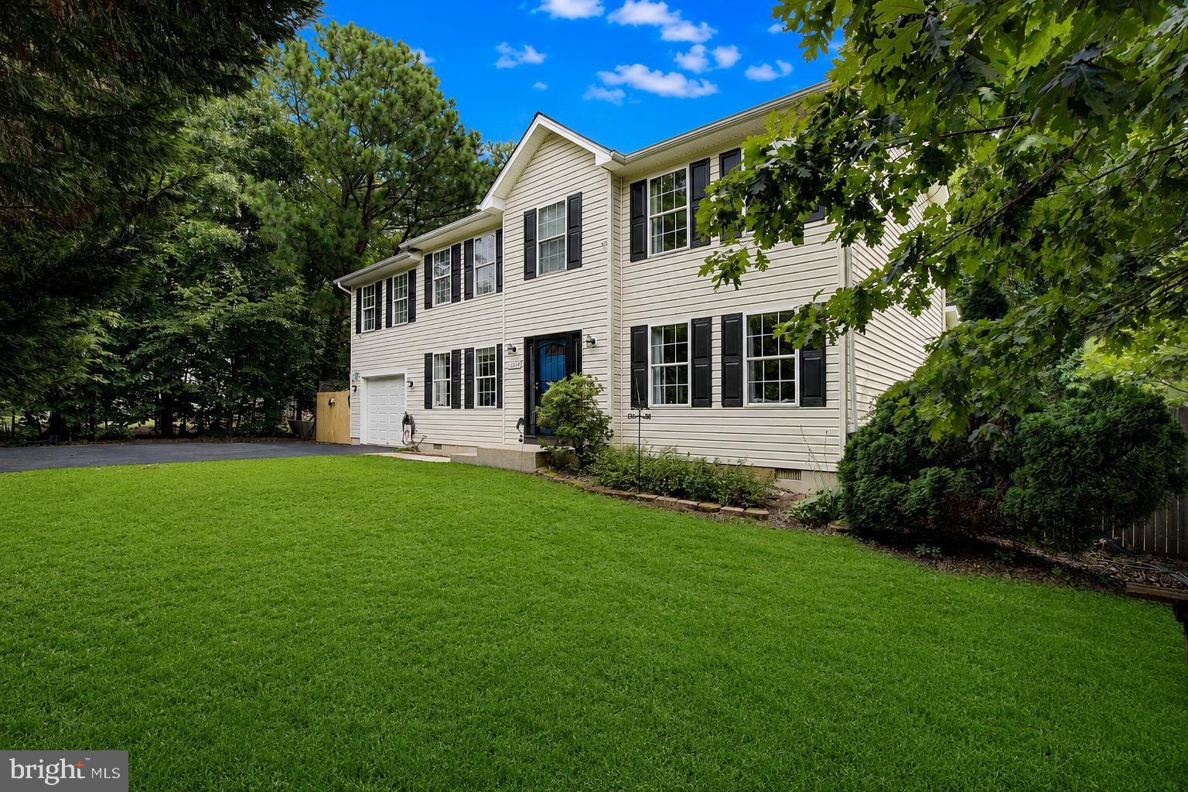
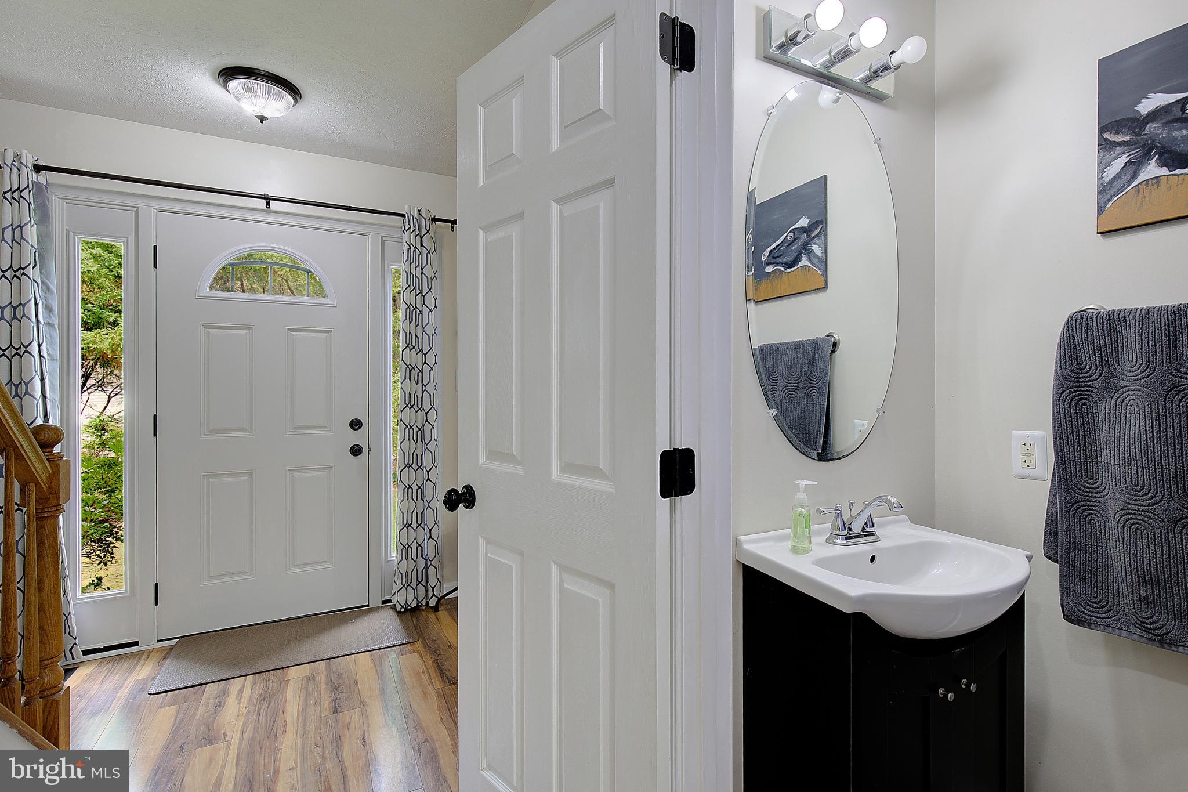
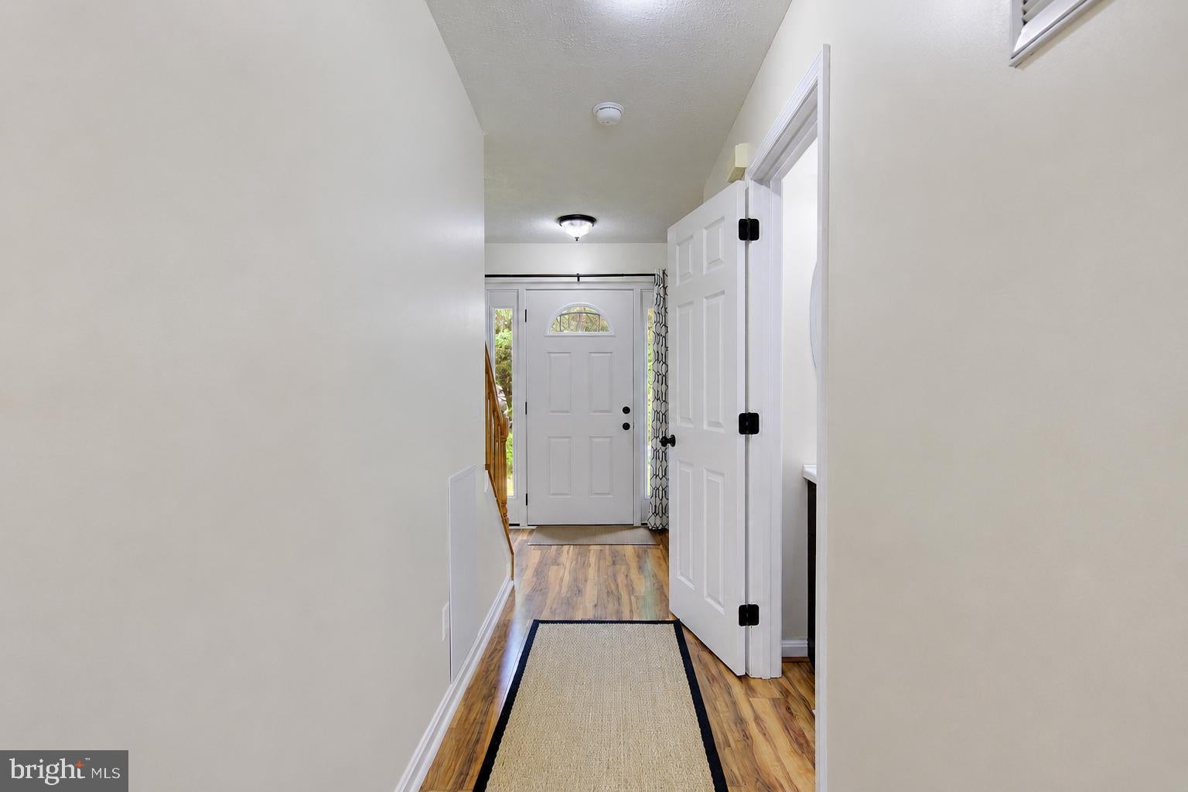
In addition to all the amenities that CRE has to offer, this home is sure to please! Upon entering the home, you'll find a living room, den, neutral paint and consistent flooring that runs throughout. The family room has a slider to the back screened porch overlooking the yard. The upper level boasts 3 spacious bedrooms, 2 full baths and laundry area. The 21'x13' bonus room above the garage has many possibilities. The extra wide driveway can accommodate 3 cars across and the roof was replaced in 2024.
Save
Ask
Tour
Hide
Share
Listing Snapshot
Price
$390,000
Days On Site
41 Days
Bedrooms
3
Inside Area (SqFt)
2,084 sqft
Total Baths
3
Full Baths
2
Partial Baths
1
Lot Size
0.23 Acres
Year Built
2003
MLS® Number
MDCA2029708
Status
Active
Property Tax
$3,771
HOA/Condo/Coop Fees
$51.89 monthly
Sq Ft Source
Assessor
Friends & Family
React
Comment
Invite
No Comments Yet
Did you know? You can invite friends and family to your search. They can join your search, rate and discuss listings with you.
Recent Activity
6 days ago
Listing updated with changes from the MLS®
4 weeks ago
Status changed to Active
a month ago
Listing first seen on site
General Features
Acres
0.23
Attached Garage
Yes
Garage
Yes
Garage Spaces
1
Levels
Two
Parking
GarageDrivewayInside EntranceAttached
Parking Spaces
7
Property Sub Type
Single Family Residence
Sewer
Septic Tank
Special Circumstances
Standard
SqFt Above
2084
SqFt Total
2084
Style
Colonial
Water Source
Public
Zoning
R
Interior Features
Appliances
Electric RangeElectric OvenElectric Water HeaterDishwasherDryerMicrowaveRefrigeratorWasherWater Heater
Basement
Crawl Space
Cooling
Central AirCeiling Fan(s)Electric
Flooring
LaminateCarpet
Heating
ElectricHeat Pump
Interior
Ceiling Fan(s)
Laundry Features
Upper Level
Window Features
Window CoveringsWindow Treatments
Bedroom 2
Bedroom 3
Bonus Room
Features - Ceiling Fan(s)
Den
Level - MainFeatures - Ceiling Fan(s)
Dining Room
Level - Main
Family Room
Level - Main
Kitchen
Level - MainFeatures - Breakfast Bar, Ceiling Fan(s)



Did you know? You can invite friends and family to your search. They can join your search, rate and discuss listings with you.